 Available
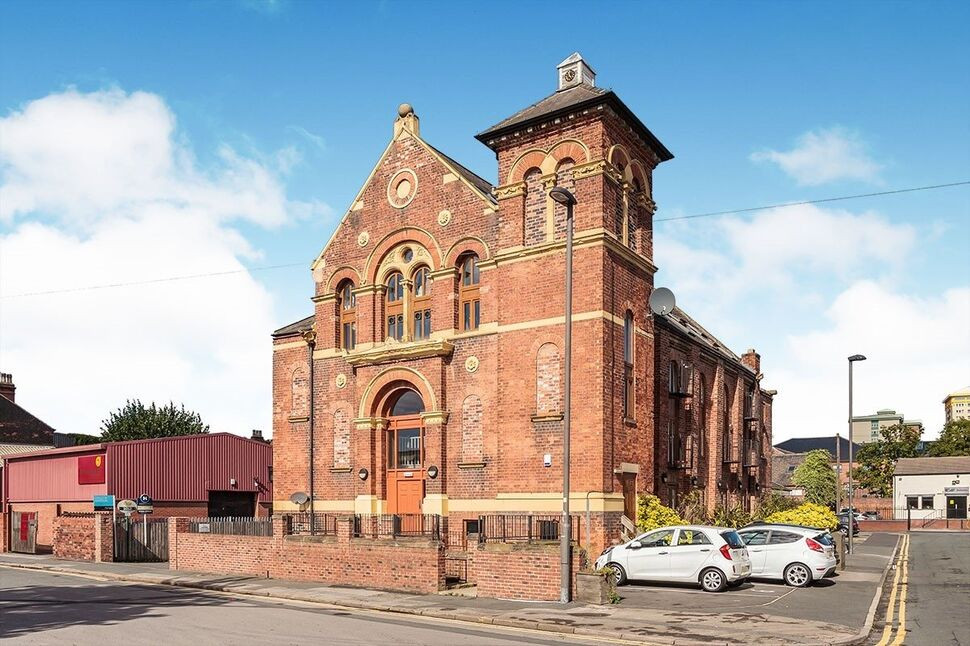
Photo 1 of 8
£70,000 Asking price
Howden Way, Eastmoor, West Yorkshire, WF1
Howden Way, West Yorkshire, Eastmoor, WF1
- 🏠 Flat
- 📋 For sale
- 🛏 1 bed
- 🛁 1 bath
- 👁 14 views
About this property
This charming upper-floor apartment boasts a modern and elegant design, offering a comfortable living space with one spacious bedroom. Located in a sought-after area, this property is perfect for those seeking a peaceful and convenient lifestyle. The apartment is accessible and affordable, making it an ideal choice for first-time buyers or investors.
The property features off-street parking, providing added convenience for residents. With neutral décor and ample natural light, the apartment exudes a warm and welcoming atmosphere. The well-equipped kitchen and stylish bathroom add to the appeal of this lovely home.
Situated in a desirable neighbourhood with excellent amenities nearby, including shops, schools, and public transport links, this apartment offers a perfect blend of comfort and convenience. Don't miss out on the opportunity to make this delightful property your new home. Contact us today to arrange a viewing.
Location
81 Howden Way is located in Wakefield, within a predominantly residential area to the east of the city centre. The property benefits from proximity to local amenities, schools, and supermarkets, with convenient road links to the M1 motorway, providing access to Leeds and surrounding areas.
Public transport connections are available via local bus routes, and Wakefield city centre offers rail services including connections from Wakefield Westgate railway station. The area is generally considered suitable for commuters and small households seeking access to both local facilities and regional transport links.
Lobby
With main entrance door this lobby area separates from the internal hall.
Hall
Internal hall area with carpeted floor offering access to living area, bedroom and bathroom.
Living Room
15'8" x 12'4" (4.78m x 3.75m)
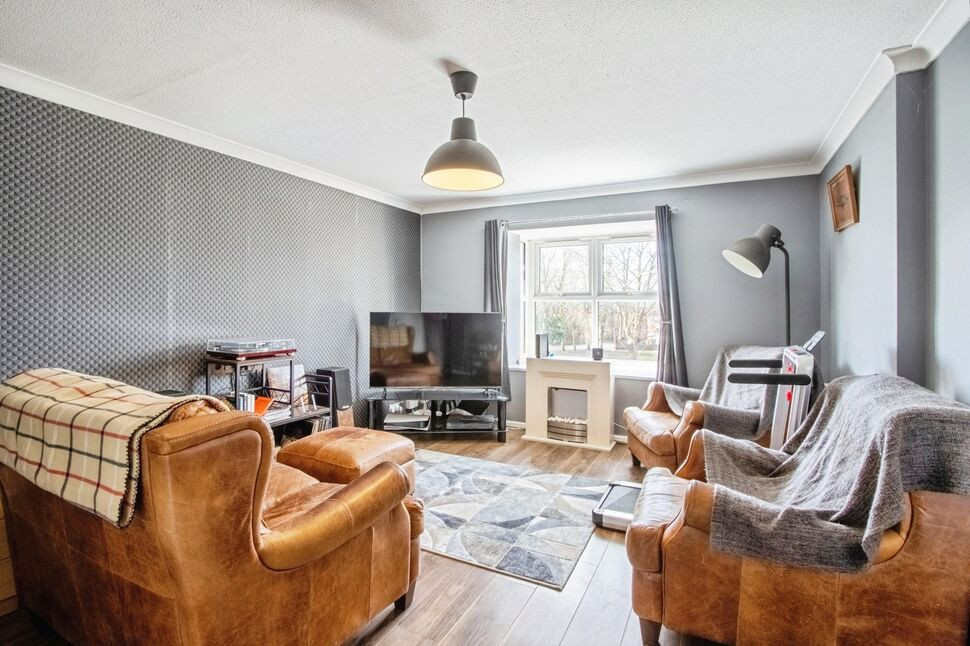
A well-proportioned and bright reception room, benefiting from a uPVC window that provides good natural light. The space is finished with wood-style laminate flooring and centres around a feature gas fireplace, creating an attractive focal point and a comfortable living area.
Bedroom
12'8" x 9'5" (3.87m x 2.87m)
A generously sized double bedroom with laminate flooring and a uPVC window. The room also includes a gas central heating radiator and offers adequate space for bedroom furnishings, making it a practical and comfortable retreat.
Kitchen
7'10" x 7'10" (2.39m x 2.38m)
A neatly arranged fitted kitchen with laminate flooring and splash tiling. The room is equipped with slate-style laminate worktops, matching fitted storage units, electric hobs, and a mixer sink, providing functional preparation and storage space.
Bathroom
8'7" x 7'2" (2.61m x 2.18m)
A modern style, fully tiled bathroom comprising a low flush WC, a mixer sink set within a storage unit, and a bath with shower overhead and glass screen. A central heating towel rail completes the space, offering both comfort and practicality.
External
Externally, the property benefits from a shared fenced communal garden laid to lawn, suitable for general outdoor use, together with an allocated parking space located to the front.
Agents Note
To be able to purchase a property in the United Kingdom all agents have a legal requirement to conduct Identity checks on all customers involved in the transaction to fulfil their obligations under Anti Money Laundering regulations. We outsource this check to a third party and a charge will apply. Ask the branch for further details.
Read full description
The property features off-street parking, providing added convenience for residents. With neutral décor and ample natural light, the apartment exudes a warm and welcoming atmosphere. The well-equipped kitchen and stylish bathroom add to the appeal of this lovely home.
Situated in a desirable neighbourhood with excellent amenities nearby, including shops, schools, and public transport links, this apartment offers a perfect blend of comfort and convenience. Don't miss out on the opportunity to make this delightful property your new home. Contact us today to arrange a viewing.
Location
81 Howden Way is located in Wakefield, within a predominantly residential area to the east of the city centre. The property benefits from proximity to local amenities, schools, and supermarkets, with convenient road links to the M1 motorway, providing access to Leeds and surrounding areas.
Public transport connections are available via local bus routes, and Wakefield city centre offers rail services including connections from Wakefield Westgate railway station. The area is generally considered suitable for commuters and small households seeking access to both local facilities and regional transport links.
Lobby
With main entrance door this lobby area separates from the internal hall.
Hall
Internal hall area with carpeted floor offering access to living area, bedroom and bathroom.
Living Room
15'8" x 12'4" (4.78m x 3.75m)
A well-proportioned and bright reception room, benefiting from a uPVC window that provides good natural light. The space is finished with wood-style laminate flooring and centres around a feature gas fireplace, creating an attractive focal point and a comfortable living area.
Bedroom
12'8" x 9'5" (3.87m x 2.87m)
A generously sized double bedroom with laminate flooring and a uPVC window. The room also includes a gas central heating radiator and offers adequate space for bedroom furnishings, making it a practical and comfortable retreat.
Kitchen
7'10" x 7'10" (2.39m x 2.38m)
A neatly arranged fitted kitchen with laminate flooring and splash tiling. The room is equipped with slate-style laminate worktops, matching fitted storage units, electric hobs, and a mixer sink, providing functional preparation and storage space.
Bathroom
8'7" x 7'2" (2.61m x 2.18m)
A modern style, fully tiled bathroom comprising a low flush WC, a mixer sink set within a storage unit, and a bath with shower overhead and glass screen. A central heating towel rail completes the space, offering both comfort and practicality.
External
Externally, the property benefits from a shared fenced communal garden laid to lawn, suitable for general outdoor use, together with an allocated parking space located to the front.
Agents Note
To be able to purchase a property in the United Kingdom all agents have a legal requirement to conduct Identity checks on all customers involved in the transaction to fulfil their obligations under Anti Money Laundering regulations. We outsource this check to a third party and a charge will apply. Ask the branch for further details.
Read full description
What's it like to live here?
Nearby businesses open now
More properties nearby
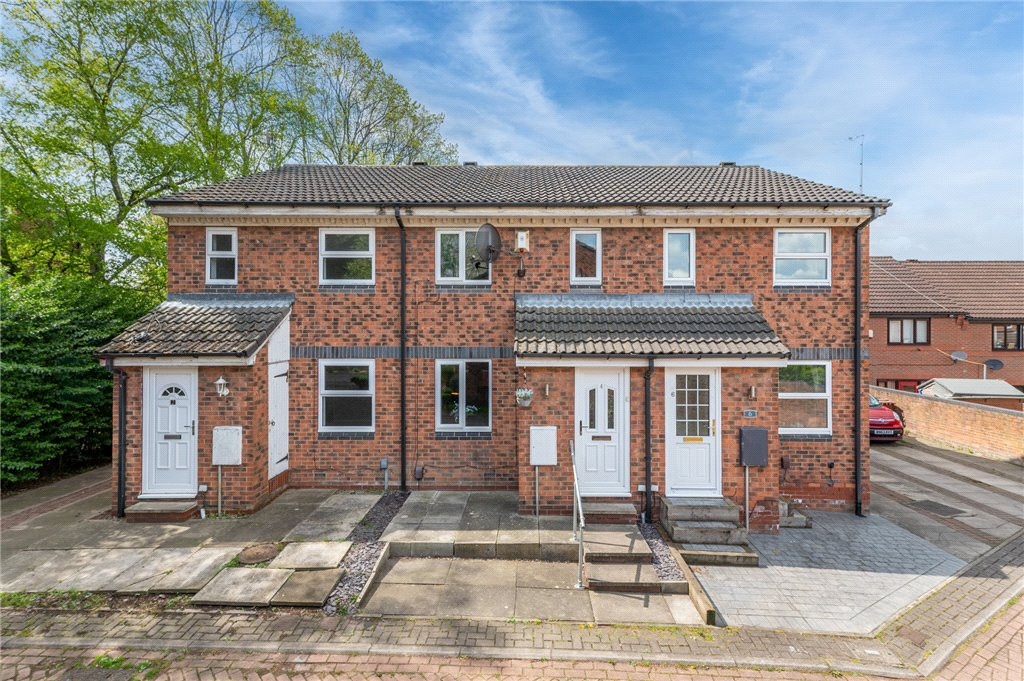
Offers Over £160,000
Woodbridge Close, Eastmoor, Wakefield, West Yorkshire, WF1
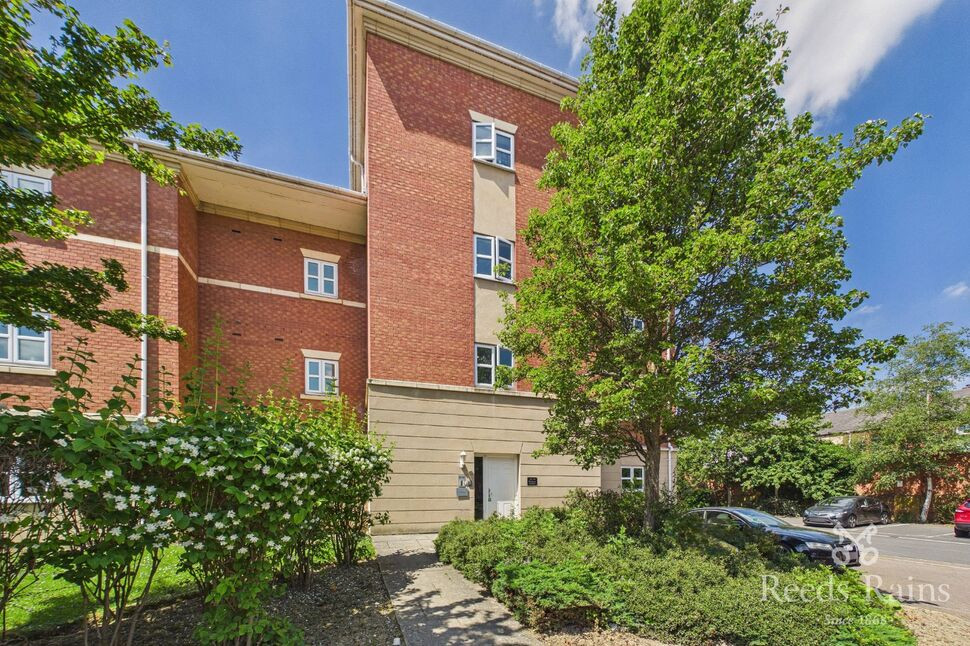
£120,000 Guide price
Delamere Gardens, Wakefield, West Yorkshire, WF1
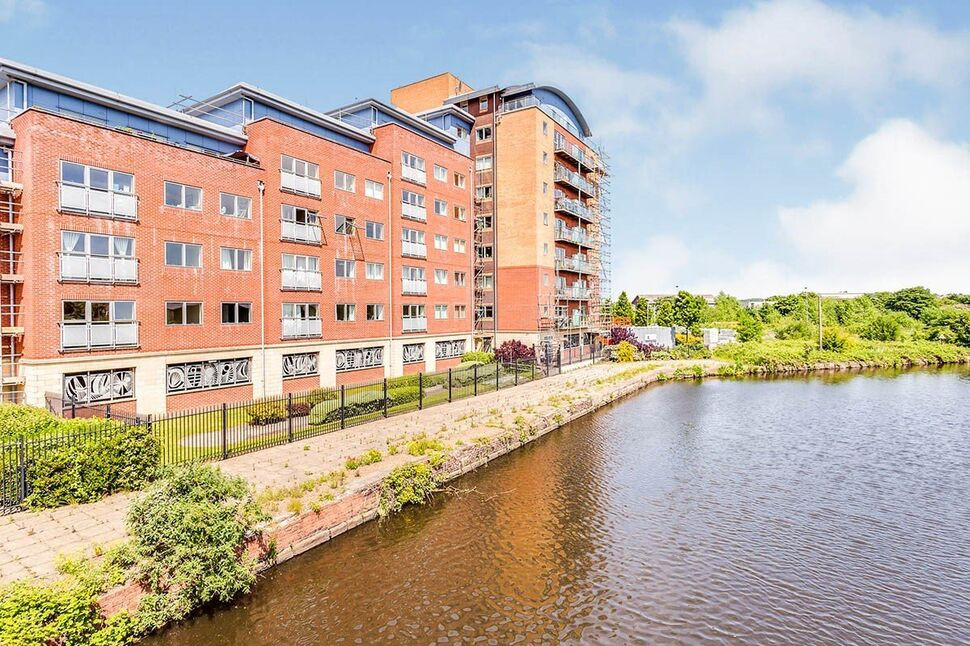
£95,000 Asking price
Waterside Way, Wakefield, West Yorkshire, WF1
£60,000 Asking price
Comments (0)
Log in to like, comment or share to your feed.
Start the conversation about this listing.