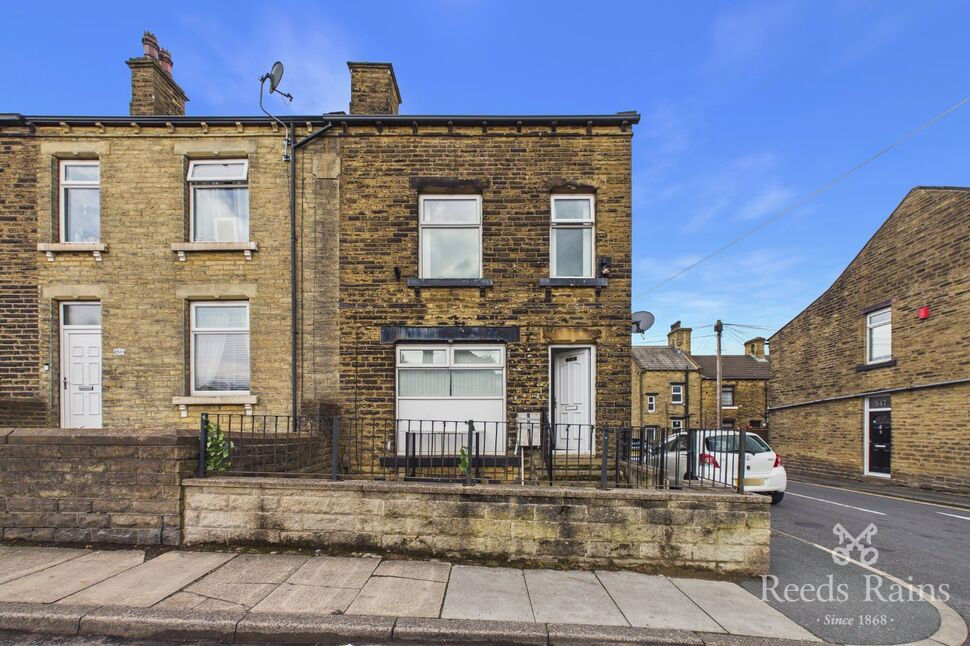
 Available
Photo 1 of 16
£1,100 pcm
Huddersfield Road, Wyke, West Yorkshire, BD12
Huddersfield Road, West Yorkshire, Wyke, BD12
- 🏠 House
- 📋 To let
- 🛏 4 beds
- 🛁 1 bath
- 👁 12 views
About this property
TO LET is this four bedroom house arranged over three floors, offering well-proportioned accommodation with a spacious reception room, separate kitchen, four bedrooms.
The property provides practical accommodation across the ground, first and second floors. On entering, the ground floor comprises a generous reception room providing a versatile principal living space. To the rear is the separate kitchen, with a range of fitted units and space for kitchen appliances as indicated on the floorplan.
The first floor provides two bedrooms. Bedroom One is particularly well proportioned, while Bedroom Two has a useful storage cupboard. Family bathroom includes a three piece suite.
The second floor provides two further bedrooms, offering excellent flexibility for family members, guests or home working.
The property also benefits from both front and rear gardens.
Early viewing is highly recommended. Call today to arrange your viewing.
Living Room
A spacious reception room occupying much of the ground floor and providing a versatile area for everyday family living and entertaining. The room benefits from windows to the front and rear, with a door providing access from the entrance.
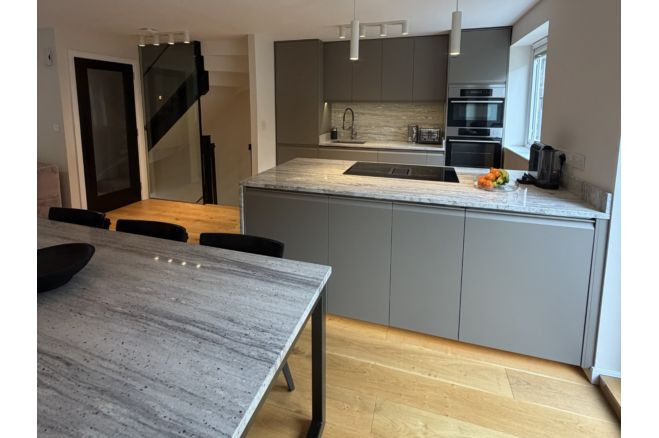
Kitchen / Diner
A generous separate kitchen with fitted units arranged along the side of the room and provision for kitchen appliances. Windows provide natural light, while the layout offers ample scope for dining or additional preparation space.
Bedroom 1
A particularly spacious first-floor bedroom with windows providing natural light and a generous floor area suitable for a range of bedroom furniture. The room's proportions provide useful flexibility for storage and furnishings.
Bedroom 2
A well-proportioned double bedroom situated on the first floor, with window providing natural light and space for bedroom furniture.
Bathroom
A separate first-floor family bathroom, fitted with a three piece suite.
Bedroom 3
A generous second-floor bedroom extending across the width of the property, with windows providing natural light. The room offers excellent flexibility for bedroom furniture and storage.
Bedroom 4
A further spacious second-floor bedroom with a good range of usable floor space and natural light from the window. Suitable for a bedroom, guest room or alternative use depending on the buyer's requirements.
Read full description
The property provides practical accommodation across the ground, first and second floors. On entering, the ground floor comprises a generous reception room providing a versatile principal living space. To the rear is the separate kitchen, with a range of fitted units and space for kitchen appliances as indicated on the floorplan.
The first floor provides two bedrooms. Bedroom One is particularly well proportioned, while Bedroom Two has a useful storage cupboard. Family bathroom includes a three piece suite.
The second floor provides two further bedrooms, offering excellent flexibility for family members, guests or home working.
The property also benefits from both front and rear gardens.
Early viewing is highly recommended. Call today to arrange your viewing.
Living Room
A spacious reception room occupying much of the ground floor and providing a versatile area for everyday family living and entertaining. The room benefits from windows to the front and rear, with a door providing access from the entrance.
Kitchen / Diner
A generous separate kitchen with fitted units arranged along the side of the room and provision for kitchen appliances. Windows provide natural light, while the layout offers ample scope for dining or additional preparation space.
Bedroom 1
A particularly spacious first-floor bedroom with windows providing natural light and a generous floor area suitable for a range of bedroom furniture. The room's proportions provide useful flexibility for storage and furnishings.
Bedroom 2
A well-proportioned double bedroom situated on the first floor, with window providing natural light and space for bedroom furniture.
Bathroom
A separate first-floor family bathroom, fitted with a three piece suite.
Bedroom 3
A generous second-floor bedroom extending across the width of the property, with windows providing natural light. The room offers excellent flexibility for bedroom furniture and storage.
Bedroom 4
A further spacious second-floor bedroom with a good range of usable floor space and natural light from the window. Suitable for a bedroom, guest room or alternative use depending on the buyer's requirements.
Read full description
What's it like to live here?
Nearby businesses open now
More properties nearby
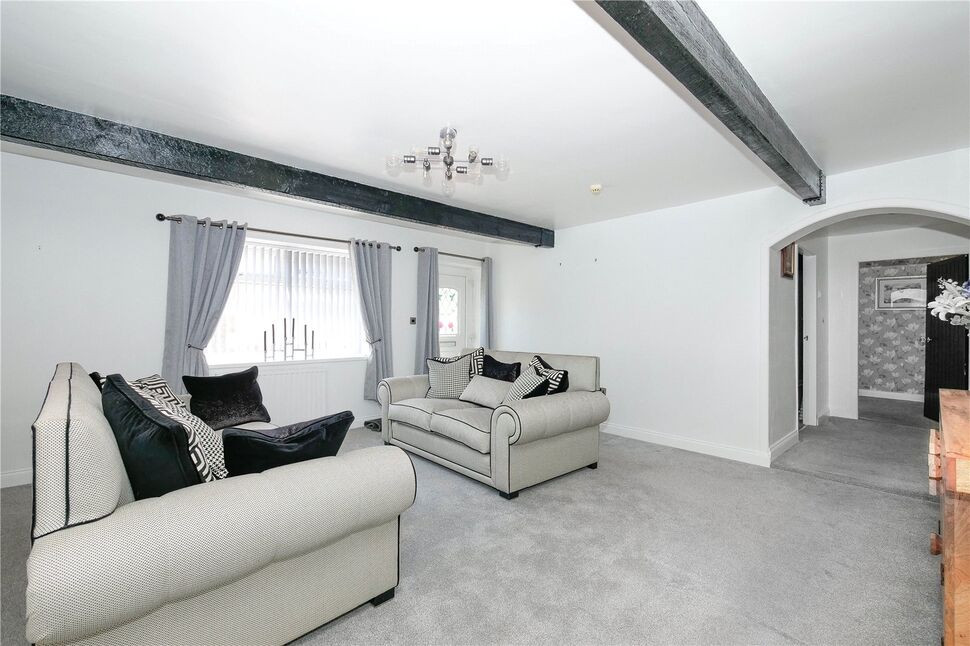
£149,950 Asking price
Saddler Street, Wyke, West Yorkshire, BD12
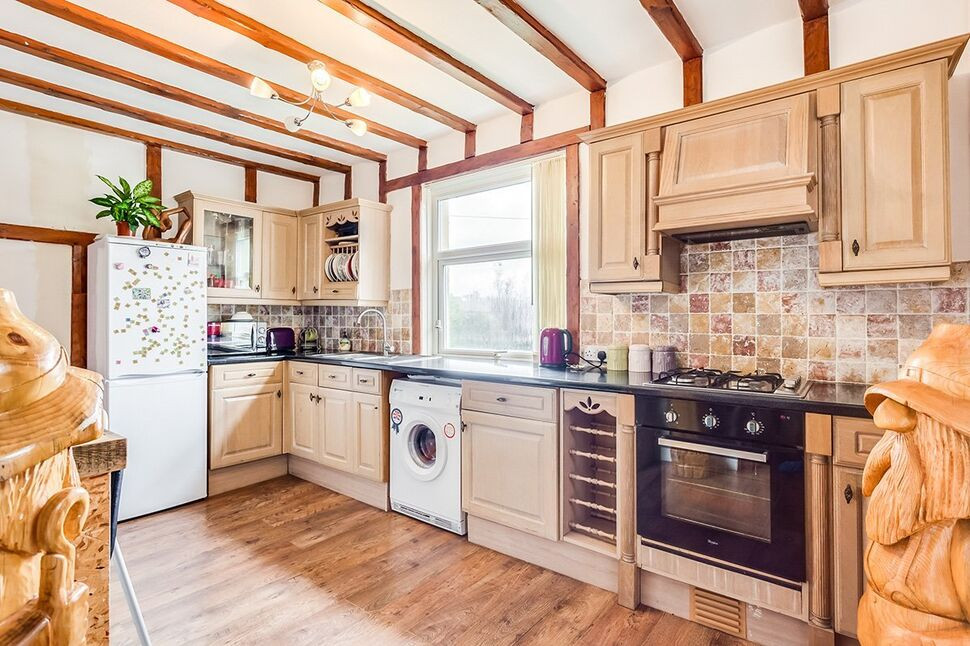
£150,000 Asking price
Carr House Gate, Wyke, West Yorkshire, BD12
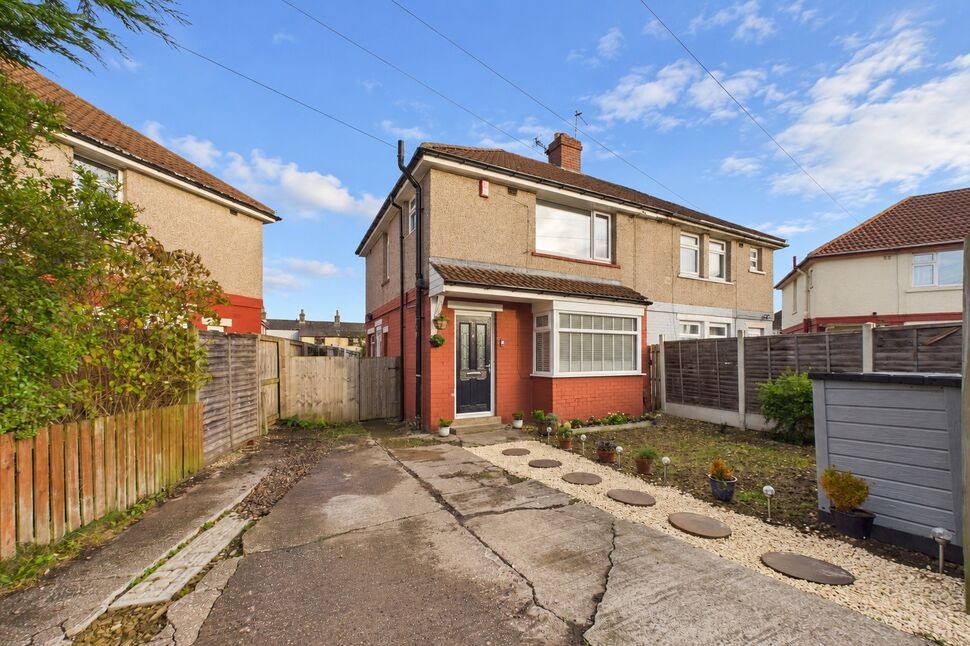
£170,000 Asking price
Comments (0)
Log in to like, comment or share to your feed.
Start the conversation about this listing.