 Available
Photo 1 of 12
£170,000 Asking price
Hunloke Avenue, Chesterfield, Derbyshire, S40
Hunloke Avenue, Derbyshire, Chesterfield, S40
- 🏠 House
- 📋 For sale
- 🛏 3 beds
- 🛁 1 bath
- 👁 8 views
About this property
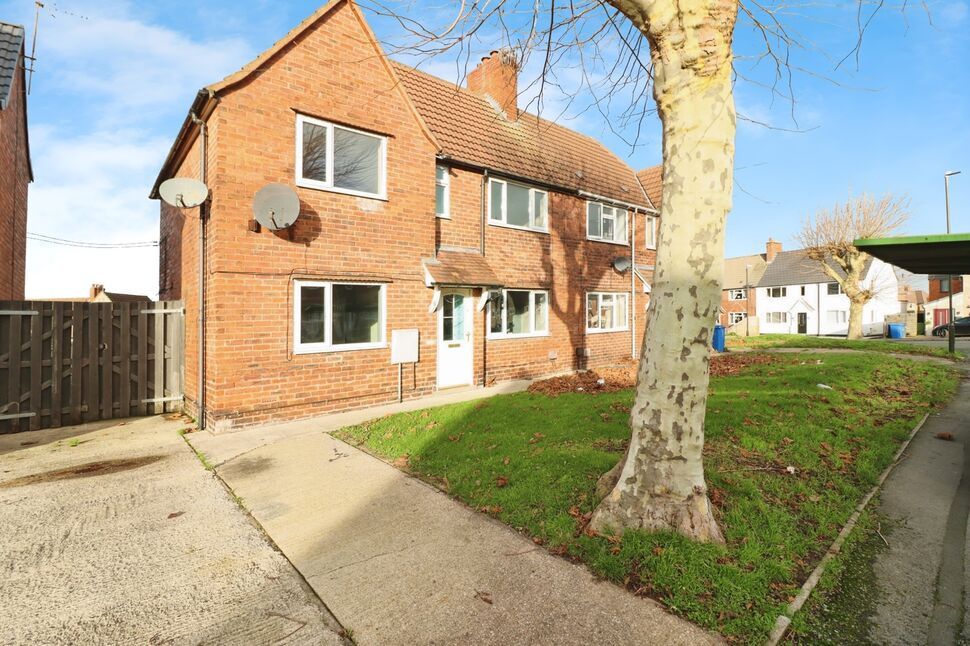
This three-bedroom semi-detached house is for sale in Chesterfield and offers accommodation that requires modernising, presenting an opportunity for buyers to improve to their own specification. The property currently comprises one reception room, a kitchen and a family bathroom, together with three bedrooms, making it suitable for first-time buyers, families or investors seeking a project.
Situated in a residential area of Chesterfield, the property benefits from access to a range of local amenities including shops, supermarkets and everyday services in and around Chesterfield town centre. Queen’s Park, with its open green spaces, play areas and leisure facilities, is within convenient reach and provides a popular setting for walking and recreation.
Chesterfield railway station is accessible from the property and offers direct services to key destinations such as Sheffield, Nottingham and London St Pancras, with journey times from around 15–20 minutes to Sheffield and approximately two hours to London, subject to service chosen. Local bus routes also serve the surrounding area, providing links into the town centre and neighbouring districts.
The area is well-regarded for schooling options across primary and secondary levels, making this location practical for families. Road connections are good, with routes towards the A61 and M1 offering access to Sheffield, Derby and the wider region.
Council tax is currently rated in Band A. This property represents an opportunity to acquire a three-bedroom semi-detached house in Chesterfield with scope for updating to meet individual needs and preferences.
Hall
Stairs leading to the first floor.
Lounge
17'11" x 11'5" (5.46m x 3.48m)
With a double glazed window to the front, living flame gas fire and a radiator.
Dining Room
10'12" x 10'2" (3.35m x 3.10m)
With a double glazed window to the front and a radiator.
Kitchen
9'8" x 9'8" (2.95m x 2.95m)
Fitted kitchen with a range of wall, drawer and base units, ample work surfaces over with tiled splash backs, single drainer sink unit, space for a cooker and washing machine and a double glazed window to the rear.
WC
Downstairs w/c with a double glazed window to the rear.
Rear Hall
Door leading to the rear garden.
Bedroom 1
17'11" x 11'5" (5.46m x 3.48m)
A double bedroom with a double glazed window to the front and rear. Radiator.
Bedroom 2
10'11" x 10'3" (3.33m x 3.12m)
A good sized second bedroom with a double glazed window to the rear and a radiator.
Bedroom 3
8'12" x 7'7" (2.74m x 2.30m)
A good sized third bedroom with a double glazed window to the rear and a radiator.
Bathroom
White two piece suite comprising of a bath and pedestal wash hand basin. Radiator.
WC
Separate w.c with a double glazed window to the rear.
Outside
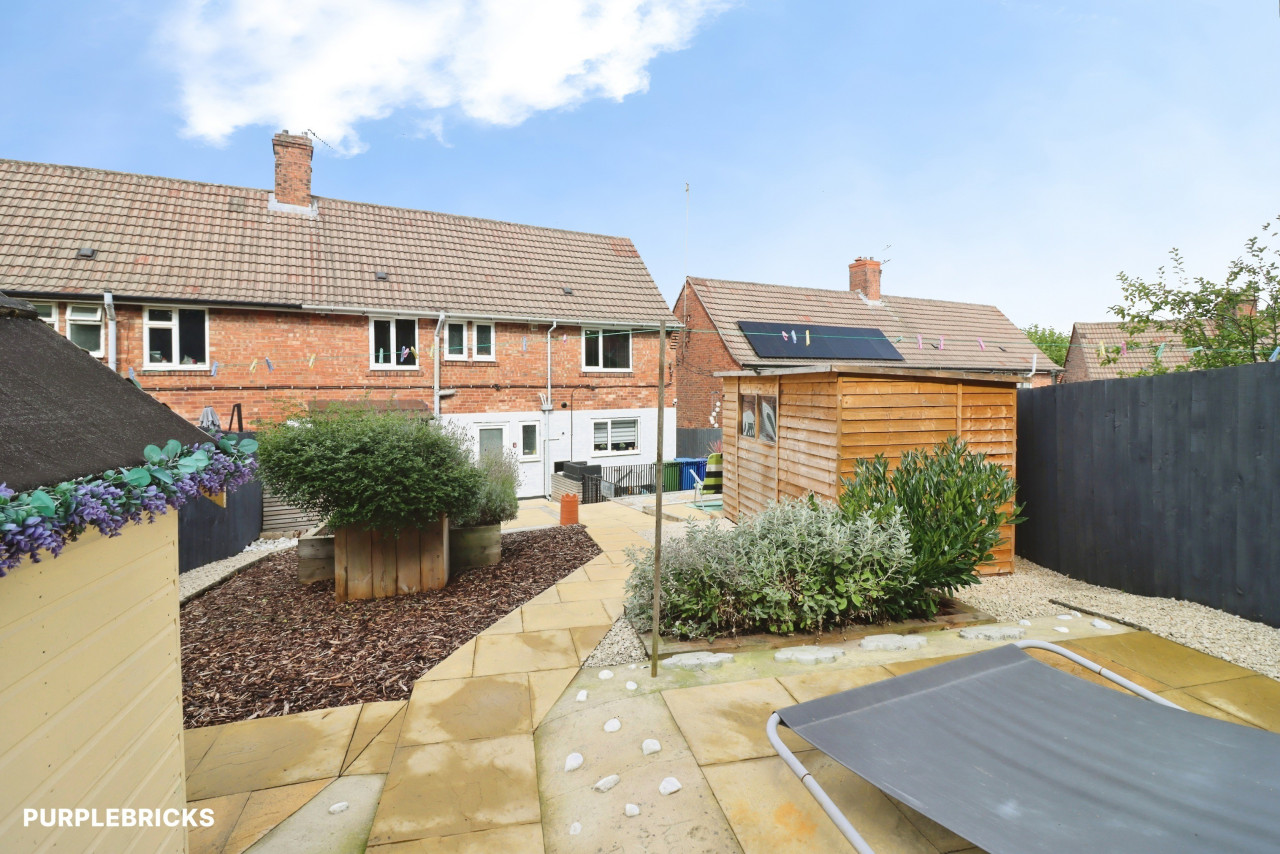
To the rear there is a good sized garden which is mainly laid to lawn, concrete patio area, shed and garage.To the front there is an open plan garden and drive.
Agents Notes
To be able to purchase a property in the United Kingdom all agents have a legal requirement to conduct Identity checks on all customers involved in the transaction to fulfiltheir obligations under Anti Money Laundering regulations. We outsource this check to a third party and a charge will apply. Ask the branch for further details.
Read full description
Situated in a residential area of Chesterfield, the property benefits from access to a range of local amenities including shops, supermarkets and everyday services in and around Chesterfield town centre. Queen’s Park, with its open green spaces, play areas and leisure facilities, is within convenient reach and provides a popular setting for walking and recreation.
Chesterfield railway station is accessible from the property and offers direct services to key destinations such as Sheffield, Nottingham and London St Pancras, with journey times from around 15–20 minutes to Sheffield and approximately two hours to London, subject to service chosen. Local bus routes also serve the surrounding area, providing links into the town centre and neighbouring districts.
The area is well-regarded for schooling options across primary and secondary levels, making this location practical for families. Road connections are good, with routes towards the A61 and M1 offering access to Sheffield, Derby and the wider region.
Council tax is currently rated in Band A. This property represents an opportunity to acquire a three-bedroom semi-detached house in Chesterfield with scope for updating to meet individual needs and preferences.
Hall
Stairs leading to the first floor.
Lounge
17'11" x 11'5" (5.46m x 3.48m)
With a double glazed window to the front, living flame gas fire and a radiator.
Dining Room
10'12" x 10'2" (3.35m x 3.10m)
With a double glazed window to the front and a radiator.
Kitchen
9'8" x 9'8" (2.95m x 2.95m)
Fitted kitchen with a range of wall, drawer and base units, ample work surfaces over with tiled splash backs, single drainer sink unit, space for a cooker and washing machine and a double glazed window to the rear.
WC
Downstairs w/c with a double glazed window to the rear.
Rear Hall
Door leading to the rear garden.
Bedroom 1
17'11" x 11'5" (5.46m x 3.48m)
A double bedroom with a double glazed window to the front and rear. Radiator.
Bedroom 2
10'11" x 10'3" (3.33m x 3.12m)
A good sized second bedroom with a double glazed window to the rear and a radiator.
Bedroom 3
8'12" x 7'7" (2.74m x 2.30m)
A good sized third bedroom with a double glazed window to the rear and a radiator.
Bathroom
White two piece suite comprising of a bath and pedestal wash hand basin. Radiator.
WC
Separate w.c with a double glazed window to the rear.
Outside
To the rear there is a good sized garden which is mainly laid to lawn, concrete patio area, shed and garage.To the front there is an open plan garden and drive.
Agents Notes
To be able to purchase a property in the United Kingdom all agents have a legal requirement to conduct Identity checks on all customers involved in the transaction to fulfiltheir obligations under Anti Money Laundering regulations. We outsource this check to a third party and a charge will apply. Ask the branch for further details.
Read full description
What's it like to live here?
Nearby businesses open now
More properties nearby
£185,000 Asking price
Hunloke Avenue, Chesterfield, Derbyshire, S40
£170,000 Guide price
Walgrove Avenue, Chesterfield, Derbyshire, S40
£250,000 Guide price
Comments (0)
Log in to like, comment or share to your feed.
Start the conversation about this listing.