 Available
Photo 1 of 21
£169,000 Asking price
Inglemire Lane, Hull, East Riding of Yorkshi, HU6
Inglemire Lane, East Riding of Yorkshi, Hull, HU6
- 🏠 Bungalow
- 📋 For sale
- 🛏 3 beds
- 🛁 2 baths
- 👁 6 views
About this property
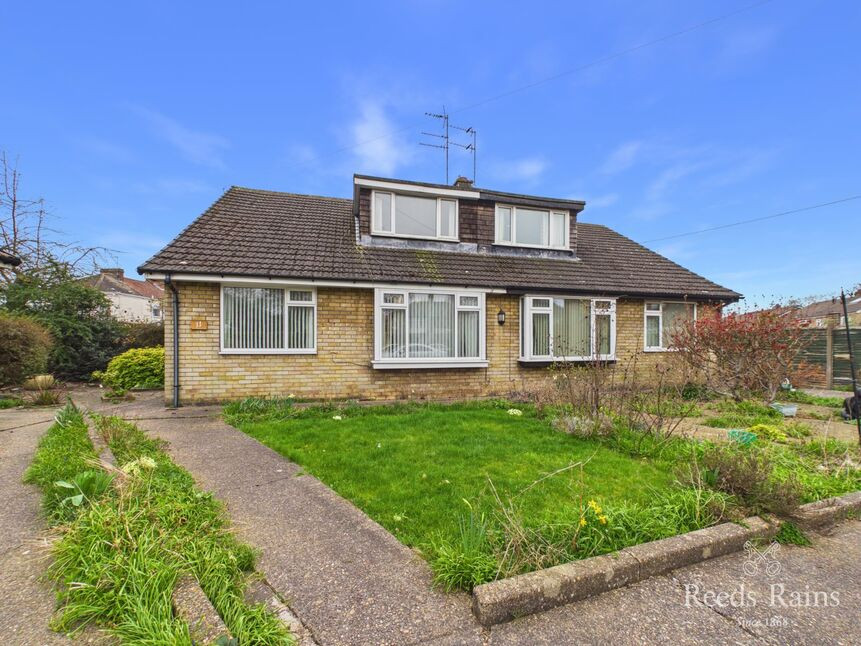
NO CHAIN - Hidden away in a lovely little cul-de-sac made up of just four similar homes, this delightful two/three-bedroom dormer bungalow feels like one of those rare finds that doesn’t come along very often!
Offered to the market with no chain involved, it’s packed with flexibility and exciting future potential, all wrapped up in a peaceful setting.
Sitting proudly on a sizeable plot with gardens stretching around three sides, the property enjoys a lovely sense of privacy and space, while the garage adds an extra practical touch for storage, parking or tinkering with weekend projects.
From the moment you step through the open porch and into the welcoming L-shaped entrance hall, the home has an easy-going, inviting feel that instantly makes you want to stay a while.
The sitting room is a cosy and comfortable retreat, perfect for curling up with a coffee or settling in for a quiet evening, while the archway through to the dining room creates a sociable flow that’s ideal for entertaining friends, hosting family dinners or simply spreading out and enjoying the space. Nearby, the fitted kitchen is perfectly functional as it stands but also offers plenty of scope for anyone keen to add their own style and flair. A handy rear porch gives easy access to the garden, making summer afternoons and muddy boots wonderfully manageable.
The ground floor also features a generous double bedroom alongside a bathroom/WC, offering excellent flexibility for those seeking easier single-level living, guest accommodation or even a hobby room.
Upstairs, things become even more interesting. The principal bedroom enjoys the luxury of its own en-suite shower room, creating a tucked-away retreat at the top of the house, while a separate study provides the perfect work-from-home setup or creative hideaway. Beyond this sits a boarded loft space bursting with potential, with exciting possibilities to create an additional bedroom or further living accommodation, subject to any necessary permissions.
Outside, the gardens provide plenty of room to relax, potter, entertain or simply enjoy a bit of peace and quiet, while the intimate cul-de-sac setting gives the property a lovely hidden-away feel without sacrificing convenience. Homes with this much versatility, charm and future promise are always in demand, and with the added bonus of no onward chain, this one is ready and waiting for its next chapter to begin.
Early viewing is strongly recommended to fully appreciate everything this home has to offer.
EPC Rating D. Council Tax Band C payable to Hull City Council.
Entrance Hall
A welcoming entrance hall featuring a half obscure glazed entrance door, laminate flooring, staircase leading to the first floor, built-in storage cupboards, cornice to the ceiling and central heating radiator.
Sitting Room
15'3" x 11'2" (4.65m x 3.40m)
A comfortable and inviting sitting room with front-facing window, attractive fire surround with marble-style inset and hearth housing a living coal flame gas fire, TV point, cornice to the ceiling and central heating radiator.
Dining Room
12'1" x 9'11" (3.68m x 3.02m)
A spacious dining room enjoying views over the rear garden, complete with under-stairs storage cupboard, cornice to the ceiling and central heating radiator.
Kitchen
10'11" x 10'0" (3.33m x 3.05m)
Fitted with a stainless steel sink unit with mixer tap, a range of base and wall-mounted units, complementary work surfaces, integrated oven housed within a unit, four-ring gas hob with extractor hood above and plumbing for an automatic washing machine. Windows to the side and rear provide plenty of natural light, together with a central heating radiator.
Porch
3'6" x 8'8" (1.07m x 2.64m)
A useful rear porch with windows and doors opening onto the garden.
Bathroom
6'1" x 5'6" (1.85m x 1.68m)
Appointed with a panelled bath, pedestal wash hand basin and low-level WC. Partially tiled walls, obscure glazed side windows, shaver/light point and central heating radiator.
Bedroom
9'10" x 10'6" (3.00m x 3.20m)
A well-proportioned ground floor bedroom with front-facing window, laminate flooring and central heating radiator.
Landing
Central area with doors leading off.
Principal Bedroom
10'6" x 13'5" (3.20m x 4.10m)
A generous principal bedroom with front-facing window, fitted wardrobes, built-in airing cupboard housing the lagged tank and central heating radiator.
En-Suite
7'8" x 5'7" (2.34m x 1.70m)
Fitted with a walk-in shower cubicle, pedestal wash hand basin and low-level WC. Fully tiled walls, obscure glazed side window, heated chrome towel rail and shaver/light point.
Study / Bedroom 3
10'10" x 6'2" (3.30m x 1.88m)
A versatile room ideal as a study, dressing room or occasional bedroom, featuring fitted cupboards, laminate flooring, Velux window and door leading to:
Boarded Loft
9'1" x 9'10" (2.77m x 3.00m)
A useful boarded loft space with wall-mounted boiler together with power and lighting connected.
Front Garden
The property is approached via private access serving this small cul-de-sac development and enjoys a lawned front garden which adds to the home’s attractive setting.
Rear Garden
To the side and rear is a generous enclosed garden, mainly laid to lawn with patio seating areas, fencing and brick wall boundaries, providing plenty of outdoor space to relax or entertain. There is also an external tap and useful storage shed.
Garage
Accessed from Inglemire Avenue, the brick-built garage features an up-and-over door, window, power and lighting together with a personal door leading directly into the garden.
Agent's Note
To fulfil the obligation to share material information, please follow the web link where you'll find a comprehensive document containing key facts for buyers, providing valuable insights related to the property that you'll undoubtedly find useful.
Agent's Note 2
HMRC is a supervisory body for money laundering regulations, of which all estate agents need to be registered. As part of this, there are multiple requirements that agents must rigorously and consistently meet to ensure they stay compliant with the regulations and protect their clients. To do this, we use an identity verification service, approved by the Government as part of the Digital Identity and Attributes Trust Framework (DIATF). This method and the process we follow to ensure compliance for your transaction come with significant time, financial and legal implications hence a portion of this is passed on. We elected for this verification process due to the speed, certainty, and accuracy it delivers. This helps us to protect all our client's interests by using the most advanced verification process to help prevent the impacts of money laundering alongside our internal manual policies and procedures while staying compliant with HMRC.
Agent's Note Two Continued
The administrative charge for this process is £40 plus VAT for a sole purchaser, £65 plus VAT for two purchasers and £75 plus VAT three or more purchasers.
Read full description
Offered to the market with no chain involved, it’s packed with flexibility and exciting future potential, all wrapped up in a peaceful setting.
Sitting proudly on a sizeable plot with gardens stretching around three sides, the property enjoys a lovely sense of privacy and space, while the garage adds an extra practical touch for storage, parking or tinkering with weekend projects.
From the moment you step through the open porch and into the welcoming L-shaped entrance hall, the home has an easy-going, inviting feel that instantly makes you want to stay a while.
The sitting room is a cosy and comfortable retreat, perfect for curling up with a coffee or settling in for a quiet evening, while the archway through to the dining room creates a sociable flow that’s ideal for entertaining friends, hosting family dinners or simply spreading out and enjoying the space. Nearby, the fitted kitchen is perfectly functional as it stands but also offers plenty of scope for anyone keen to add their own style and flair. A handy rear porch gives easy access to the garden, making summer afternoons and muddy boots wonderfully manageable.
The ground floor also features a generous double bedroom alongside a bathroom/WC, offering excellent flexibility for those seeking easier single-level living, guest accommodation or even a hobby room.
Upstairs, things become even more interesting. The principal bedroom enjoys the luxury of its own en-suite shower room, creating a tucked-away retreat at the top of the house, while a separate study provides the perfect work-from-home setup or creative hideaway. Beyond this sits a boarded loft space bursting with potential, with exciting possibilities to create an additional bedroom or further living accommodation, subject to any necessary permissions.
Outside, the gardens provide plenty of room to relax, potter, entertain or simply enjoy a bit of peace and quiet, while the intimate cul-de-sac setting gives the property a lovely hidden-away feel without sacrificing convenience. Homes with this much versatility, charm and future promise are always in demand, and with the added bonus of no onward chain, this one is ready and waiting for its next chapter to begin.
Early viewing is strongly recommended to fully appreciate everything this home has to offer.
EPC Rating D. Council Tax Band C payable to Hull City Council.
Entrance Hall
A welcoming entrance hall featuring a half obscure glazed entrance door, laminate flooring, staircase leading to the first floor, built-in storage cupboards, cornice to the ceiling and central heating radiator.
Sitting Room
15'3" x 11'2" (4.65m x 3.40m)
A comfortable and inviting sitting room with front-facing window, attractive fire surround with marble-style inset and hearth housing a living coal flame gas fire, TV point, cornice to the ceiling and central heating radiator.
Dining Room
12'1" x 9'11" (3.68m x 3.02m)
A spacious dining room enjoying views over the rear garden, complete with under-stairs storage cupboard, cornice to the ceiling and central heating radiator.
Kitchen
10'11" x 10'0" (3.33m x 3.05m)
Fitted with a stainless steel sink unit with mixer tap, a range of base and wall-mounted units, complementary work surfaces, integrated oven housed within a unit, four-ring gas hob with extractor hood above and plumbing for an automatic washing machine. Windows to the side and rear provide plenty of natural light, together with a central heating radiator.
Porch
3'6" x 8'8" (1.07m x 2.64m)
A useful rear porch with windows and doors opening onto the garden.
Bathroom
6'1" x 5'6" (1.85m x 1.68m)
Appointed with a panelled bath, pedestal wash hand basin and low-level WC. Partially tiled walls, obscure glazed side windows, shaver/light point and central heating radiator.
Bedroom
9'10" x 10'6" (3.00m x 3.20m)
A well-proportioned ground floor bedroom with front-facing window, laminate flooring and central heating radiator.
Landing
Central area with doors leading off.
Principal Bedroom
10'6" x 13'5" (3.20m x 4.10m)
A generous principal bedroom with front-facing window, fitted wardrobes, built-in airing cupboard housing the lagged tank and central heating radiator.
En-Suite
7'8" x 5'7" (2.34m x 1.70m)
Fitted with a walk-in shower cubicle, pedestal wash hand basin and low-level WC. Fully tiled walls, obscure glazed side window, heated chrome towel rail and shaver/light point.
Study / Bedroom 3
10'10" x 6'2" (3.30m x 1.88m)
A versatile room ideal as a study, dressing room or occasional bedroom, featuring fitted cupboards, laminate flooring, Velux window and door leading to:
Boarded Loft
9'1" x 9'10" (2.77m x 3.00m)
A useful boarded loft space with wall-mounted boiler together with power and lighting connected.
Front Garden
The property is approached via private access serving this small cul-de-sac development and enjoys a lawned front garden which adds to the home’s attractive setting.
Rear Garden
To the side and rear is a generous enclosed garden, mainly laid to lawn with patio seating areas, fencing and brick wall boundaries, providing plenty of outdoor space to relax or entertain. There is also an external tap and useful storage shed.
Garage
Accessed from Inglemire Avenue, the brick-built garage features an up-and-over door, window, power and lighting together with a personal door leading directly into the garden.
Agent's Note
To fulfil the obligation to share material information, please follow the web link where you'll find a comprehensive document containing key facts for buyers, providing valuable insights related to the property that you'll undoubtedly find useful.
Agent's Note 2
HMRC is a supervisory body for money laundering regulations, of which all estate agents need to be registered. As part of this, there are multiple requirements that agents must rigorously and consistently meet to ensure they stay compliant with the regulations and protect their clients. To do this, we use an identity verification service, approved by the Government as part of the Digital Identity and Attributes Trust Framework (DIATF). This method and the process we follow to ensure compliance for your transaction come with significant time, financial and legal implications hence a portion of this is passed on. We elected for this verification process due to the speed, certainty, and accuracy it delivers. This helps us to protect all our client's interests by using the most advanced verification process to help prevent the impacts of money laundering alongside our internal manual policies and procedures while staying compliant with HMRC.
Agent's Note Two Continued
The administrative charge for this process is £40 plus VAT for a sole purchaser, £65 plus VAT for two purchasers and £75 plus VAT three or more purchasers.
Read full description
What's it like to live here?
Nearby businesses open now
More properties nearby
£170,000 Offers in the region of
Inglemire Lane, Hull, East Yorkshire, HU6
£300,000 Asking price
Beverley Road, Hull, East Riding of Yorkshi, HU6
£145,000 Asking price
Comments (0)
Log in to like, comment or share to your feed.
Start the conversation about this listing.