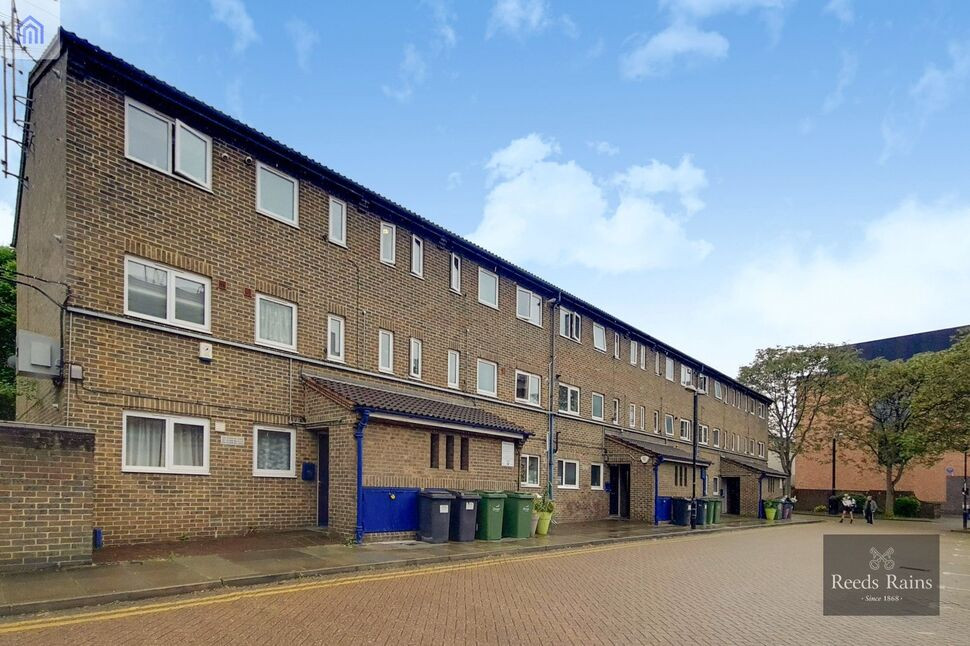
 Available
Photo 1 of 9
£300,000 Offers over
Ingram Close, London, SE11
Ingram Close, London, SE11
- 🏠 Flat
- 📋 For sale
- 🛏 1 bed
- 🛁 1 bath
- 👁 10 views
About this property
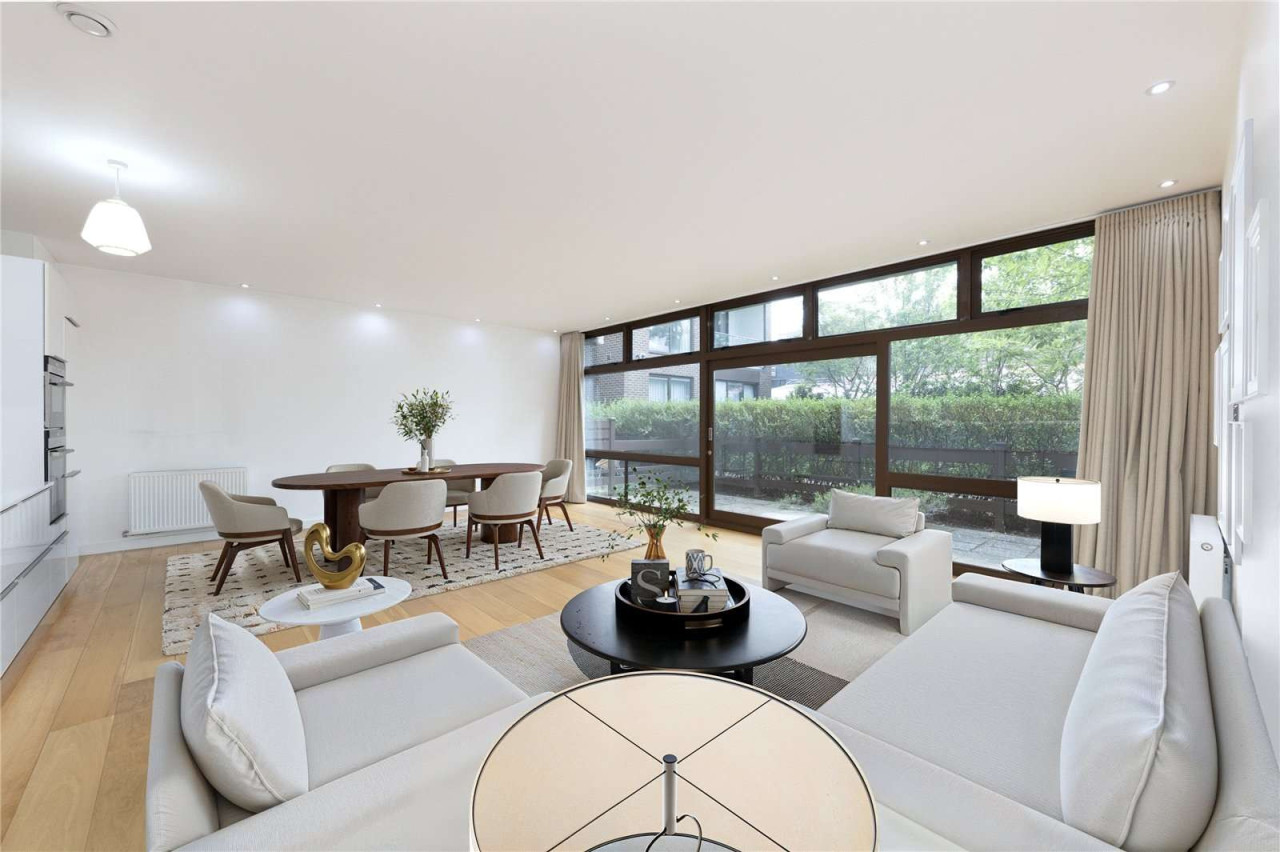
A spacious one bedroom top floor apartment set within a popular low rise purpose built block. Presented in good decorative order throughout, the property is offered with no onward chain, making it an ideal choice for buyers seeking a swift and straightforward move.
Perfectly positioned, the apartment is conveniently located between Kennington and Vauxhall stations, providing excellent transport links via the Northern and Victoria lines, as well as Overground services. Lambeth Bridge and Westminster are just moments away, with a variety of bus routes also offering easy access into the City and beyond.
Hallway
Doors to all rooms, loft access, storage cupboard, radiator,wall mounted entryphone, walk in storage cupboard, double glazed window to front.
Reception Room
4.70 x 3.28
Double glazed windows to rear, wood effect flooring, radiator.
Kitchen
4.18 x 2.07
Fitted with a range of wall and base units with worktop and breakfast bar over, four ring electric hob with extractor hood over and electric oven under. Sink unit with mixer tap and drainer, tiled splash back and tiled flooring. Spaces for washing machine and fridge freezer. Wall mounted boiler, double glazed window to front.
Bedroom
4.71 x 2.57
Double glazed windows to rear, radiator, wood effect flooring.
Bathroom
2.26 x 1.57
Panelled bath with mixer tap and shower attachment, glass shower screen, wash hand basin inset vanity unit with mixer tap, heated towel rail. Tiled flooring, part tiled walls, low flush WC, frosted double glazed window to front.
Tenure
Leasehold 125 years from 23/07/1990
Service charge
Vendor advises approx £1537.08 per annum
Ground Rent
£10 per annum
EPC Rating
Band C
Read full description
Perfectly positioned, the apartment is conveniently located between Kennington and Vauxhall stations, providing excellent transport links via the Northern and Victoria lines, as well as Overground services. Lambeth Bridge and Westminster are just moments away, with a variety of bus routes also offering easy access into the City and beyond.
Hallway
Doors to all rooms, loft access, storage cupboard, radiator,wall mounted entryphone, walk in storage cupboard, double glazed window to front.
Reception Room
4.70 x 3.28
Double glazed windows to rear, wood effect flooring, radiator.
Kitchen
4.18 x 2.07
Fitted with a range of wall and base units with worktop and breakfast bar over, four ring electric hob with extractor hood over and electric oven under. Sink unit with mixer tap and drainer, tiled splash back and tiled flooring. Spaces for washing machine and fridge freezer. Wall mounted boiler, double glazed window to front.
Bedroom
4.71 x 2.57
Double glazed windows to rear, radiator, wood effect flooring.
Bathroom
2.26 x 1.57
Panelled bath with mixer tap and shower attachment, glass shower screen, wash hand basin inset vanity unit with mixer tap, heated towel rail. Tiled flooring, part tiled walls, low flush WC, frosted double glazed window to front.
Tenure
Leasehold 125 years from 23/07/1990
Service charge
Vendor advises approx £1537.08 per annum
Ground Rent
£10 per annum
EPC Rating
Band C
Read full description
What's it like to live here?
Nearby businesses open now
More properties nearby
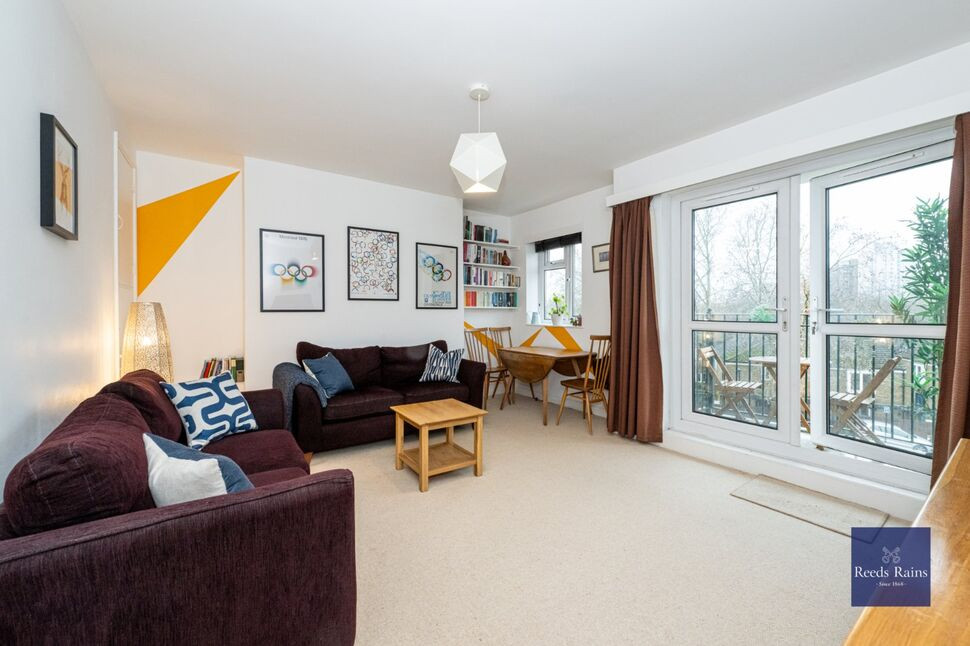
£425,000 Offers over
Lambeth Walk, London, SE11
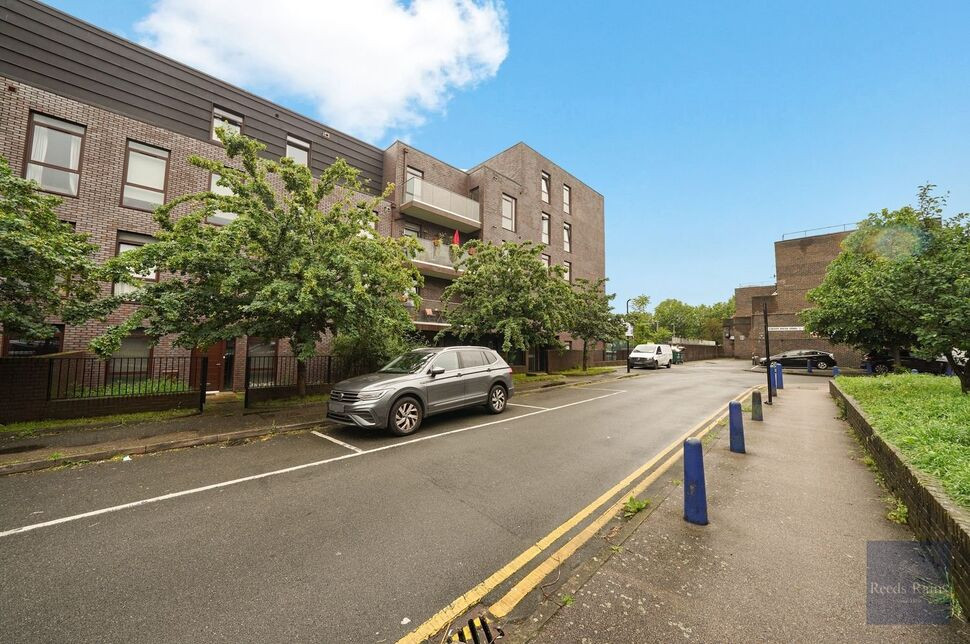
£300,000 Asking price
Gibson Road, London, SE11
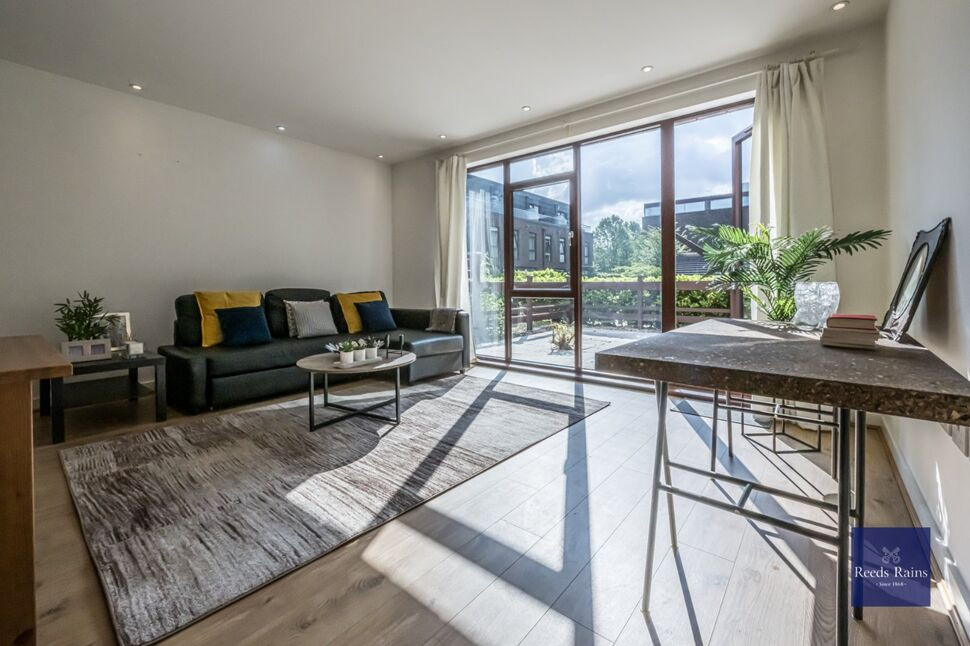
£3,250 pcm
Gibson Road, London, SE11
Excess of £700,000
Comments (0)
Log in to like, comment or share to your feed.
Start the conversation about this listing.