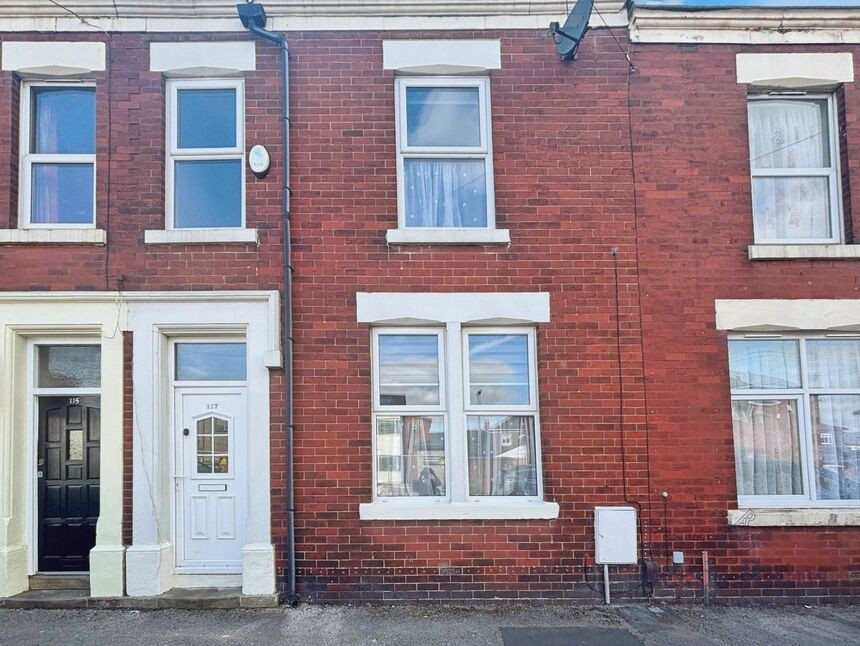
 Available
Photo 1 of 14
£150,000
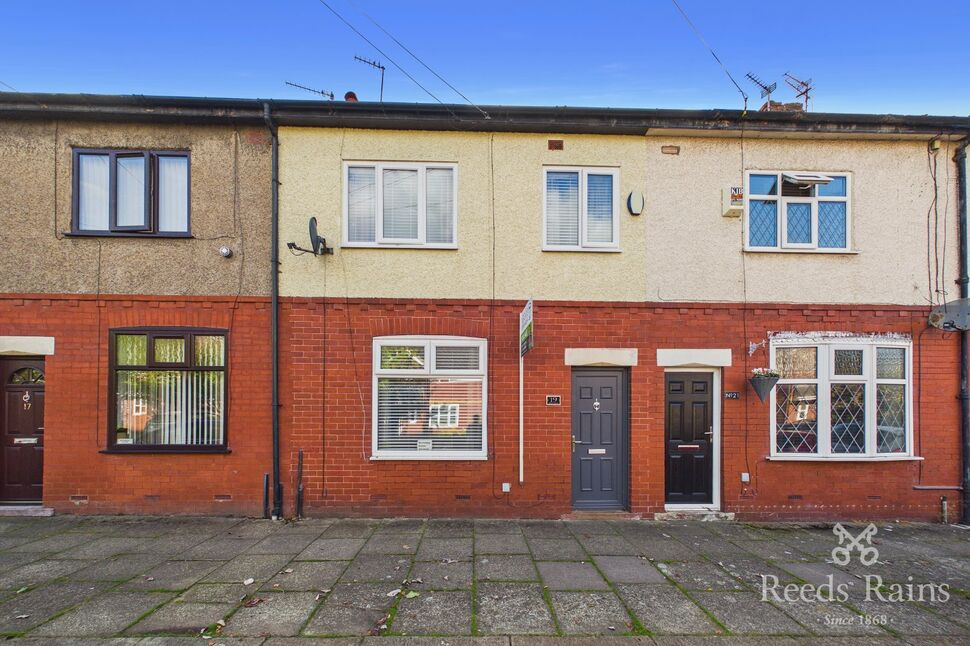
Inkerman Street, Ashton-on-ribble, Preston, PR2
Inkerman Street, Preston, Ashton-on-ribble, PR2
- 🏠 House
- 📋 For sale
- 🛏 3 beds
- 🛁 2 baths
- 👁 9 views
About this property
Presenting an excellent opportunity to purchase a well-proportioned terraced house, situated in a highly convenient location close to nearby schools and a range of local amenities. This property is offered for sale and will appeal strongly to both first-time buyers and investors seeking a quality addition to their portfolio.
Upon entering the property, you are greeted by two generously sized reception rooms, ideal for both relaxing with family and entertaining guests. The layout provides flexibility for modern living and potential for personalisation. The home features a practical and well-appointed kitchen, facilitating daily meal preparation with ease. The property also benefits from a downstairs shower room.
Upstairs you will find three spacious bedrooms, each offering ample space for storage, rest, or study. These rooms are bathed in natural light, creating a welcoming and comfortable environment for family members or tenants alike. The property provide a family bathroom, delivering added convenience and functionality, especially during busy mornings or when accommodating guests. There is also potential to convert the wash room into a forth bedroom.
This residence benefits from being situated in Council Tax Band A, ensuring economical outgoings. Its prime position grants easy access to esteemed local schools and a host of essential amenities, making day-to-day living straightforward and efficient.
Whether you are stepping onto the property ladder for the first time or looking to expand your investment portfolio, this three bedroom house presents an exciting opportunity. Viewings are highly recommended to fully appreciate all that this appealing home has to offer. For further information or to arrange a viewing, please contact our office today. Sold with no chain delay. EPC Grade - C.
Entrance Hall
Stairs leading to the first floor. Radiator and ceiling light point.
Lounge
12'9" x 11'6" (3.89m x 3.50m)
Double glazed window to the front aspect. Radiator and ceiling light point. Coving.
Dining Room
13'1" x 10'5" (4.00m x 3.18m)
Double glazed window to the rear aspect. Radiator, ceiling light point and coving. Arch to the kitchen.
Kitchen
7'9" x 5'10" (2.36m x 1.78m)
Range of wall and base units with contrasting work surfaces incorporating sink and drainer, oven and electric hob with an extractor fan over. Part tiled walls and tiled flooring. Space for a dish washer and fridge. Ceiling light point.
Inner Hall
Door to the rear.
Shower Room
Three piece suite comprising of a shower cubicle, wash hand basin and low level WC. Tiled walls and tiled flooring. Ceiling light point.
Landing
Split level lading with built in cupboard providing additional storage space. Access to the loft space. Ceiling light point.
Bedroom 1
11'6" x 8'8" (3.50m x 2.64m)
Double glazed window to the front aspect. Radiator and ceiling light point. Feature cast iron fireplace. Built in cupboard providing storage space.
Bedroom 2
12'8" x 11'5" (3.86m x 3.48m)
Double glazed window to the rear aspect. Radiator and ceiling light point.
Bedroom 3
11'3" x 8'2" (3.43m x 2.50m)
Double glazed window to the front aspect. Radiator and ceiling light point. Feature cast iron fireplace.
Bathroom
Three piece suite comprising of a panelled bath, pedestal wash hand basin and low level WC. Part tiled walls and tiled flooring. Radiator and ceiling light point. Double glazed window.
Utility Room
Wash room which could also be used as an office or store room. Space for a washing machine and dryer. Ceiling light point. Double glazed window.
External
To the rear there is a flagged yard enclosed with surround and gated access. The rear yard also benefits from an outside tap.
Tenure
The property is Freehold.
Agents Notes
To be able to purchase a property in the United Kingdom all agents have a legal requirement to conduct Identity checks on all customers involved in the transaction to fulfil their obligations under Anti Money Laundering regulations. We outsource this check to a third party and a charge will apply. Ask the branch for further details.
Read full description
Upon entering the property, you are greeted by two generously sized reception rooms, ideal for both relaxing with family and entertaining guests. The layout provides flexibility for modern living and potential for personalisation. The home features a practical and well-appointed kitchen, facilitating daily meal preparation with ease. The property also benefits from a downstairs shower room.
Upstairs you will find three spacious bedrooms, each offering ample space for storage, rest, or study. These rooms are bathed in natural light, creating a welcoming and comfortable environment for family members or tenants alike. The property provide a family bathroom, delivering added convenience and functionality, especially during busy mornings or when accommodating guests. There is also potential to convert the wash room into a forth bedroom.
This residence benefits from being situated in Council Tax Band A, ensuring economical outgoings. Its prime position grants easy access to esteemed local schools and a host of essential amenities, making day-to-day living straightforward and efficient.
Whether you are stepping onto the property ladder for the first time or looking to expand your investment portfolio, this three bedroom house presents an exciting opportunity. Viewings are highly recommended to fully appreciate all that this appealing home has to offer. For further information or to arrange a viewing, please contact our office today. Sold with no chain delay. EPC Grade - C.
Entrance Hall
Stairs leading to the first floor. Radiator and ceiling light point.
Lounge
12'9" x 11'6" (3.89m x 3.50m)
Double glazed window to the front aspect. Radiator and ceiling light point. Coving.
Dining Room
13'1" x 10'5" (4.00m x 3.18m)
Double glazed window to the rear aspect. Radiator, ceiling light point and coving. Arch to the kitchen.
Kitchen
7'9" x 5'10" (2.36m x 1.78m)
Range of wall and base units with contrasting work surfaces incorporating sink and drainer, oven and electric hob with an extractor fan over. Part tiled walls and tiled flooring. Space for a dish washer and fridge. Ceiling light point.
Inner Hall
Door to the rear.
Shower Room
Three piece suite comprising of a shower cubicle, wash hand basin and low level WC. Tiled walls and tiled flooring. Ceiling light point.
Landing
Split level lading with built in cupboard providing additional storage space. Access to the loft space. Ceiling light point.
Bedroom 1
11'6" x 8'8" (3.50m x 2.64m)
Double glazed window to the front aspect. Radiator and ceiling light point. Feature cast iron fireplace. Built in cupboard providing storage space.
Bedroom 2
12'8" x 11'5" (3.86m x 3.48m)
Double glazed window to the rear aspect. Radiator and ceiling light point.
Bedroom 3
11'3" x 8'2" (3.43m x 2.50m)
Double glazed window to the front aspect. Radiator and ceiling light point. Feature cast iron fireplace.
Bathroom
Three piece suite comprising of a panelled bath, pedestal wash hand basin and low level WC. Part tiled walls and tiled flooring. Radiator and ceiling light point. Double glazed window.
Utility Room
Wash room which could also be used as an office or store room. Space for a washing machine and dryer. Ceiling light point. Double glazed window.
External
To the rear there is a flagged yard enclosed with surround and gated access. The rear yard also benefits from an outside tap.
Tenure
The property is Freehold.
Agents Notes
To be able to purchase a property in the United Kingdom all agents have a legal requirement to conduct Identity checks on all customers involved in the transaction to fulfil their obligations under Anti Money Laundering regulations. We outsource this check to a third party and a charge will apply. Ask the branch for further details.
Read full description
What's it like to live here?
Nearby businesses open now
More properties nearby
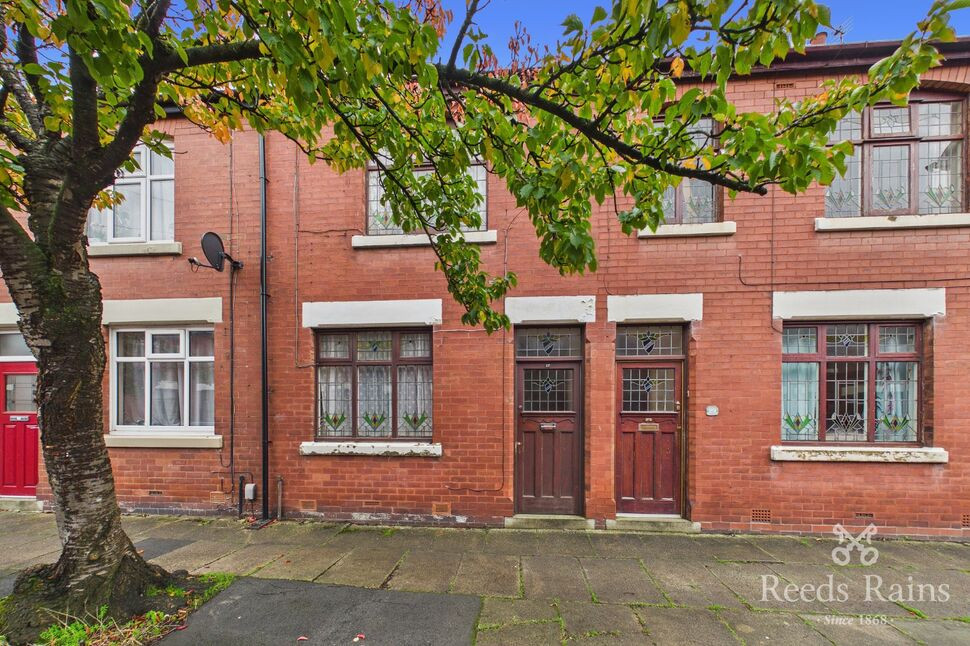
£100,000 Guide price
Murdock Avenue, Ashton-on-Ribble, Lancashire, PR2
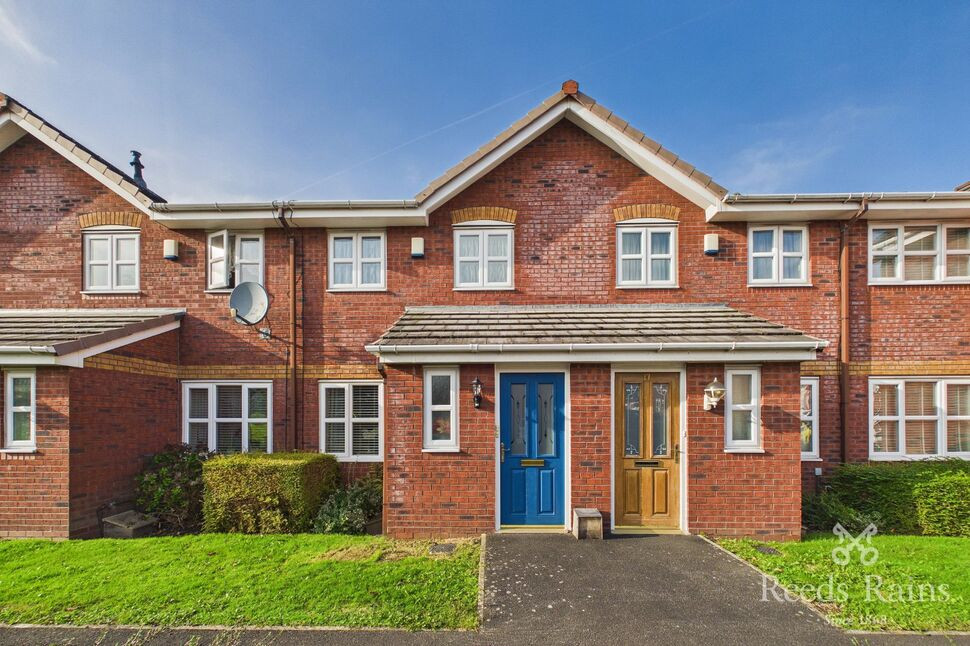
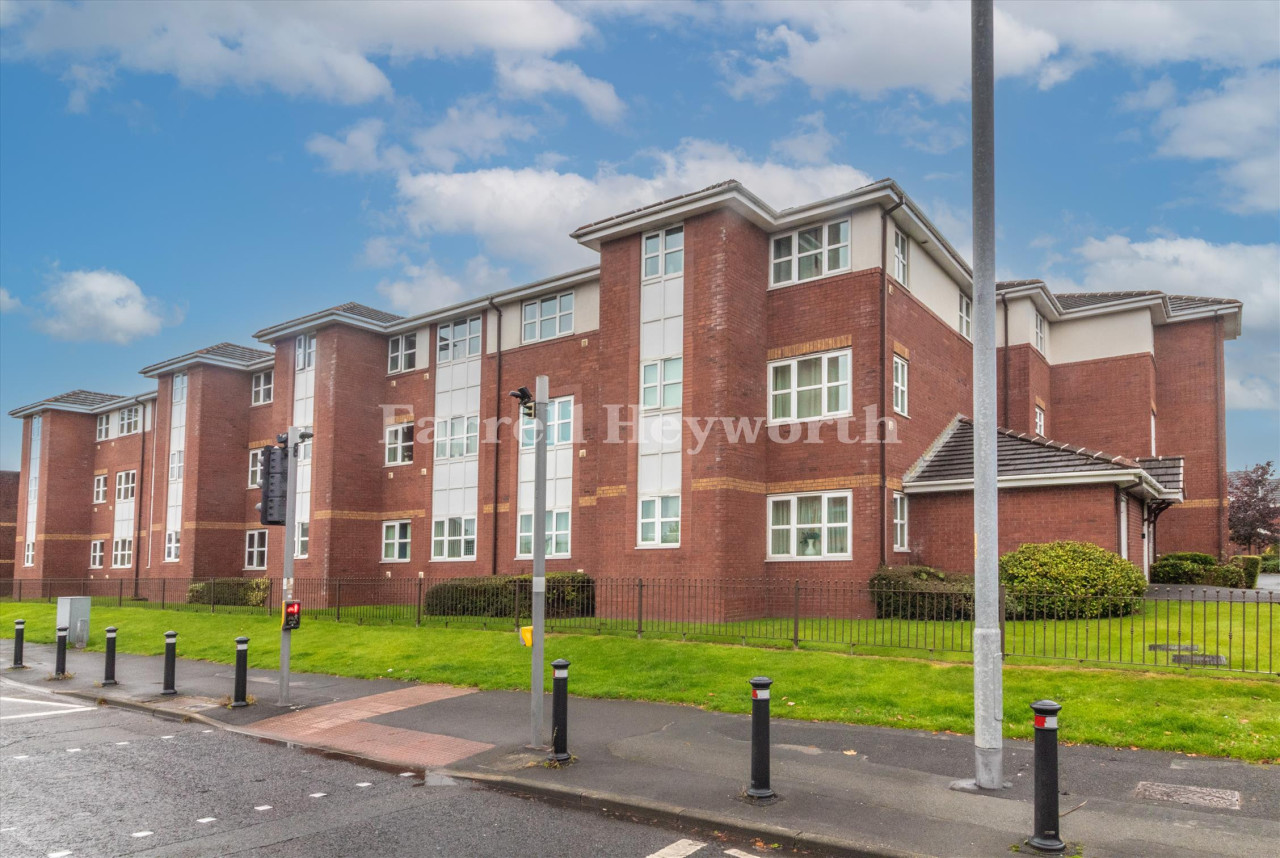
£140,000 Offers over



Comments (0)
Log in to like, comment or share to your feed.
Start the conversation about this listing.