 Available
Photo 1 of 24
£425,000 Asking price
Iron Cross, Salford Priors, Warwickshire, WR11
Iron Cross, Warwickshire, Salford Priors, WR11
- 🏠 House
- 📋 For sale
- 🛏 3 beds
- 🛁 1 bath
- 👁 6 views
About this property
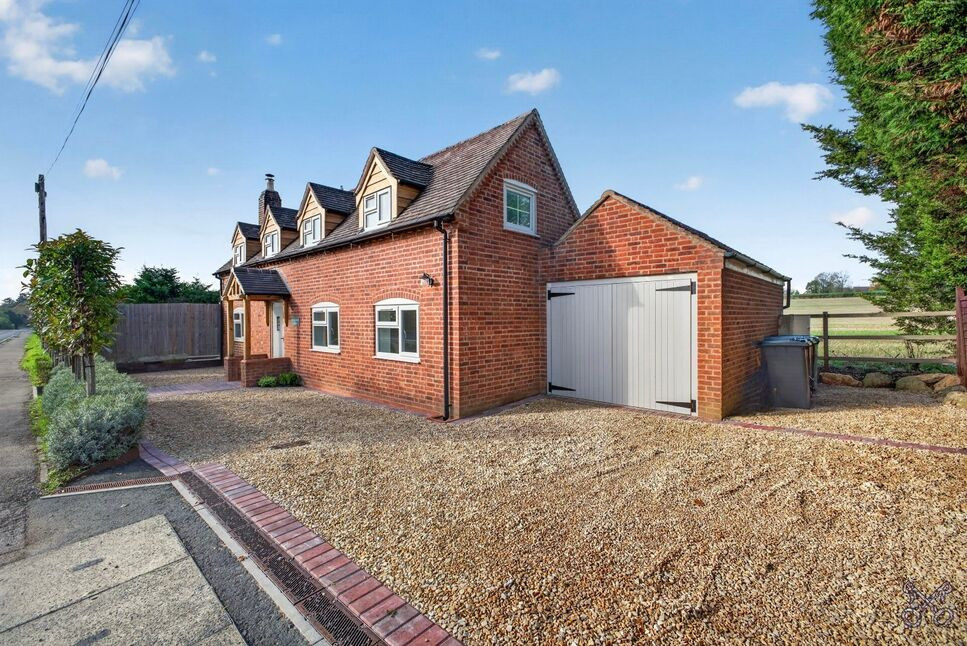
Having been lovingly modernised and occupying a delightful position within the popular village of Salford Priors, conveniently situated between Evesham, Alcester and Bidford-on-Avon, this attractive detached cottage offers a wonderful blend of traditional character and spacious family accommodation. Having been extended over the years, the property retains a wealth of charming features while offering a practical layout suited to modern living.
Upon entering, the welcoming entrance hall immediately sets the tone, featuring tiled flooring and exposed ceiling beams. This leads through to the principal reception room, a characterful lounge featuring an impressive inglenook fireplace with log-burning stove and further exposed beams, creating a particularly cosy and inviting living space. Continuing through to the dining room with its dual aspect and oak flooring an latch and brace door leads to the kitchen, which is fitted with a range of two-tone wall and base units complemented by solid oak work surfaces, an inset ceramic sink and a selection of integrated appliances, including a fridge/freezer and dishwasher, together with a Range-style cooker.
An inner hallway hosts the staircase with useful understairs storage, alongside the utility room and ground floor WC.
To the first floor, a spacious landing provides access to three well-proportioned bedrooms. The principal bedroom benefits from a separate dressing area, while the remaining bedrooms offer excellent flexibility for family members, guests or home working. Completing the first floor is a well-appointed family bathroom, featuring marble-effect wall tiles and herringbone flooring and separate shower cubicle.
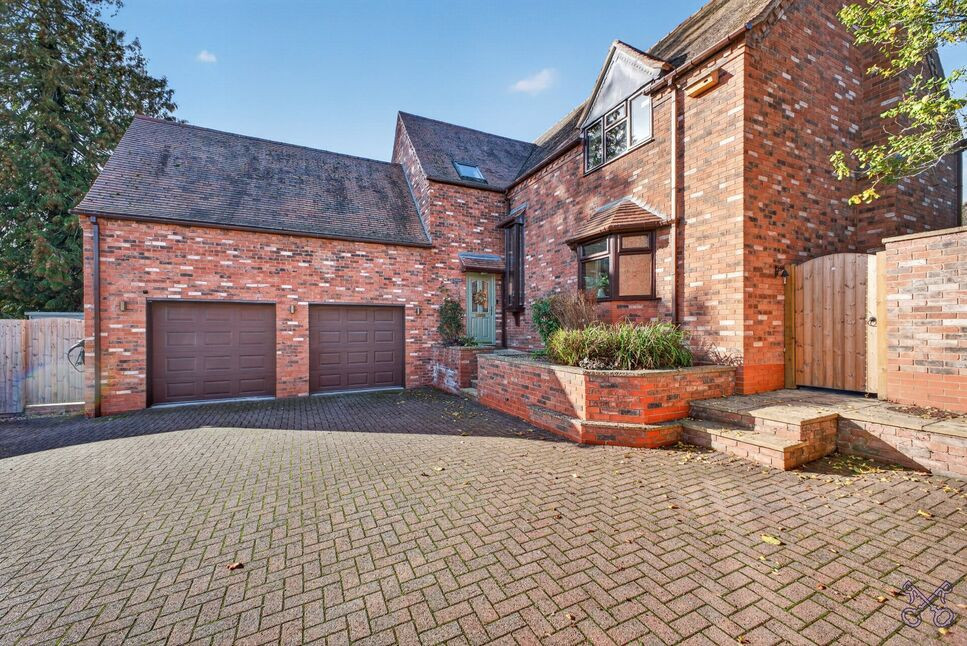
Externally, the property benefits from an expansive gravel drive and a single garage with timber vehicular doors.
The rear garden is a particular feature, backing directly onto neighbouring farmland and enjoying a lovely open outlook and a good degree of privacy. Predominantly laid to lawn, the garden also incorporates a patio seating area ideal for al-fresco dining.
EPC Grade - Awaited
Council Tax Band - D
Directions
From the agents office proceed north along the High Street and into Greenhill and follow the B4088 to Norton. Just past the Queens Head Pub the property will be found on the left hand side just past the crossroads.
Living Room
3.91 x 3.13
Dining Room / Family Room
5.58 x 3.13
Kitchen
5.57 x 1.78
WC / Utility
2.19 x 1.78
Bedroom 1
3.30 x 3.13
Bedroom 2
3.13 x 3.04
Bedroom 3
3.13 x 2.53
Bathroom
3.13 x 2.14
Buyers Note
By law, we are required to conduct anti-money laundering checks on all potential buyers and sellers. In line with HMRC guidelines, our trusted partner, ‘Landmark’ will securely manage these checks on our behalf. Once an offer is accepted (subject to contract), ‘Landmark’ will send a secure link for you to complete the biometric checks electronically. A non-refundable fee of £30.00 + VAT per person will apply for these checks, and ‘Landmark’ will handle the payment for this service. These anti-money laundering checks must be completed before we can send the memorandum of sale to the solicitors to confirm the sale. Please contact the office if you have any questions in relation to this.
Read full description
Upon entering, the welcoming entrance hall immediately sets the tone, featuring tiled flooring and exposed ceiling beams. This leads through to the principal reception room, a characterful lounge featuring an impressive inglenook fireplace with log-burning stove and further exposed beams, creating a particularly cosy and inviting living space. Continuing through to the dining room with its dual aspect and oak flooring an latch and brace door leads to the kitchen, which is fitted with a range of two-tone wall and base units complemented by solid oak work surfaces, an inset ceramic sink and a selection of integrated appliances, including a fridge/freezer and dishwasher, together with a Range-style cooker.
An inner hallway hosts the staircase with useful understairs storage, alongside the utility room and ground floor WC.
To the first floor, a spacious landing provides access to three well-proportioned bedrooms. The principal bedroom benefits from a separate dressing area, while the remaining bedrooms offer excellent flexibility for family members, guests or home working. Completing the first floor is a well-appointed family bathroom, featuring marble-effect wall tiles and herringbone flooring and separate shower cubicle.
Externally, the property benefits from an expansive gravel drive and a single garage with timber vehicular doors.
The rear garden is a particular feature, backing directly onto neighbouring farmland and enjoying a lovely open outlook and a good degree of privacy. Predominantly laid to lawn, the garden also incorporates a patio seating area ideal for al-fresco dining.
EPC Grade - Awaited
Council Tax Band - D
Directions
From the agents office proceed north along the High Street and into Greenhill and follow the B4088 to Norton. Just past the Queens Head Pub the property will be found on the left hand side just past the crossroads.
Living Room
3.91 x 3.13
Dining Room / Family Room
5.58 x 3.13
Kitchen
5.57 x 1.78
WC / Utility
2.19 x 1.78
Bedroom 1
3.30 x 3.13
Bedroom 2
3.13 x 3.04
Bedroom 3
3.13 x 2.53
Bathroom
3.13 x 2.14
Buyers Note
By law, we are required to conduct anti-money laundering checks on all potential buyers and sellers. In line with HMRC guidelines, our trusted partner, ‘Landmark’ will securely manage these checks on our behalf. Once an offer is accepted (subject to contract), ‘Landmark’ will send a secure link for you to complete the biometric checks electronically. A non-refundable fee of £30.00 + VAT per person will apply for these checks, and ‘Landmark’ will handle the payment for this service. These anti-money laundering checks must be completed before we can send the memorandum of sale to the solicitors to confirm the sale. Please contact the office if you have any questions in relation to this.
Read full description
More properties nearby
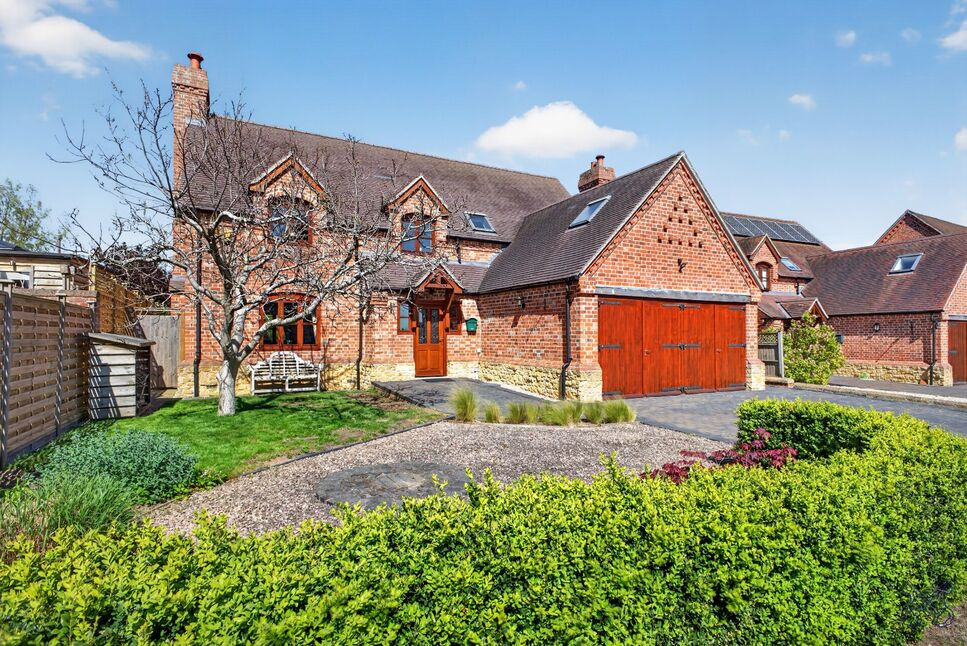
£695,000 Asking price
Hawkes Piece, Harvington, Worcestershire, WR11
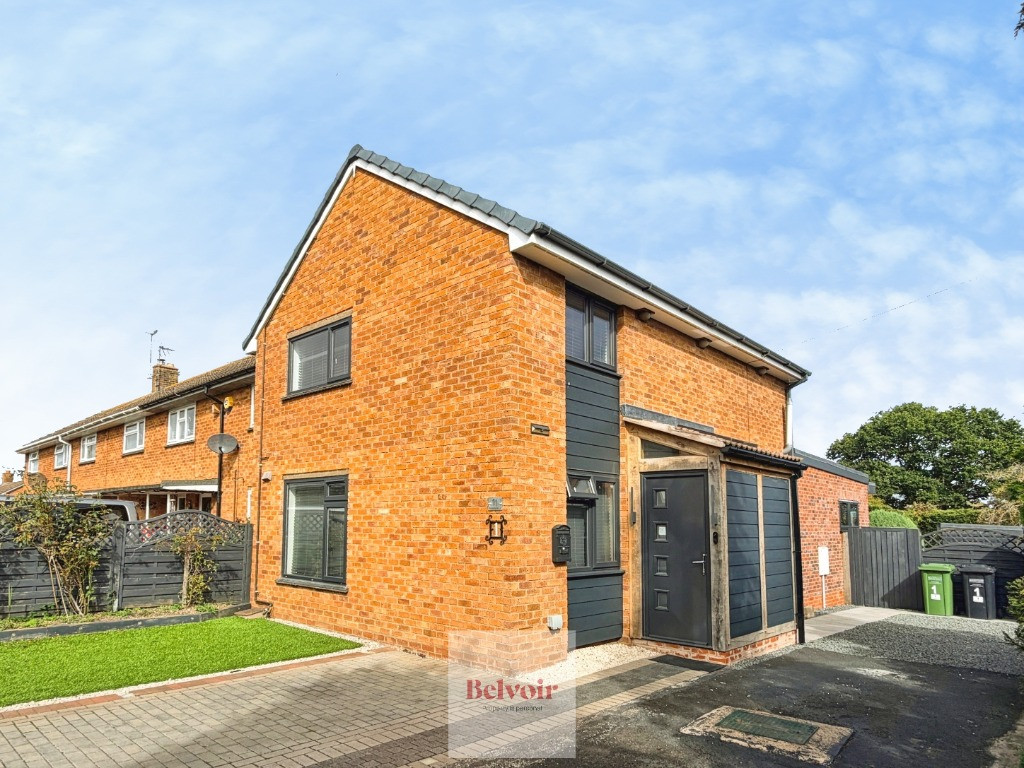
£1,475 PCM Available Now
Blakenhurst, Harvington, WR11
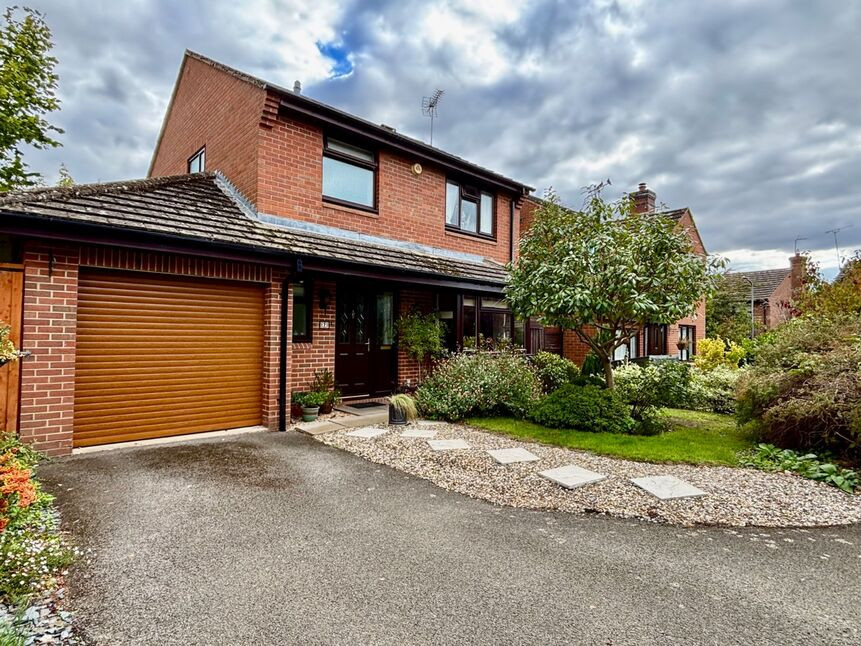
£392,000 Asking price
St. James Close, Harvington, Worcestershire, WR11
£725,000 Asking price
Comments (0)
Log in to like, comment or share to your feed.
Start the conversation about this listing.