 Available
Photo 1 of 17
£260,000 Asking price
Ivy Close, Wrexham, LL11
Ivy Close, Wrexham, LL11
- 🏠 House
- 📋 For sale
- 🛏 3 beds
- 🛁 2 baths
- 👁 7 views
About this property
Summary
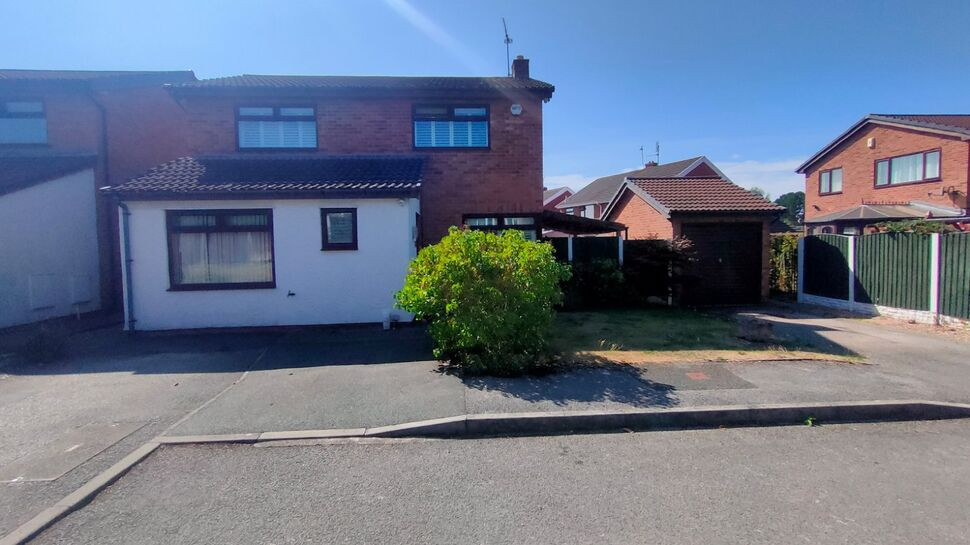
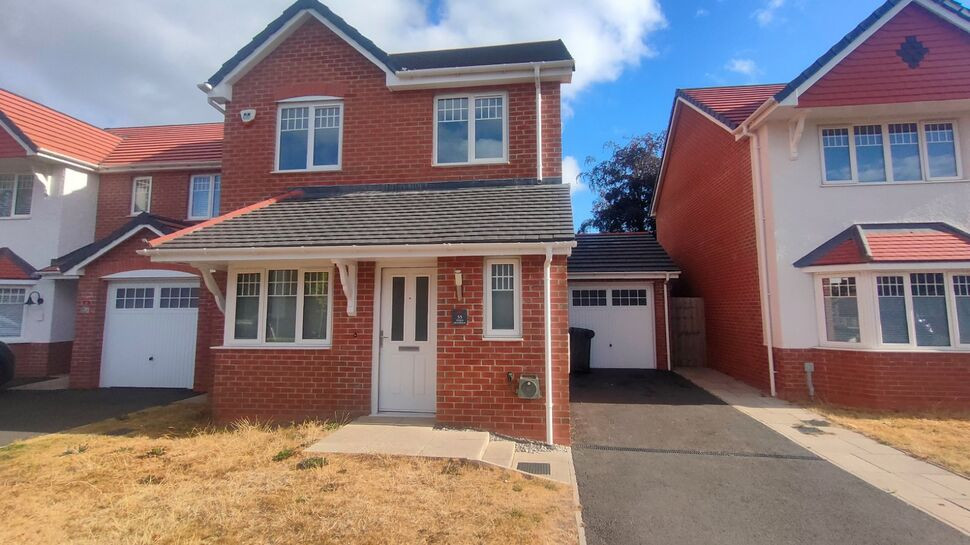
An attractively presented three bedroom detached property on a very small and quiet cul-de-sac in Rhosddu.
The property benefits from a further reception room by virtue of the converted integral garage which has then been replaced by a detached garage to side creating greater parking to its front.
Rhosddu is located approximately one mile from Wrexham where there is a wealth of shops, schools and local amenities. All major road links lie nearby, there is an excellent bus service to all local areas and a railway station.
Outside.
Approached via a tarmac driveway to front for two vehicles with further to side in front of the detached garage. Lawned frontage with bed stocked with mature shrubs. Electric car charger to side. Two visitor spaces opposite.
A personal gate to side accesses the rear garden which is entirely paved for ease of maintenance with enclosed car port to side. Garden shed, fences to boundaries.
Entrance Hall
Frosted UPVC double glazed door leads in. Gives access to the ground floor accommodation and staircase to the first floor. Tiled floor. Intruder alarm panel. Ceiling light point. Door to:
Cloak Room.
With a suite of low level WC and pedestal wash hand basin. Frosted UPVC double glazed window to front. Continuation of the tiled floor. Stainless steel heated towel rail. Ceiling light point. Georgian style glazed oak door to:
Dining Room 17'10" X 7'6"
Being the former integral garage. UPVC double glazed windows to both front and side. Attic hatch. Radiator. Two ceiling light points.
Lounge/Breakfast Area 19'6" X 12'1"
UPVC double glazed windows to front, back and side. Pebble effect gas fire in stainless steel frame with marble back, hearth, mantle and surround. Wood effect floor covering. Radiators to both rear and side. Two ceiling light points. Glazed oak door to:
Kitchen 12'7" X 10'1"
Fitted with a range of base and wall mounted Shaker style kitchen units with granite effect work surfaces and tiled splashbacks. Built in Stoves electric double oven with five burner gas hob opposite under a stainless steel, illuminating extractor hood with matching splashback shield. Stainless steel, one and a half sink, drainer and mixer tap under a UPVC double glazed window to rear and matching door to side giving access to the rear garden. Space and plumbing for a washing machine. Integrated fridge and freezer, Tiled floor. Radiator. Ceiling light point.
First Floor Landing.
Gives access to the three bedrooms and family bathroom. Built in airing cupboard with shelves and radiator. Two ceiling light points.
Bedroom One 11'5" X 10'1"
Full width, part mirror fronted wardrobe. Wood effect UPVC double glazed window to front, radiator below. Attic hatch. Ceiling light point.
Bedroom Two 11'5" X 8'2"
Built in wardrobe and further corner storage cupboard. Wood effect UPVC double glazed window to front, radiator below. Ceiling light point.
Bedroom Three 11'10" X 6'3"
Mirror fronted double wardrobe. Wood effect UPVC double glazed windows to both rear and side. Built in dressing table with drawers to side, overhead and further to side along with built in storage cupboard housing the Worcester gas central heating boiler. Radiator. Ceiling light point.
Family Bathroom 9'2" X 7'9"
With fully tiled walls and suite of large walk in shower cubicle with overhead shower, low level WC and vanity wash hand basin with cupboards below. Frosted wood effect UPVC double glazed window to rear. Modern tall radiator. Tiled floor. Electric shaver point and illuminating shaving mirror.
Directions.
From Wrexham proceed up Grosvenor Road to the mini roundabout bearing left for Rhosddu and Llay. Proceed approximately quarter of a mile then turning right, after East Avenue into Ivy Close where the property is immediately to your right.
Read full description
An attractively presented three bedroom detached property on a very small and quiet cul-de-sac in Rhosddu.
The property benefits from a further reception room by virtue of the converted integral garage which has then been replaced by a detached garage to side creating greater parking to its front.
Rhosddu is located approximately one mile from Wrexham where there is a wealth of shops, schools and local amenities. All major road links lie nearby, there is an excellent bus service to all local areas and a railway station.
Outside.
Approached via a tarmac driveway to front for two vehicles with further to side in front of the detached garage. Lawned frontage with bed stocked with mature shrubs. Electric car charger to side. Two visitor spaces opposite.
A personal gate to side accesses the rear garden which is entirely paved for ease of maintenance with enclosed car port to side. Garden shed, fences to boundaries.
Entrance Hall
Frosted UPVC double glazed door leads in. Gives access to the ground floor accommodation and staircase to the first floor. Tiled floor. Intruder alarm panel. Ceiling light point. Door to:
Cloak Room.
With a suite of low level WC and pedestal wash hand basin. Frosted UPVC double glazed window to front. Continuation of the tiled floor. Stainless steel heated towel rail. Ceiling light point. Georgian style glazed oak door to:
Dining Room 17'10" X 7'6"
Being the former integral garage. UPVC double glazed windows to both front and side. Attic hatch. Radiator. Two ceiling light points.
Lounge/Breakfast Area 19'6" X 12'1"
UPVC double glazed windows to front, back and side. Pebble effect gas fire in stainless steel frame with marble back, hearth, mantle and surround. Wood effect floor covering. Radiators to both rear and side. Two ceiling light points. Glazed oak door to:
Kitchen 12'7" X 10'1"
Fitted with a range of base and wall mounted Shaker style kitchen units with granite effect work surfaces and tiled splashbacks. Built in Stoves electric double oven with five burner gas hob opposite under a stainless steel, illuminating extractor hood with matching splashback shield. Stainless steel, one and a half sink, drainer and mixer tap under a UPVC double glazed window to rear and matching door to side giving access to the rear garden. Space and plumbing for a washing machine. Integrated fridge and freezer, Tiled floor. Radiator. Ceiling light point.
First Floor Landing.
Gives access to the three bedrooms and family bathroom. Built in airing cupboard with shelves and radiator. Two ceiling light points.
Bedroom One 11'5" X 10'1"
Full width, part mirror fronted wardrobe. Wood effect UPVC double glazed window to front, radiator below. Attic hatch. Ceiling light point.
Bedroom Two 11'5" X 8'2"
Built in wardrobe and further corner storage cupboard. Wood effect UPVC double glazed window to front, radiator below. Ceiling light point.
Bedroom Three 11'10" X 6'3"
Mirror fronted double wardrobe. Wood effect UPVC double glazed windows to both rear and side. Built in dressing table with drawers to side, overhead and further to side along with built in storage cupboard housing the Worcester gas central heating boiler. Radiator. Ceiling light point.
Family Bathroom 9'2" X 7'9"
With fully tiled walls and suite of large walk in shower cubicle with overhead shower, low level WC and vanity wash hand basin with cupboards below. Frosted wood effect UPVC double glazed window to rear. Modern tall radiator. Tiled floor. Electric shaver point and illuminating shaving mirror.
Directions.
From Wrexham proceed up Grosvenor Road to the mini roundabout bearing left for Rhosddu and Llay. Proceed approximately quarter of a mile then turning right, after East Avenue into Ivy Close where the property is immediately to your right.
Read full description
What's it like to live here?
Nearby businesses open now
More properties nearby
£365,000
Sandway Road, Wrexham
OIRO £285,000
New Road, Wrexham, LL11
£245,000
Brunel Court, Wrexham
£300,000 Asking price
Comments (0)
Log in to like, comment or share to your feed.
Start the conversation about this listing.