 Available
Photo 1 of 41
£475,000 Guide price
Ivy Lane, West Cowick, East Riding of Yorkshi, DN14
Ivy Lane, East Riding of Yorkshi, West Cowick, DN14
- 🏠 House
- 📋 For sale
- 🛏 4 beds
- 🛁 3 baths
- 👁 6 views
About this property
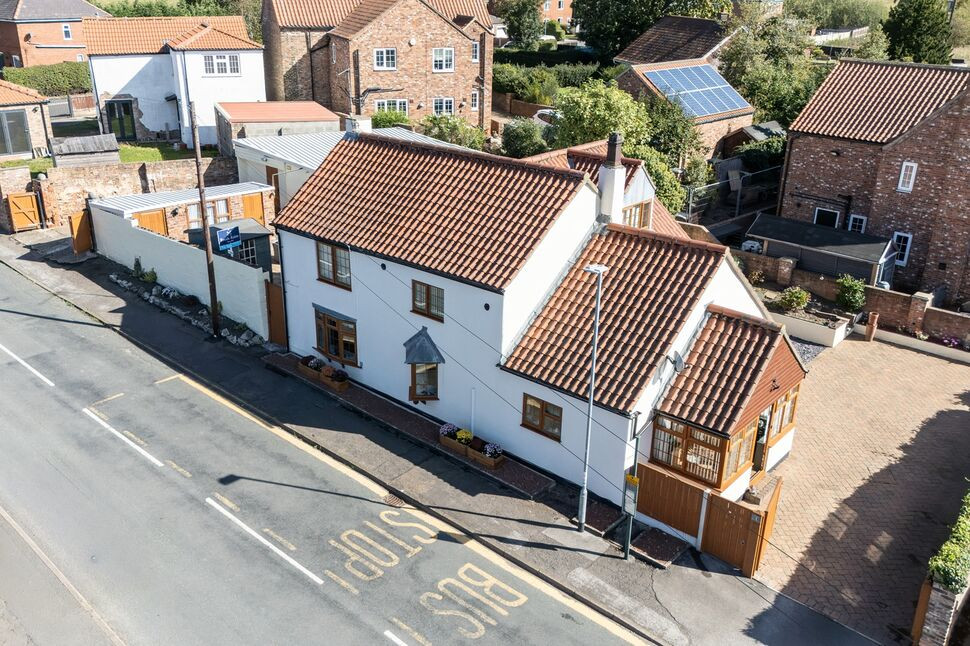
* Charming traditional cottage full of character and period features *
* Detached annexe with its own enclosed driveway*
*Two enclosed driveways providing excellent parking*
*Ground-floor master bedroom with en-suite *
*original timber beams *
*Excellent potential for family living or home business, subject to permissions*
*Versatile and much-loved family home*
Front Porch
11'7" x 5'7" (3.53m x 1.70m)
A charming and welcoming UPVC-enclosed porch, featuring attractive timber-style windows and door, creating a bright and characterful entrance to Ivy Cottage.
Kitchen
12'10" x 11'9" (3.90m x 3.58m)
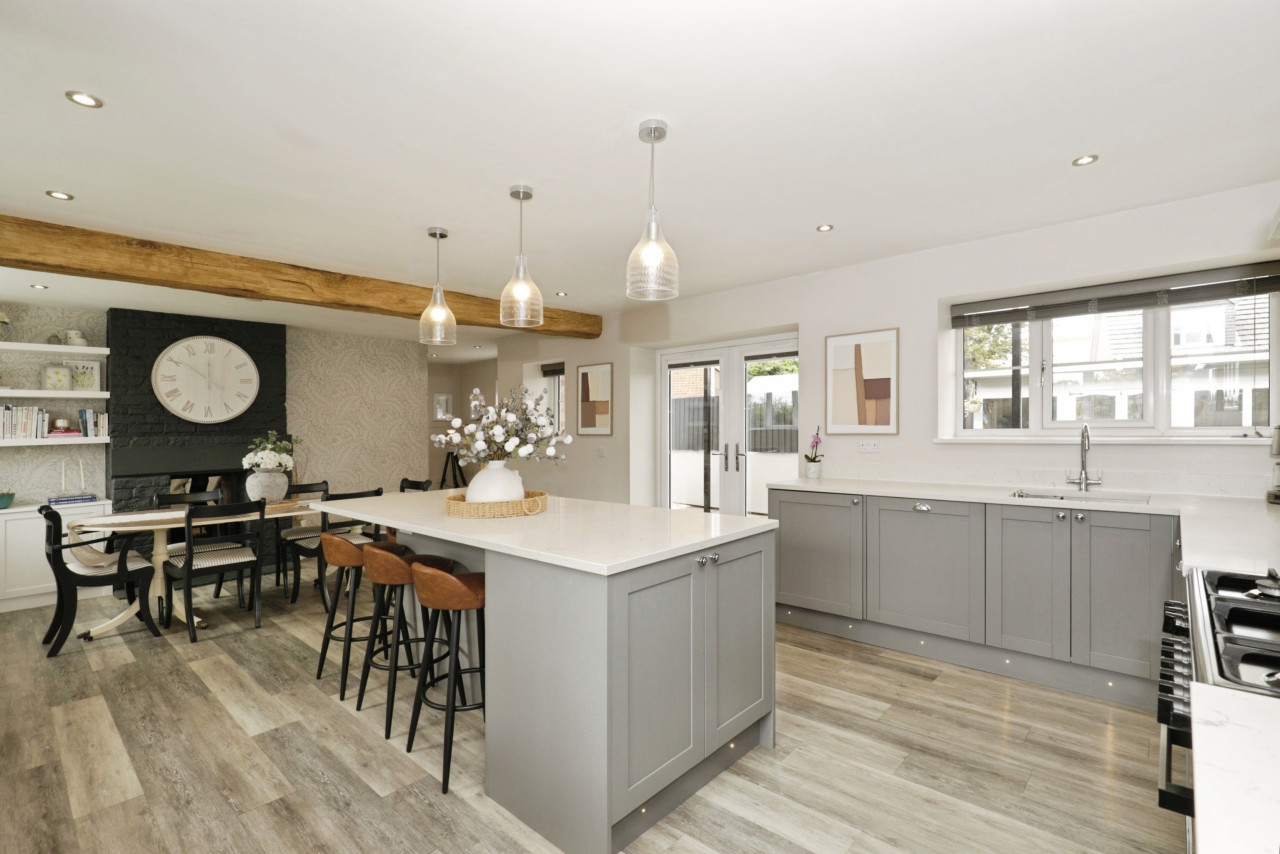
A charming and well-appointed kitchen, combining contemporary cabinetry with traditional character. Exposed brick walls and timber beams complement the attractive work surfaces, creating a lovely blend of modern convenience and period charm. The room enjoys excellent natural light, with ample worktop and storage space and room for a range of appliances.
Dining Room
11'4" x 11'6" (3.45m x 3.50m)
A generous dining room, full of character with exposed timber beams and a timber-framed fireplace, creating a warm and inviting focal point. The room has a natural flow through to the kitchen and living room. A UPVC window, two radiators and wall lights complete the room, while the clean wall finishes provide a bright and welcoming feel.
Living Room
11'2" x 17'8" (3.40m x 5.38m)
A spacious and welcoming living room with exposed timber beams, feature brickwork with inglenook fireplace. A UPVC window provides plenty of natural light, with a radiator and views through to the dining area.
Entrance Hallway
7'2" x 7'2" (2.18m x 2.18m)
Practical side entrance hallway accessed via a modern composite door, providing a welcoming and useful secondary entrance to the property. The hallway benefits from excellent built-in storage, offering valuable space for coats, shoes and household essentials.
Ground Floor WC Utility Area
8'1" x 8'3" (2.46m x 2.51m)
Ground floor cloakroom with WC/utility, built-in wash hand basin, built-in storage, plumbing for a washing machine, space for a tumble dryer, UPVC window and radiator.
Master Ground Floor Bedroom
16'10" x 15'6" (5.13m x 4.72m)
Ground floor bedroom with UPVC patio doors leading to the garden, built-in wardrobes, radiator and en-suite bathroom.
Ground Floor En-Suite
7'1" x 8'0" (2.16m x 2.44m)
Conveniently positioned just off the ground floor master bedroom, with large shower enclosure, WC, wash hand basin, UPVC window and heated towel rail.
House Bathroom
10'0" x 4'8" (3.05m x 1.42m)
Contemporary family bathroom with marble-effect wall panels, wood-effect flooring, vanity wash hand basin, WC, walk-in shower, heated towel rail, LED mirror and UPVC double-glazed window.
Main Bedroom First Floor
17'8" x 13'2" (5.38m x 4.01m)
To the side and rear elevation with upvc window, Velux window, radiator and fitted wardrobes.
Bedroom 2
14'1" x 11'1" (4.30m x 3.38m)
To the front elevation with upvc window electric fire and radiator
Bedroom 3
11'4" x 10'12" (3.45m x 3.35m)
To the front elevation with upvc window and radiator.
Loft space
13'9" x 10'11" (4.20m x 3.33m)
A useful loft space offering excellent potential for storage and further development, subject to the necessary consents and regulations. The space provides a versatile area that could appeal to buyers looking for additional storage or future scope to create further accommodation.
Outside Annex
23'4" x 18'10" (7.10m x 5.74m)
A particularly versatile detached annex, approached via its own private driveway and offering excellent scope for a variety of uses. The accommodation presents an exciting opportunity for those seeking space to run a home-based business, create independent family living or explore the potential for further extension or conversion, subject to the necessary planning permissions and consents.An excellent addition to the property, providing flexibility for modern family life, working from home or multi-generational living.
External
The property benefits from attractive and well-maintained external areas, surrounded by established brick and stonework, creating a private and characterful setting. The raised rear garden has a distinctive Mediterranean feel, with extensive paved areas creating a stylish and low-maintenance outdoor space. The elevated position and carefully designed layout provide an excellent setting for outdoor seating, alfresco dining and entertaining, while enjoying a pleasant degree of privacy.The combination of traditional boundary walls, timber features and thoughtfully designed outdoor areas creates a warm and inviting atmosphere. The property also benefits from two separate enclosed and secure driveways, providing excellent off-road parking, privacy and security.A substantial outbuilding further enhances the property's versatility, offering excellent potential for a home-based business, studio or workspace, or alternatively as an annexe for multigenerational living, subject to the necessary planning permissions and consents.
Read full description
* Detached annexe with its own enclosed driveway*
*Two enclosed driveways providing excellent parking*
*Ground-floor master bedroom with en-suite *
*original timber beams *
*Excellent potential for family living or home business, subject to permissions*
*Versatile and much-loved family home*
Front Porch
11'7" x 5'7" (3.53m x 1.70m)
A charming and welcoming UPVC-enclosed porch, featuring attractive timber-style windows and door, creating a bright and characterful entrance to Ivy Cottage.
Kitchen
12'10" x 11'9" (3.90m x 3.58m)
A charming and well-appointed kitchen, combining contemporary cabinetry with traditional character. Exposed brick walls and timber beams complement the attractive work surfaces, creating a lovely blend of modern convenience and period charm. The room enjoys excellent natural light, with ample worktop and storage space and room for a range of appliances.
Dining Room
11'4" x 11'6" (3.45m x 3.50m)
A generous dining room, full of character with exposed timber beams and a timber-framed fireplace, creating a warm and inviting focal point. The room has a natural flow through to the kitchen and living room. A UPVC window, two radiators and wall lights complete the room, while the clean wall finishes provide a bright and welcoming feel.
Living Room
11'2" x 17'8" (3.40m x 5.38m)
A spacious and welcoming living room with exposed timber beams, feature brickwork with inglenook fireplace. A UPVC window provides plenty of natural light, with a radiator and views through to the dining area.
Entrance Hallway
7'2" x 7'2" (2.18m x 2.18m)
Practical side entrance hallway accessed via a modern composite door, providing a welcoming and useful secondary entrance to the property. The hallway benefits from excellent built-in storage, offering valuable space for coats, shoes and household essentials.
Ground Floor WC Utility Area
8'1" x 8'3" (2.46m x 2.51m)
Ground floor cloakroom with WC/utility, built-in wash hand basin, built-in storage, plumbing for a washing machine, space for a tumble dryer, UPVC window and radiator.
Master Ground Floor Bedroom
16'10" x 15'6" (5.13m x 4.72m)
Ground floor bedroom with UPVC patio doors leading to the garden, built-in wardrobes, radiator and en-suite bathroom.
Ground Floor En-Suite
7'1" x 8'0" (2.16m x 2.44m)
Conveniently positioned just off the ground floor master bedroom, with large shower enclosure, WC, wash hand basin, UPVC window and heated towel rail.
House Bathroom
10'0" x 4'8" (3.05m x 1.42m)
Contemporary family bathroom with marble-effect wall panels, wood-effect flooring, vanity wash hand basin, WC, walk-in shower, heated towel rail, LED mirror and UPVC double-glazed window.
Main Bedroom First Floor
17'8" x 13'2" (5.38m x 4.01m)
To the side and rear elevation with upvc window, Velux window, radiator and fitted wardrobes.
Bedroom 2
14'1" x 11'1" (4.30m x 3.38m)
To the front elevation with upvc window electric fire and radiator
Bedroom 3
11'4" x 10'12" (3.45m x 3.35m)
To the front elevation with upvc window and radiator.
Loft space
13'9" x 10'11" (4.20m x 3.33m)
A useful loft space offering excellent potential for storage and further development, subject to the necessary consents and regulations. The space provides a versatile area that could appeal to buyers looking for additional storage or future scope to create further accommodation.
Outside Annex
23'4" x 18'10" (7.10m x 5.74m)
A particularly versatile detached annex, approached via its own private driveway and offering excellent scope for a variety of uses. The accommodation presents an exciting opportunity for those seeking space to run a home-based business, create independent family living or explore the potential for further extension or conversion, subject to the necessary planning permissions and consents.An excellent addition to the property, providing flexibility for modern family life, working from home or multi-generational living.
External
The property benefits from attractive and well-maintained external areas, surrounded by established brick and stonework, creating a private and characterful setting. The raised rear garden has a distinctive Mediterranean feel, with extensive paved areas creating a stylish and low-maintenance outdoor space. The elevated position and carefully designed layout provide an excellent setting for outdoor seating, alfresco dining and entertaining, while enjoying a pleasant degree of privacy.The combination of traditional boundary walls, timber features and thoughtfully designed outdoor areas creates a warm and inviting atmosphere. The property also benefits from two separate enclosed and secure driveways, providing excellent off-road parking, privacy and security.A substantial outbuilding further enhances the property's versatility, offering excellent potential for a home-based business, studio or workspace, or alternatively as an annexe for multigenerational living, subject to the necessary planning permissions and consents.
Read full description
What's it like to live here?
Nearby businesses open now
More properties nearby
£435,000 Offers in the region of
Waddington Drive, Snaith, Goole, DN14
£285,000 Offers in the region of
Comments (0)
Log in to like, comment or share to your feed.
Start the conversation about this listing.