 Available
Photo 1 of 8
£100,000 Asking price
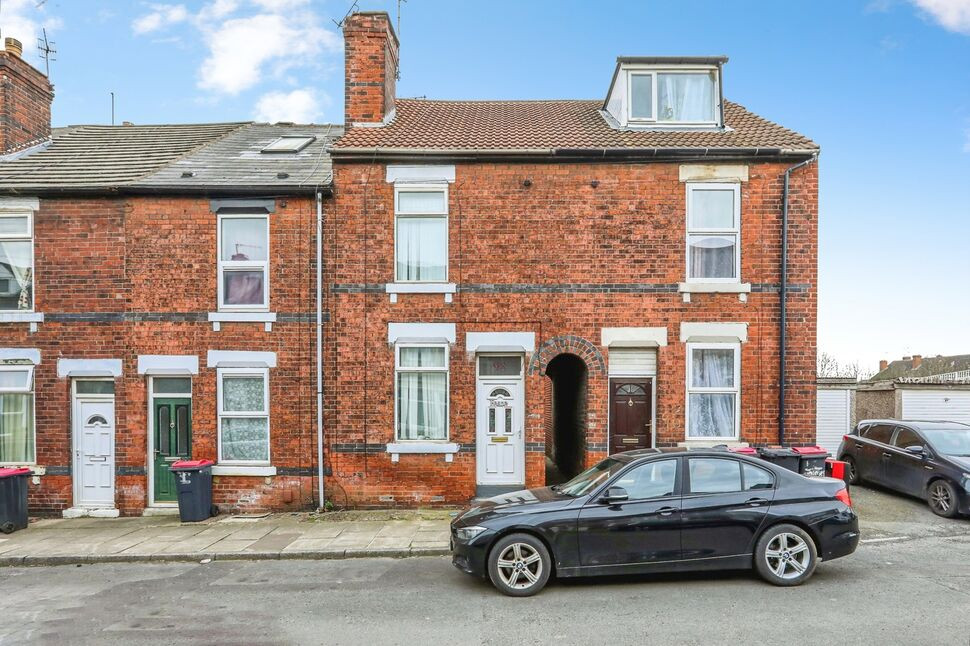
James Street, Rotherham, South Yorkshire, S60
James Street, South Yorkshire, Rotherham, S60
- 🏠 House
- 📋 For sale
- 🛏 3 beds
- 👁 11 views
About this property
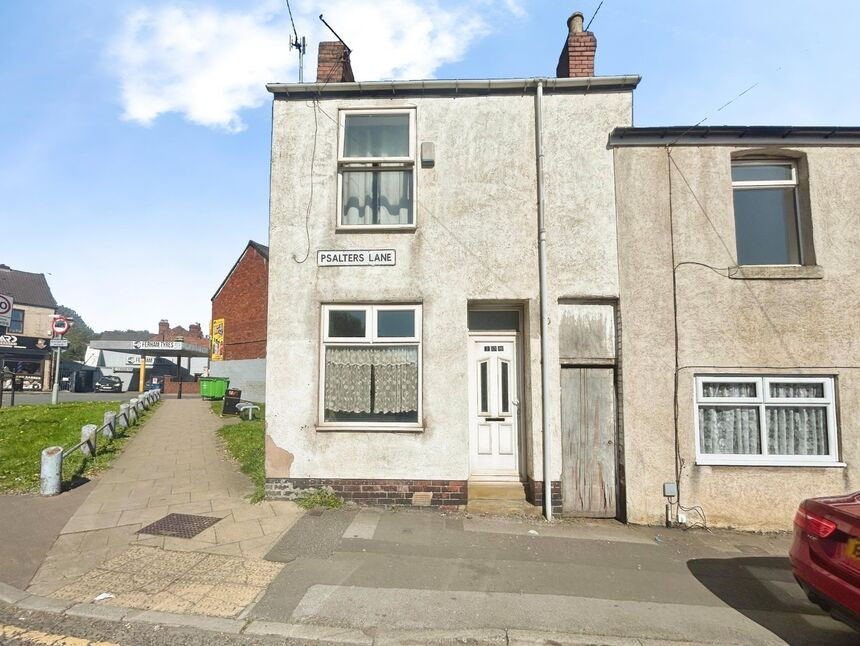
Looking for a home you can truly make your own? This three-bedroom terraced house offers an exciting opportunity to create something special.
Perfectly positioned close to local amenities, shops, schools, and excellent commuter links, this property combines convenience with potential. The spacious layout provides three well-proportioned bedrooms, a comfortable living area, and scope for modernisation throughout.
Whether you’re a first-time buyer, investor, or growing family, this home is a blank canvas ready to be transformed. With the right vision, it could become a stylish and comfortable living space tailored to your needs.
Opportunities like this don’t come around often—book your viewing today and discover the potential this property has to offer!
Lounge
10'12" x 10'8" (3.35m x 3.25m)
The lounge is fitted with a central heating radiator and a front facing PVCu window and door.
Hall
The hallway is fitted with a central heating radiator and stairs rising to the first floor.
Dining Room
11'5" x 10'11" (3.48m x 3.33m)
The dining room is fitted with a central heating radiator and a rear facing PVCu double glazed window.
Kitchen
7'6" x 5'4" (2.29m x 1.63m)
The kitchen is fitted with wall and base units with contrasting worksurfaces and tiled splashbacks, a stainless steel sink and drainer, plumbing, space for a cooker, a central heating boiler side facing PVCu double glazed windows and doors.
Landing
Stairs rise from the hallway to the landing which is fitted with stairs rising to the second floor.
Bedroom 1
13'5" x 10'8" (4.10m x 3.25m)
Bedroom one is fitted with a central heating radiator, a storage cupboard and a front facing PVCu double glazed window.
Bedroom 2
9'4" x 6'0" (2.84m x 1.83m)
Bedroom two is fitted with a central heating radiator and a rear facing PVCu double glazed window.
Bathroom
The bathroom is fully tiled and fitted with a wc, wash hand basin, a central heating radiator and bath with shower over.
Bedroom 3
16'9" x 13'6" (5.10m x 4.11m)
Bedroom three is located on the second floor and is fitted with a central heating radiator and rear facing sky light.
Exterior
To the rear of the property is a patio and lawned area with access to front.
AGENT NOTES
To be able to purchase a property in the United Kingdom all agents have a legal requirement to conduct Identity checks on all customers involved in the transaction to fulfil their obligations under Anti Money Laundering regulations. We outsource this check to a third party and a charge will apply. Ask the branch for further details.
Read full description
Perfectly positioned close to local amenities, shops, schools, and excellent commuter links, this property combines convenience with potential. The spacious layout provides three well-proportioned bedrooms, a comfortable living area, and scope for modernisation throughout.
Whether you’re a first-time buyer, investor, or growing family, this home is a blank canvas ready to be transformed. With the right vision, it could become a stylish and comfortable living space tailored to your needs.
Opportunities like this don’t come around often—book your viewing today and discover the potential this property has to offer!
Lounge
10'12" x 10'8" (3.35m x 3.25m)
The lounge is fitted with a central heating radiator and a front facing PVCu window and door.
Hall
The hallway is fitted with a central heating radiator and stairs rising to the first floor.
Dining Room
11'5" x 10'11" (3.48m x 3.33m)
The dining room is fitted with a central heating radiator and a rear facing PVCu double glazed window.
Kitchen
7'6" x 5'4" (2.29m x 1.63m)
The kitchen is fitted with wall and base units with contrasting worksurfaces and tiled splashbacks, a stainless steel sink and drainer, plumbing, space for a cooker, a central heating boiler side facing PVCu double glazed windows and doors.
Landing
Stairs rise from the hallway to the landing which is fitted with stairs rising to the second floor.
Bedroom 1
13'5" x 10'8" (4.10m x 3.25m)
Bedroom one is fitted with a central heating radiator, a storage cupboard and a front facing PVCu double glazed window.
Bedroom 2
9'4" x 6'0" (2.84m x 1.83m)
Bedroom two is fitted with a central heating radiator and a rear facing PVCu double glazed window.
Bathroom
The bathroom is fully tiled and fitted with a wc, wash hand basin, a central heating radiator and bath with shower over.
Bedroom 3
16'9" x 13'6" (5.10m x 4.11m)
Bedroom three is located on the second floor and is fitted with a central heating radiator and rear facing sky light.
Exterior
To the rear of the property is a patio and lawned area with access to front.
AGENT NOTES
To be able to purchase a property in the United Kingdom all agents have a legal requirement to conduct Identity checks on all customers involved in the transaction to fulfil their obligations under Anti Money Laundering regulations. We outsource this check to a third party and a charge will apply. Ask the branch for further details.
Read full description
What's it like to live here?
Nearby businesses open now
More properties nearby
£30,000 Asking price
High Street, Rotherham, South Yorkshire, S60
£20,000 Asking price
College Street, Rotherham, South Yorkshire, S65
£60,000 Asking price
Comments (0)
Log in to like, comment or share to your feed.
Start the conversation about this listing.