 Available
Photo 1 of 32
£375,000 Asking price
John Hibbard Avenue, Sheffield, S13
John Hibbard Avenue, Sheffield, S13
- 🏠 House
- 📋 For sale
- 🛏 4 beds
- 🛁 3 baths
- 👁 9 views
About this property
This impressive four-bedroom detached home offers spacious and versatile accommodation throughout, combining a modern, new-build-style layout with a range of practical features, including a conservatory, integral garage, off-street parking, an electric vehicle charging point PLUS a dedicated home office. With generous living spaces, four well-proportioned bedrooms, three bathrooms and a private rear garden, the property is superbly suited to families and those seeking additional space to work from home.
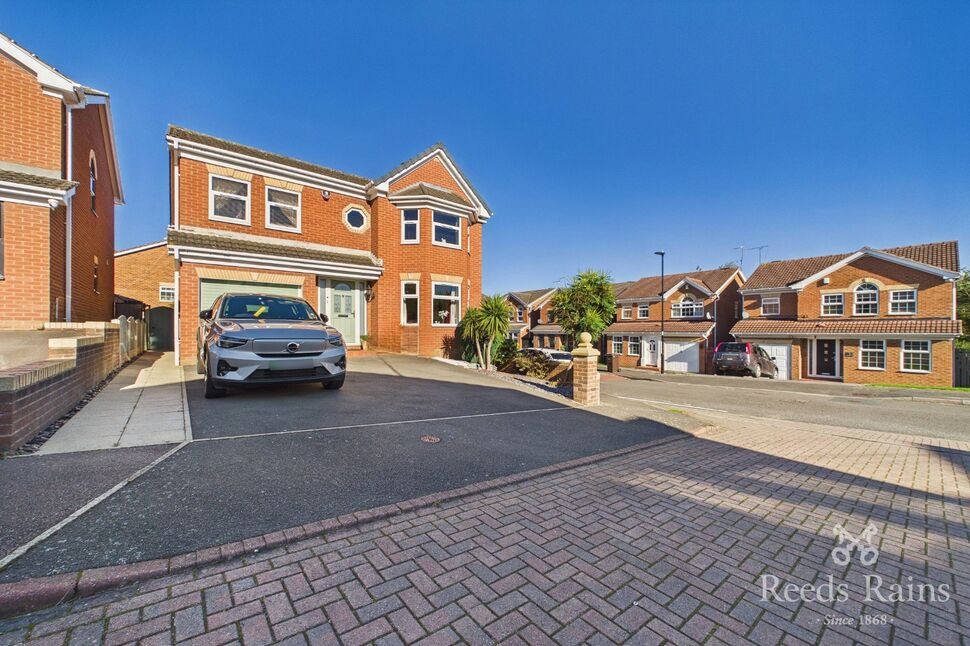
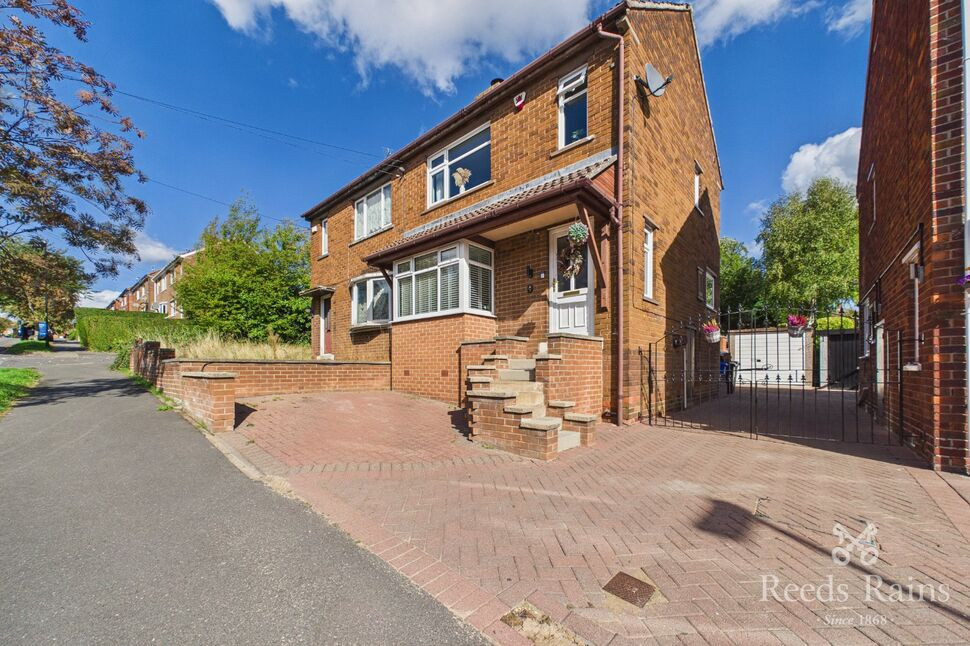
Upon approaching the property you are greeted by a gravelled front garden and a generous driveway providing ample off-street parking, access to the garage and a welcoming entrance. An electric vehicle charging point adds further convenience for electric vehicle owners.
The front door opens into a spacious and naturally bright entrance hallway, providing access to the principal ground-floor rooms, staircase to the first floor, downstairs WC and an internal door to the garage. There is also a useful understairs storage cupboard.
The living room is a supremely inviting space, benefiting from a large bay window that bestows the room with natural light and a feature gas fireplace that creates an attractive focal point. Double glazed doors from the hallway provide an elegant entrance, while a further set of double doors connects the living room to the dining room. These can be opened to create a more open-plan feel, offering flexibility for both everyday living and entertaining.
The generous dining room comfortably accommodates a large dining table, making this an ideal spot for family gatherings. A separate door from the hallway provides convenient access, while glazed patio-style doors lead directly into the conservatory, creating a natural flow between the reception rooms and the rear garden.
The conservatory is a fantastic addition to the property, featuring an attractive pitched roof that enhances the sense of space and allows plenty of natural light to enter. The roof windows are fitted with fully functioning blinds, allowing light and privacy to be managed as required. The conservatory benefits from working electricity and a gas radiator, making it a practical and comfortable space for use throughout the year. Constantia-style doors provide flexible access to the rear garden, allowing the space to be opened up fully or partially depending on the occasion. Full planning permission is in place for the conservatory.
The kitchen is arranged in a practical L-shaped layout, featuring dark wood-effect wall and base units complemented by white granite-style composite worktops. A small breakfast bar provides an informal dining area, ideal for morning coffee or casual meals. Integrated and fitted appliances include an electric oven, induction hob with extractor and dishwasher, with additional space for an under-counter washing machine and a separate tumble dryer. Further storage is available within the kitchen, and a door provides additional access into the conservatory.
Completing the ground floor is a conveniently positioned WC comprising a toilet and wash basin, alongside the integral garage, which can be accessed internally from the entrance hallway or externally via an electric garage door. The garage offers useful storage or potential parking for a vehicle and benefits from full electricity and a functioning EV charging point serving the driveway.
The first floor provides four well-proportioned bedrooms, a separate home office and a family bathroom. All four bedrooms can accommodate a double bed alongside additional furniture, and each benefits from built-in wardrobe or converted cupboard storage. The landing and staircase are carpeted in new carpet, providing a comfortable finish to the upper floor.
The master bedroom is exceptionally spacious, featuring a large bay window with room for a seating area, a generous space for a substantial bed and additional bedroom furniture. It also benefits from the largest built-in wardrobes and provides a walk-in wardrobe area, and a private en-suite bathroom. The en-suite features detailed tiled walls, a bath with an electric shower over, a wash basin and toilet.
Bedroom two is another generous double room, benefiting from a converted cupboard providing double wardrobe storage. The room retains its original hardwood flooring, adding character to the space.
Bedroom three has been extended over the kitchen, creating additional floor space and allowing for extra windows that bring an abundance of natural light into the room. The extension provides flexibility for bedroom furniture and a dedicated seating area, while a converted built-in cupboard provides single wardrobe storage. Full planning permission is in place for the extension.
Bedroom four is the smallest of the four bedrooms but remains a versatile double room, with space for a bed and additional furniture. A converted cupboard provides double wardrobe storage.
The additional home office is a particularly useful feature, offering a dedicated space for working remotely, studying or pursuing hobbies. Its attractive glazed entrance door adds to the sense of light, character and privacy.
The family bathroom completes the first floor and features decorative tiled walls, a bath with an electric shower and includes a wash basin and toilet.
The rear garden offers a combination of gravelled areas, a patio suitable for outdoor seating and entertaining, and a small lawned section. The conservatory provides an excellent connection between the indoor living spaces and the garden, making it a particularly appealing feature during the warmer months. Benefitting from being a corner plot, this also ensures excellent privacy rarely achieved in residential estates.
Further benefits include gas central heating throughout, a fully functioning alarm system, a boarded loft with working electricity, full electrical provision within the garage and a conservatory with working electricity and gas radiator heating.
The property features durable wood-effect laminate flooring throughout the entrance hallway, dining room, living room and downstairs WC, with additional karndean flooring in the kitchen and en-suite and laminate flooring in the conservatory. The first-floor landing and stairs are carpeted, as are bedrooms one and four, while bedroom two and bedroom three retains its original softwood flooring.
This is an exceptional property, offered in a perfect condition and ready for a family to call their home! Enquire today to secure your viewing!
Agents Note:
All measurements are approximate only and are not to be solely relied upon in purposes of a sale. All parties are encouraged to carry out their own measurements.
To be able to purchase a property in the United Kingdom all agents have a legal requirement to conduct Identity checks on all customers involved in the transaction to fulfil their obligations under Anti Money Laundering regulations. We outsource this check to a third party and a charge will apply. Ask the branch for further details.
Main Overview
This impressive four-bedroom detached home offers spacious and versatile accommodation throughout, combining a modern, new-build-style layout with a range of practical features, including a conservatory, integral garage, off-street parking, an electric vehicle charging point PLUS a dedicated home office. With generous living spaces, four well-proportioned bedrooms, three bathrooms and a private rear garden, the property is superbly suited to families and those seeking additional space to work from home.Upon approaching the property you are greeted by a gravelled front garden and a generous driveway providing ample off-street parking, access to the garage and a welcoming entrance. An electric vehicle charging point adds further convenience for electric vehicle owners.The front door opens into a spacious and naturally bright entrance hallway, providing access to the principal ground-floor rooms, staircase to the first floor, downstairs WC and an internal door to the garage. There is also a useful understairs storage cupboard.The living room is a supremely inviting space, benefiting from a large bay window that bestows the room with natural light and a feature gas fireplace that creates an attractive focal point. Double glazed doors from the hallway provide an elegant entrance, while a further set of double doors connects the living room to the dining room. These can be opened to create a more open-plan feel, offering flexibility for both everyday living and entertaining.The generous dining room comfortably accommodates a large dining table, making this an ideal spot for family gatherings. A separate door from the hallway provides convenient access, while glazed patio-style doors lead directly into the conservatory, creating a natural flow between the reception rooms and the rear garden.The conservatory is a fantastic addition to the property, featuring an attractive pitched roof that enhances the sense of space and allows plenty of natural light to enter. The roof windows are fitted with fully functioning blinds, allowing light and privacy to be managed as required. The conservatory benefits from working electricity and a gas radiator, making it a practical and comfortable space for use throughout the year. Constantia-style doors provide flexible access to the rear garden, allowing the space to be opened up fully or partially depending on the occasion. Full planning permission is in place for the conservatory.The kitchen is arranged in a practical L-shaped layout, featuring dark wood-effect wall and base units complemented by white granite-style composite worktops. A small breakfast bar provides an informal dining area, ideal for morning coffee or casual meals. Integrated and fitted appliances include an electric oven, induction hob with extractor and dishwasher, with additional space for an under-counter washing machine and a separate tumble dryer. Further storage is available within the kitchen, and a door provides additional access into the conservatory.Completing the ground floor is a conveniently positioned WC comprising a toilet and wash basin, alongside the integral garage, which can be accessed internally from the entrance hallway or externally via an electric garage door. The garage offers useful storage or potential parking for a vehicle and benefits from full electricity and a functioning EV charging point serving the driveway.The first floor provides four well-proportioned bedrooms, a separate home office and a family bathroom. All four bedrooms can accommodate a double bed alongside additional furniture, and each benefits from built-in wardrobe or converted cupboard storage. The landing and staircase are carpeted in new carpet, providing a comfortable finish to the upper floor.The master bedroom is exceptionally spacious, featuring a large bay window with room for a seating area, a generous space for a substantial bed and additional bedroom furniture. It also benefits from the largest built-in wardrobes and provides a walk-in wardrobe area, and a private en-suite bathroom. The en-suite features detailed tiled walls, a bath with an electric shower over, a wash basin and toilet. Bedroom two is another generous double room, benefiting from a converted cupboard providing double wardrobe storage. The room retains its original hardwood flooring, adding character to the space. Bedroom three has been extended over the kitchen, creating additional floor space and allowing for extra windows that bring an abundance of natural light into the room. The extension provides flexibility for bedroom furniture and a dedicated seating area, while a converted built-in cupboard provides single wardrobe storage. Full planning permission is in place for the extension. Bedroom four is the smallest of the four bedrooms but remains a versatile double room, with space for a bed and additional furniture. A converted cupboard provides double wardrobe storage.The additional home office is a particularly useful feature, offering a dedicated space for working remotely, studying or pursuing hobbies. Its attractive glazed entrance door adds to the sense of light, character and privacy. The family bathroom completes the first floor and features decorative tiled walls, a bath with an electric shower and includes a wash basin and toilet.The rear garden offers a combination of gravelled areas, a patio suitable for outdoor seating and entertaining, and a small lawned section. The conservatory provides an excellent connection between the indoor living spaces and the garden, making it a particularly appealing feature during the warmer months. Benefitting from being a corner plot, this also ensures excellent privacy rarely achieved in residential estates. Further benefits include gas central heating throughout, a fully functioning alarm system, a boarded loft with working electricity, full electrical provision within the garage and a conservatory with working electricity and gas radiator heating. The property features durable wood-effect laminate flooring throughout the entrance hallway, dining room, living room and downstairs WC, with additional karndean flooring in the kitchen and en-suite and laminate flooring in the conservatory. The first-floor landing and stairs are carpeted, as are bedrooms one and four, while bedroom two and bedroom three retains its original softwood flooring.This is an exceptional property, offered in a perfect condition and ready for a family to call their home! Enquire today to secure your viewing!
Agent Note
All measurements are approximate only and are not to be solely relied upon in purposes of a sale. All parties are encouraged to carry out their own measurements.To be able to purchase a property in the United Kingdom all agents have a legal requirement to conduct Identity checks on all customers involved in the transaction to fulfil their obligations under Anti Money Laundering regulations. We outsource this check to a third party and a charge will apply. Ask the branch for further details.
Read full description
Upon approaching the property you are greeted by a gravelled front garden and a generous driveway providing ample off-street parking, access to the garage and a welcoming entrance. An electric vehicle charging point adds further convenience for electric vehicle owners.
The front door opens into a spacious and naturally bright entrance hallway, providing access to the principal ground-floor rooms, staircase to the first floor, downstairs WC and an internal door to the garage. There is also a useful understairs storage cupboard.
The living room is a supremely inviting space, benefiting from a large bay window that bestows the room with natural light and a feature gas fireplace that creates an attractive focal point. Double glazed doors from the hallway provide an elegant entrance, while a further set of double doors connects the living room to the dining room. These can be opened to create a more open-plan feel, offering flexibility for both everyday living and entertaining.
The generous dining room comfortably accommodates a large dining table, making this an ideal spot for family gatherings. A separate door from the hallway provides convenient access, while glazed patio-style doors lead directly into the conservatory, creating a natural flow between the reception rooms and the rear garden.
The conservatory is a fantastic addition to the property, featuring an attractive pitched roof that enhances the sense of space and allows plenty of natural light to enter. The roof windows are fitted with fully functioning blinds, allowing light and privacy to be managed as required. The conservatory benefits from working electricity and a gas radiator, making it a practical and comfortable space for use throughout the year. Constantia-style doors provide flexible access to the rear garden, allowing the space to be opened up fully or partially depending on the occasion. Full planning permission is in place for the conservatory.
The kitchen is arranged in a practical L-shaped layout, featuring dark wood-effect wall and base units complemented by white granite-style composite worktops. A small breakfast bar provides an informal dining area, ideal for morning coffee or casual meals. Integrated and fitted appliances include an electric oven, induction hob with extractor and dishwasher, with additional space for an under-counter washing machine and a separate tumble dryer. Further storage is available within the kitchen, and a door provides additional access into the conservatory.
Completing the ground floor is a conveniently positioned WC comprising a toilet and wash basin, alongside the integral garage, which can be accessed internally from the entrance hallway or externally via an electric garage door. The garage offers useful storage or potential parking for a vehicle and benefits from full electricity and a functioning EV charging point serving the driveway.
The first floor provides four well-proportioned bedrooms, a separate home office and a family bathroom. All four bedrooms can accommodate a double bed alongside additional furniture, and each benefits from built-in wardrobe or converted cupboard storage. The landing and staircase are carpeted in new carpet, providing a comfortable finish to the upper floor.
The master bedroom is exceptionally spacious, featuring a large bay window with room for a seating area, a generous space for a substantial bed and additional bedroom furniture. It also benefits from the largest built-in wardrobes and provides a walk-in wardrobe area, and a private en-suite bathroom. The en-suite features detailed tiled walls, a bath with an electric shower over, a wash basin and toilet.
Bedroom two is another generous double room, benefiting from a converted cupboard providing double wardrobe storage. The room retains its original hardwood flooring, adding character to the space.
Bedroom three has been extended over the kitchen, creating additional floor space and allowing for extra windows that bring an abundance of natural light into the room. The extension provides flexibility for bedroom furniture and a dedicated seating area, while a converted built-in cupboard provides single wardrobe storage. Full planning permission is in place for the extension.
Bedroom four is the smallest of the four bedrooms but remains a versatile double room, with space for a bed and additional furniture. A converted cupboard provides double wardrobe storage.
The additional home office is a particularly useful feature, offering a dedicated space for working remotely, studying or pursuing hobbies. Its attractive glazed entrance door adds to the sense of light, character and privacy.
The family bathroom completes the first floor and features decorative tiled walls, a bath with an electric shower and includes a wash basin and toilet.
The rear garden offers a combination of gravelled areas, a patio suitable for outdoor seating and entertaining, and a small lawned section. The conservatory provides an excellent connection between the indoor living spaces and the garden, making it a particularly appealing feature during the warmer months. Benefitting from being a corner plot, this also ensures excellent privacy rarely achieved in residential estates.
Further benefits include gas central heating throughout, a fully functioning alarm system, a boarded loft with working electricity, full electrical provision within the garage and a conservatory with working electricity and gas radiator heating.
The property features durable wood-effect laminate flooring throughout the entrance hallway, dining room, living room and downstairs WC, with additional karndean flooring in the kitchen and en-suite and laminate flooring in the conservatory. The first-floor landing and stairs are carpeted, as are bedrooms one and four, while bedroom two and bedroom three retains its original softwood flooring.
This is an exceptional property, offered in a perfect condition and ready for a family to call their home! Enquire today to secure your viewing!
Agents Note:
All measurements are approximate only and are not to be solely relied upon in purposes of a sale. All parties are encouraged to carry out their own measurements.
To be able to purchase a property in the United Kingdom all agents have a legal requirement to conduct Identity checks on all customers involved in the transaction to fulfil their obligations under Anti Money Laundering regulations. We outsource this check to a third party and a charge will apply. Ask the branch for further details.
Main Overview
This impressive four-bedroom detached home offers spacious and versatile accommodation throughout, combining a modern, new-build-style layout with a range of practical features, including a conservatory, integral garage, off-street parking, an electric vehicle charging point PLUS a dedicated home office. With generous living spaces, four well-proportioned bedrooms, three bathrooms and a private rear garden, the property is superbly suited to families and those seeking additional space to work from home.Upon approaching the property you are greeted by a gravelled front garden and a generous driveway providing ample off-street parking, access to the garage and a welcoming entrance. An electric vehicle charging point adds further convenience for electric vehicle owners.The front door opens into a spacious and naturally bright entrance hallway, providing access to the principal ground-floor rooms, staircase to the first floor, downstairs WC and an internal door to the garage. There is also a useful understairs storage cupboard.The living room is a supremely inviting space, benefiting from a large bay window that bestows the room with natural light and a feature gas fireplace that creates an attractive focal point. Double glazed doors from the hallway provide an elegant entrance, while a further set of double doors connects the living room to the dining room. These can be opened to create a more open-plan feel, offering flexibility for both everyday living and entertaining.The generous dining room comfortably accommodates a large dining table, making this an ideal spot for family gatherings. A separate door from the hallway provides convenient access, while glazed patio-style doors lead directly into the conservatory, creating a natural flow between the reception rooms and the rear garden.The conservatory is a fantastic addition to the property, featuring an attractive pitched roof that enhances the sense of space and allows plenty of natural light to enter. The roof windows are fitted with fully functioning blinds, allowing light and privacy to be managed as required. The conservatory benefits from working electricity and a gas radiator, making it a practical and comfortable space for use throughout the year. Constantia-style doors provide flexible access to the rear garden, allowing the space to be opened up fully or partially depending on the occasion. Full planning permission is in place for the conservatory.The kitchen is arranged in a practical L-shaped layout, featuring dark wood-effect wall and base units complemented by white granite-style composite worktops. A small breakfast bar provides an informal dining area, ideal for morning coffee or casual meals. Integrated and fitted appliances include an electric oven, induction hob with extractor and dishwasher, with additional space for an under-counter washing machine and a separate tumble dryer. Further storage is available within the kitchen, and a door provides additional access into the conservatory.Completing the ground floor is a conveniently positioned WC comprising a toilet and wash basin, alongside the integral garage, which can be accessed internally from the entrance hallway or externally via an electric garage door. The garage offers useful storage or potential parking for a vehicle and benefits from full electricity and a functioning EV charging point serving the driveway.The first floor provides four well-proportioned bedrooms, a separate home office and a family bathroom. All four bedrooms can accommodate a double bed alongside additional furniture, and each benefits from built-in wardrobe or converted cupboard storage. The landing and staircase are carpeted in new carpet, providing a comfortable finish to the upper floor.The master bedroom is exceptionally spacious, featuring a large bay window with room for a seating area, a generous space for a substantial bed and additional bedroom furniture. It also benefits from the largest built-in wardrobes and provides a walk-in wardrobe area, and a private en-suite bathroom. The en-suite features detailed tiled walls, a bath with an electric shower over, a wash basin and toilet. Bedroom two is another generous double room, benefiting from a converted cupboard providing double wardrobe storage. The room retains its original hardwood flooring, adding character to the space. Bedroom three has been extended over the kitchen, creating additional floor space and allowing for extra windows that bring an abundance of natural light into the room. The extension provides flexibility for bedroom furniture and a dedicated seating area, while a converted built-in cupboard provides single wardrobe storage. Full planning permission is in place for the extension. Bedroom four is the smallest of the four bedrooms but remains a versatile double room, with space for a bed and additional furniture. A converted cupboard provides double wardrobe storage.The additional home office is a particularly useful feature, offering a dedicated space for working remotely, studying or pursuing hobbies. Its attractive glazed entrance door adds to the sense of light, character and privacy. The family bathroom completes the first floor and features decorative tiled walls, a bath with an electric shower and includes a wash basin and toilet.The rear garden offers a combination of gravelled areas, a patio suitable for outdoor seating and entertaining, and a small lawned section. The conservatory provides an excellent connection between the indoor living spaces and the garden, making it a particularly appealing feature during the warmer months. Benefitting from being a corner plot, this also ensures excellent privacy rarely achieved in residential estates. Further benefits include gas central heating throughout, a fully functioning alarm system, a boarded loft with working electricity, full electrical provision within the garage and a conservatory with working electricity and gas radiator heating. The property features durable wood-effect laminate flooring throughout the entrance hallway, dining room, living room and downstairs WC, with additional karndean flooring in the kitchen and en-suite and laminate flooring in the conservatory. The first-floor landing and stairs are carpeted, as are bedrooms one and four, while bedroom two and bedroom three retains its original softwood flooring.This is an exceptional property, offered in a perfect condition and ready for a family to call their home! Enquire today to secure your viewing!
Agent Note
All measurements are approximate only and are not to be solely relied upon in purposes of a sale. All parties are encouraged to carry out their own measurements.To be able to purchase a property in the United Kingdom all agents have a legal requirement to conduct Identity checks on all customers involved in the transaction to fulfil their obligations under Anti Money Laundering regulations. We outsource this check to a third party and a charge will apply. Ask the branch for further details.
Read full description
What's it like to live here?
Nearby businesses open now
More properties nearby
£130,000 Guide price
Rodman Street, Sheffield, S13
Guide Price £125,000
Balmoral Road, Woodhouse, Sheffield, S13
£230,000 Guide price
Comments (0)
Log in to like, comment or share to your feed.
Start the conversation about this listing.