 Available
Photo 1 of 26
£325,000 Offers over
Joseph Luckman Road, Bedworth, Warwickshire, CV12
Joseph Luckman Road, Warwickshire, Bedworth, CV12
- 🏠 House
- 📋 For sale
- 🛏 4 beds
- 🛁 1 bath
- 👁 9 views
About this property
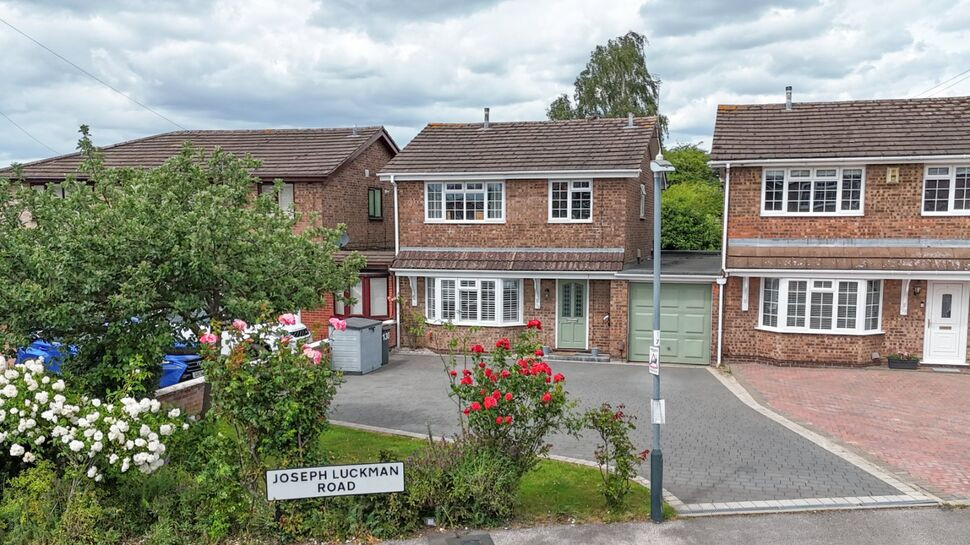
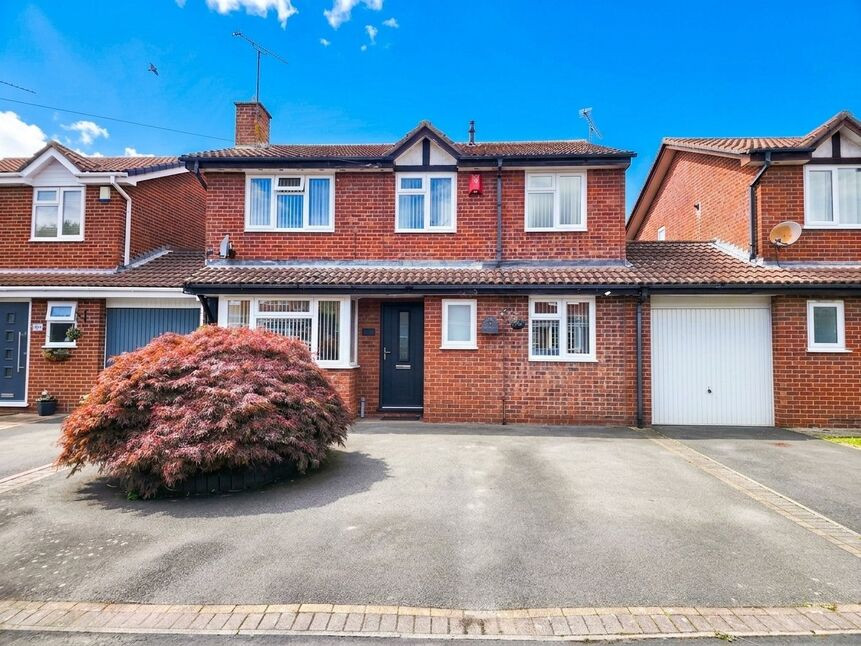
Reeds Rains are very pleased to bring to market this stunning four bedroom detached family home, presented in true show home condition throughout. The property benefits from modern fixtures and fittings, spacious living accommodation, two wash facilities, a block-paved driveway providing ample off-road parking, and a beautifully landscaped private rear garden.
Conveniently situated with easy access to the A444 and motorway network, the home is also within close proximity to a wide range of local amenities and falls within an excellent school catchment area, making it an ideal purchase for families.
Internally, the property briefly comprises a welcoming and spacious entrance hallway, a modern downstairs shower room with WC, a bright and spacious lounge featuring stylish shutter blinds, and a generous dining room to the rear with glazed doors opening onto the garden.
The property further benefits from a stunning farmhouse-style kitchen fitted with complementary work surfaces, integrated appliances, a large Belfast sink, and a range cooker, with ample space for a breakfast table. There is also a generously sized utility room with access to both the garage and the rear garden.
To the first floor, there are four well-proportioned bedrooms, one of which is currently utilised as a walk-in wardrobe/Dressing area but can easily be converted back into a bedroom, along with a stylish family bathroom.
Externally, the rear garden has been beautifully landscaped to include a large decking area, patio, lawn, and shed, along with secure side access. To the front, there is a large driveway providing ample off-road parking, in addition to a single garage.
Early viewing is highly recommended to avoid disappointment. Please call our friendly sales team on 02476 643232 to arrange your appointment.
Kitchen / Breakfast Room
5.92m (max) x 2.46m
Lounge
4.32m x 3.62m (into alcove)
Dining Room
3.56m (max over stairs) x 3.53m
Utility Room
10'0" x 7'10" (3.05m x 2.40m)
Bedroom 1
12'3" x 11'2" (3.73m x 3.40m)
Bedroom 2
11'4" x 8'8" (3.45m x 2.64m)
Bedroom 3
9'1" x 8'7" (2.77m x 2.62m)
Bedroom 4
2.6m x 2.21m (max)
Garage
23'4" x 8'5" (7.10m x 2.57m)
Read full description
Conveniently situated with easy access to the A444 and motorway network, the home is also within close proximity to a wide range of local amenities and falls within an excellent school catchment area, making it an ideal purchase for families.
Internally, the property briefly comprises a welcoming and spacious entrance hallway, a modern downstairs shower room with WC, a bright and spacious lounge featuring stylish shutter blinds, and a generous dining room to the rear with glazed doors opening onto the garden.
The property further benefits from a stunning farmhouse-style kitchen fitted with complementary work surfaces, integrated appliances, a large Belfast sink, and a range cooker, with ample space for a breakfast table. There is also a generously sized utility room with access to both the garage and the rear garden.
To the first floor, there are four well-proportioned bedrooms, one of which is currently utilised as a walk-in wardrobe/Dressing area but can easily be converted back into a bedroom, along with a stylish family bathroom.
Externally, the rear garden has been beautifully landscaped to include a large decking area, patio, lawn, and shed, along with secure side access. To the front, there is a large driveway providing ample off-road parking, in addition to a single garage.
Early viewing is highly recommended to avoid disappointment. Please call our friendly sales team on 02476 643232 to arrange your appointment.
Kitchen / Breakfast Room
5.92m (max) x 2.46m
Lounge
4.32m x 3.62m (into alcove)
Dining Room
3.56m (max over stairs) x 3.53m
Utility Room
10'0" x 7'10" (3.05m x 2.40m)
Bedroom 1
12'3" x 11'2" (3.73m x 3.40m)
Bedroom 2
11'4" x 8'8" (3.45m x 2.64m)
Bedroom 3
9'1" x 8'7" (2.77m x 2.62m)
Bedroom 4
2.6m x 2.21m (max)
Garage
23'4" x 8'5" (7.10m x 2.57m)
Read full description
What's it like to live here?
Nearby businesses open now
More properties nearby
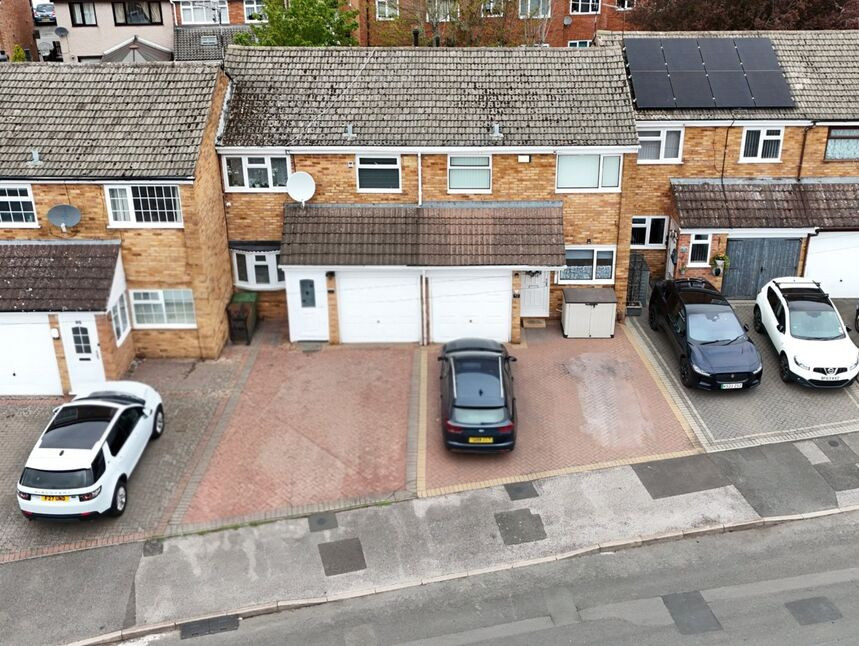
£230,000 Offers over
Joseph Luckman Road, Bedworth, Warwickshire, CV12
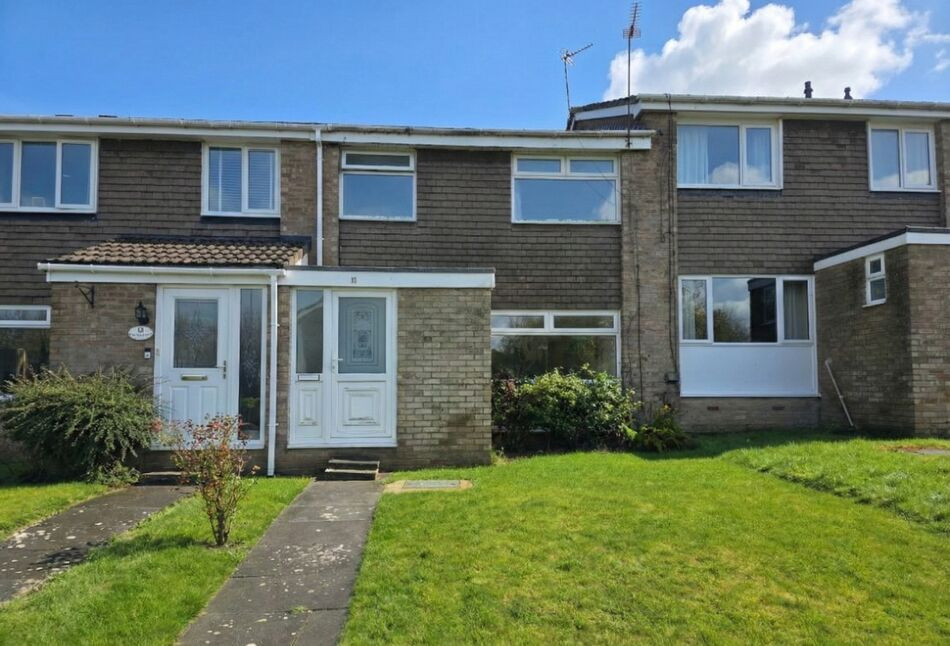
£190,000 Offers over
Willow Close, Bedworth, Warwickshire, CV12
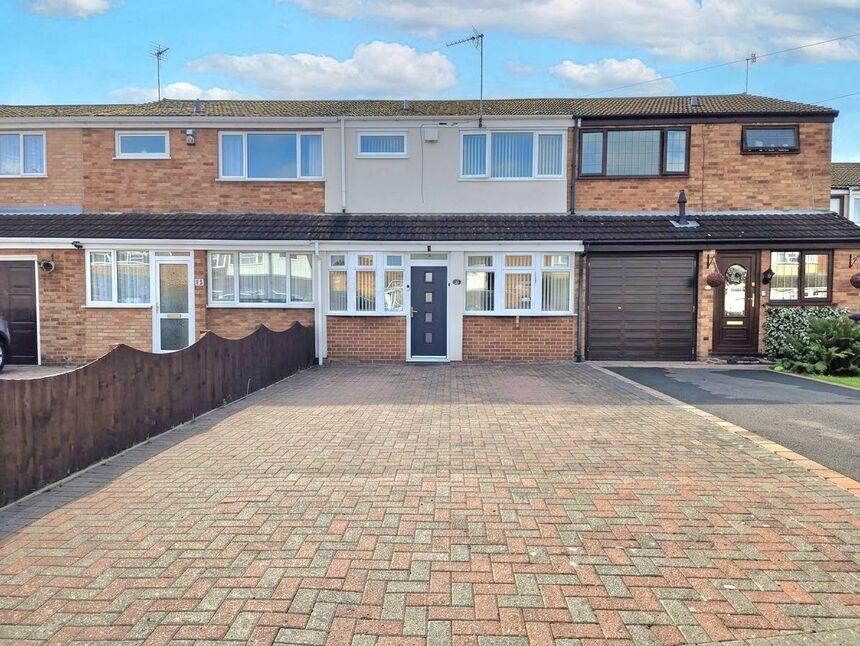
£220,000 Asking price
Joseph Luckman Road, Bedworth, Warwickshire, CV12
£330,000 Asking price
Comments (0)
Log in to like, comment or share to your feed.
Start the conversation about this listing.