 Available
Photo 1 of 16
£165,000 Offers over
Judges Drive, Liverpool, Merseyside, L6
Judges Drive, Merseyside, Liverpool, L6
- 🏠 Flat
- 📋 For sale
- 🛏 3 beds
- 🛁 2 baths
- 👁 10 views
About this property
No Onward Chain - Character Home
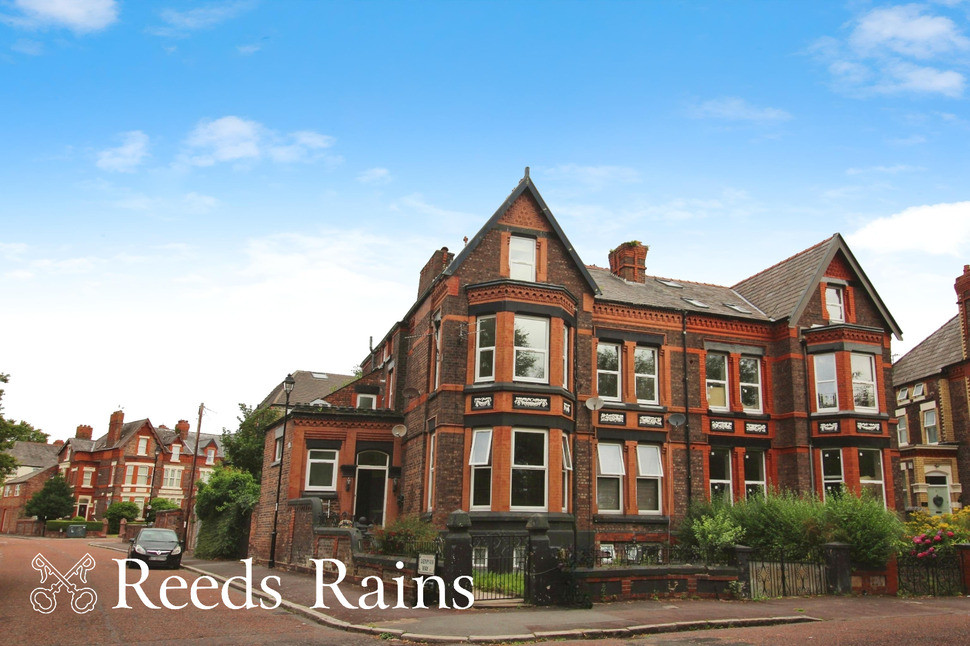
We are delighted to offer a stunning three bedroom character triplex apartment situated in the highly sought after suburb of Newsham Park.
The apartment has secure private entrance and resident permit parking, on-street. The building is made up of three apartments, each with an equal share of the Freehold.
The home briefly comprise; entrance hall, stairs to first floor, main entrance hall, storage space under stairs, expansive lounge to the front of the home, separate bedroom & secondary bathroom. To the second floor, fitted kitchen with space for dining table, smaller double bedroom & to top floor, large third bedroom overlooking the park, secondary reception space and three piece family bathroom.
The home is offered with no onward chain, gas CH throughout the home with combi-boiler & brand new Upvc windows throughout the property.
EPC Grade - E
Council Tax band - B
EXTERNAL
Separate entrance to flat at rear of building, communal garden space & on-street resident permit parking.
Hall
3.48m x 2.1m (approx)
Private entrance, under-stair storage & stairs leading up to first floor hall.
Hall
3.38m x 2.06m (approx)
Hallway leading to main reception room, bedroom, bathroom, additional storage cupboard & stairs to next floor.
Reception Room
4.93m x 4.32m (approx)
Grand main reception room with large bay windows, high ceilings, overlooking the park.
Bedroom 1
6.17m x 4.32m (approx)
Main bedroom with stunning double windows, fireplace & situated next to bathroom.
Bathroom
2.4m x 2.06m (approx)
Secondary bathroom, three piece suite, unmodernised.
Landing
Secondary floor landing, leads to kitchen & smaller bedroom with stairs up to top floor.
Kitchen
4.47m x 3.8m (approx)
Fitted kitchen with double windows to rear of home, space for dining table & chairs.
Bedroom 2
3.15m x 2.44m (approx)
Secondary bedroom overlooking communal garden.
Landing
3.35m x 2.08m (approx)
Top floor landing, leads to third bedroom, secondary reception room & main family bathroom.
Reception Room
4.67m x 4.27m (approx)
Stunning reception space with exposed brick wall & vaulted ceilings.
Bedroom 3
4.93m x 4.27m (approx)
Top floor bedroom with window overlooking park.
Bathroom
3.25m x 2.54m (approx)
Main family bathroom with three piece suite, fitted bathtub, toilet & wash basin.
General Info
Lease: 999 years from 01/01/2005 (978 years remaining approx)Service charges: N/aGround rent: N/aPurchase of leasehold entitles leaseholder to 33.33% share of Freehold.
Read full description
We are delighted to offer a stunning three bedroom character triplex apartment situated in the highly sought after suburb of Newsham Park.
The apartment has secure private entrance and resident permit parking, on-street. The building is made up of three apartments, each with an equal share of the Freehold.
The home briefly comprise; entrance hall, stairs to first floor, main entrance hall, storage space under stairs, expansive lounge to the front of the home, separate bedroom & secondary bathroom. To the second floor, fitted kitchen with space for dining table, smaller double bedroom & to top floor, large third bedroom overlooking the park, secondary reception space and three piece family bathroom.
The home is offered with no onward chain, gas CH throughout the home with combi-boiler & brand new Upvc windows throughout the property.
EPC Grade - E
Council Tax band - B
EXTERNAL
Separate entrance to flat at rear of building, communal garden space & on-street resident permit parking.
Hall
3.48m x 2.1m (approx)
Private entrance, under-stair storage & stairs leading up to first floor hall.
Hall
3.38m x 2.06m (approx)
Hallway leading to main reception room, bedroom, bathroom, additional storage cupboard & stairs to next floor.
Reception Room
4.93m x 4.32m (approx)
Grand main reception room with large bay windows, high ceilings, overlooking the park.
Bedroom 1
6.17m x 4.32m (approx)
Main bedroom with stunning double windows, fireplace & situated next to bathroom.
Bathroom
2.4m x 2.06m (approx)
Secondary bathroom, three piece suite, unmodernised.
Landing
Secondary floor landing, leads to kitchen & smaller bedroom with stairs up to top floor.
Kitchen
4.47m x 3.8m (approx)
Fitted kitchen with double windows to rear of home, space for dining table & chairs.
Bedroom 2
3.15m x 2.44m (approx)
Secondary bedroom overlooking communal garden.
Landing
3.35m x 2.08m (approx)
Top floor landing, leads to third bedroom, secondary reception room & main family bathroom.
Reception Room
4.67m x 4.27m (approx)
Stunning reception space with exposed brick wall & vaulted ceilings.
Bedroom 3
4.93m x 4.27m (approx)
Top floor bedroom with window overlooking park.
Bathroom
3.25m x 2.54m (approx)
Main family bathroom with three piece suite, fitted bathtub, toilet & wash basin.
General Info
Lease: 999 years from 01/01/2005 (978 years remaining approx)Service charges: N/aGround rent: N/aPurchase of leasehold entitles leaseholder to 33.33% share of Freehold.
Read full description
What's it like to live here?
Nearby businesses open now
More properties nearby
£1,100 PCM
Hampstead Road, Liverpool
£150,000 Offers over
Boaler Street, Liverpool, Merseyside, L6
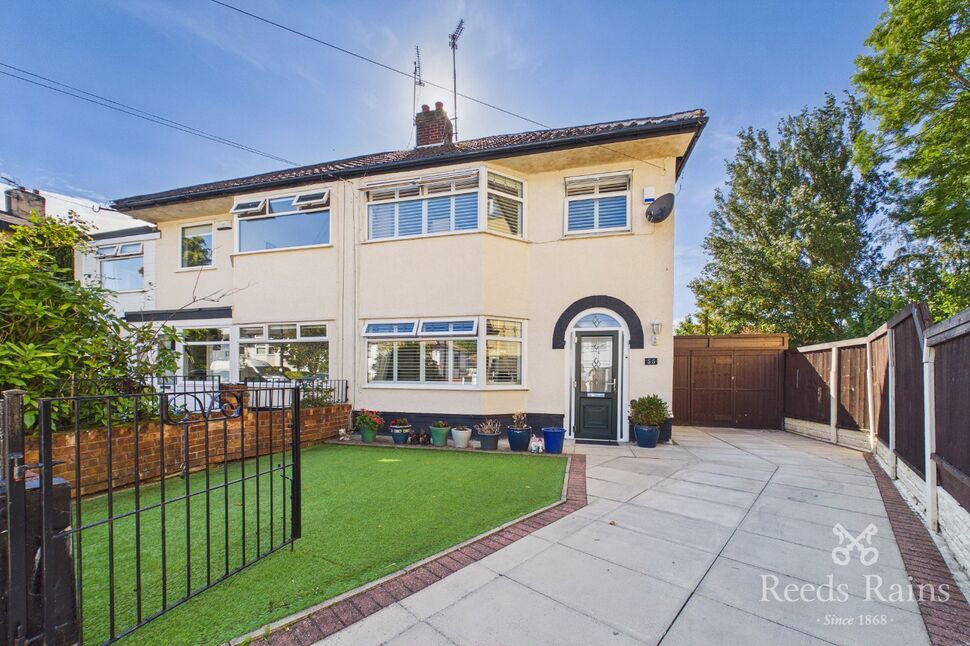
£250,000 Asking price




Comments (0)
Log in to like, comment or share to your feed.
Start the conversation about this listing.