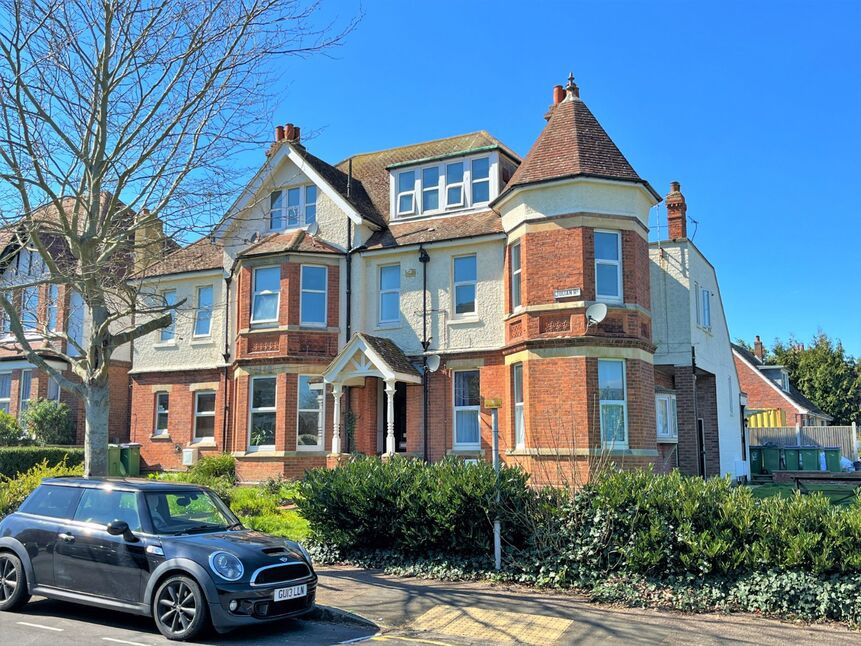
 Available
Photo 1 of 10
£1,500,000 Guide price
Julian Road, Folkestone, Kent, CT19
Julian Road, Kent, Folkestone, CT19
- 🏠 House
- 📋 For sale
- 🛏 12 beds
- 🛁 6 baths
- 👁 6 views
About this property
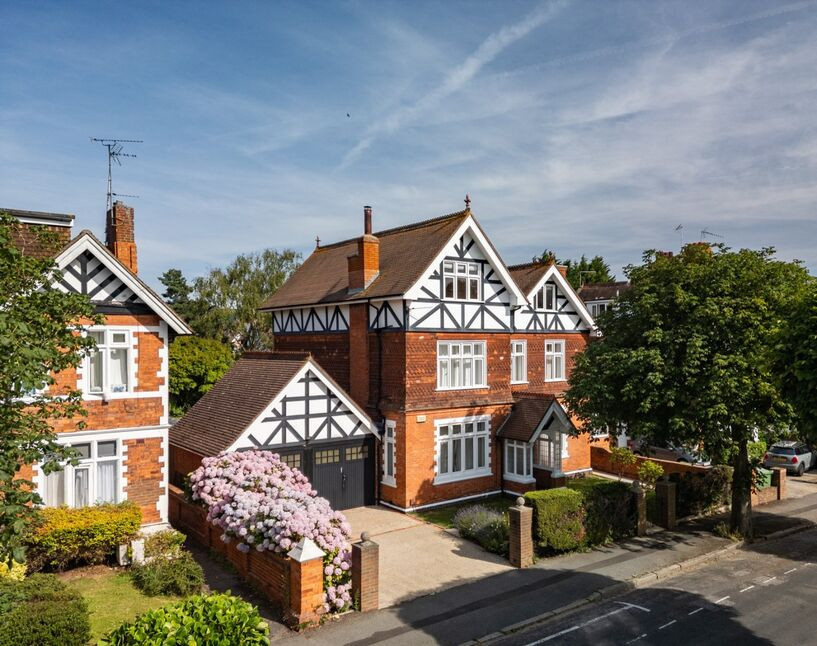
Reeds Rains are delighted to bring to the market this superb opportunity to purchase a block of 6 apartments located in a sought after area. Julian Road is ideally situated in the Radnor Park area of Folkestone within close walking distance of Folkestone central railway station which provides links to London in under one hour. The block of apartments is split over three floors and comprises of six 2 bedroom apartments (all currently let out with the potential for this to be increased). Please call Reeds Rains Folkestone branch for further information on this fantastic opportunity.
Location
This investment opportunity is located just under half a mile away from Folkestone's Central Train Station. Here you can jump on the HS1 which takes you to St Pancras, London in less than an hour. The Euro Tunnel is a short drive where you can jump on the train and be in France within 30 minutes. Less than a mile into the Town Centre and access to local buses to get around Kent.
Flat A
A two bedroom ground floor apartment with private rear garden. Lounge - 6.7m x 4.7mKitchen - 3m x 3mBedroom 1 - 4.34m x 3.6mBedroom 2 - 3.5m x 3.24mBathroom - 2.4m x 1.7mCouncil Tax Band B. EPC Rating D.
Flat B
A two bedroom ground floor apartment with cellar space and private rear garden. Living Room - 5.7m x 4.5mKitchen - 4.2m x 2.7mBedroom 1 - 4.76m x 3.6mBedroom 2 - 3.62m x 2.15mBathroom - 2.32m x 1.93mCouncil Tax Band B. EPC Rating D.
Flat C
A two bedroom first floor apartment. Living Room - 4.37m x 4.37mKitchen - 4.37m x 1.8mBedroom 1 - 4.58m x 4.37mBedroom 2 - 3.28m x 3.26mShower Room - 2.12m x 1.73mCouncil Tax Band B. EPC Rating C.
Flat D
A two bedroom first floor apartment. Open Plan Living Room/Kitchen - 6.78m x 4.68mBedroom 1 - 4.38m x 3.77mBedroom 2 - 3.04m x 2.76mBathroom - 2.78m x 2.6mCouncil Tax Band B. EPC Rating C.
Flat E
A two bedroom second floor apartment. Living Room - 6.67m x 3.36mKitchen - 3.86m x 3mBedroom 1 - 4m x 3.43mBedroom 2 - 3.5m x 1.88mShower Room - 1.65m x 1.32mCouncil Tax Band B. EPC Rating C.
Flat F
A two bedroom second floor apartment. Living Room - 4.62m x 4.29mKitchen - 2.74m x 2.07mBedroom 1 - 4.32m x 3.01mBedroom 2 - 3.25m x 2.6mShower Room - 3.37m x 1.33mCouncil Tax Band B. EPC Rating D.
Agents Note
If an offer is accepted on a property marketed by Reeds Rains, all purchasers are required to complete ID verification checks. This is a legal obligation under Anti-Money Laundering Regulations and we use a specialist third-party company to carry out these checks. The fee is £30 plus VAT (£36 including VAT) per transaction, payable once the offer is agreed and before the sales memorandum is issued. Please note that once paid, this charge is non-refundable.
Read full description
Location
This investment opportunity is located just under half a mile away from Folkestone's Central Train Station. Here you can jump on the HS1 which takes you to St Pancras, London in less than an hour. The Euro Tunnel is a short drive where you can jump on the train and be in France within 30 minutes. Less than a mile into the Town Centre and access to local buses to get around Kent.
Flat A
A two bedroom ground floor apartment with private rear garden. Lounge - 6.7m x 4.7mKitchen - 3m x 3mBedroom 1 - 4.34m x 3.6mBedroom 2 - 3.5m x 3.24mBathroom - 2.4m x 1.7mCouncil Tax Band B. EPC Rating D.
Flat B
A two bedroom ground floor apartment with cellar space and private rear garden. Living Room - 5.7m x 4.5mKitchen - 4.2m x 2.7mBedroom 1 - 4.76m x 3.6mBedroom 2 - 3.62m x 2.15mBathroom - 2.32m x 1.93mCouncil Tax Band B. EPC Rating D.
Flat C
A two bedroom first floor apartment. Living Room - 4.37m x 4.37mKitchen - 4.37m x 1.8mBedroom 1 - 4.58m x 4.37mBedroom 2 - 3.28m x 3.26mShower Room - 2.12m x 1.73mCouncil Tax Band B. EPC Rating C.
Flat D
A two bedroom first floor apartment. Open Plan Living Room/Kitchen - 6.78m x 4.68mBedroom 1 - 4.38m x 3.77mBedroom 2 - 3.04m x 2.76mBathroom - 2.78m x 2.6mCouncil Tax Band B. EPC Rating C.
Flat E
A two bedroom second floor apartment. Living Room - 6.67m x 3.36mKitchen - 3.86m x 3mBedroom 1 - 4m x 3.43mBedroom 2 - 3.5m x 1.88mShower Room - 1.65m x 1.32mCouncil Tax Band B. EPC Rating C.
Flat F
A two bedroom second floor apartment. Living Room - 4.62m x 4.29mKitchen - 2.74m x 2.07mBedroom 1 - 4.32m x 3.01mBedroom 2 - 3.25m x 2.6mShower Room - 3.37m x 1.33mCouncil Tax Band B. EPC Rating D.
Agents Note
If an offer is accepted on a property marketed by Reeds Rains, all purchasers are required to complete ID verification checks. This is a legal obligation under Anti-Money Laundering Regulations and we use a specialist third-party company to carry out these checks. The fee is £30 plus VAT (£36 including VAT) per transaction, payable once the offer is agreed and before the sales memorandum is issued. Please note that once paid, this charge is non-refundable.
Read full description
What's it like to live here?
Nearby businesses open now
More properties nearby
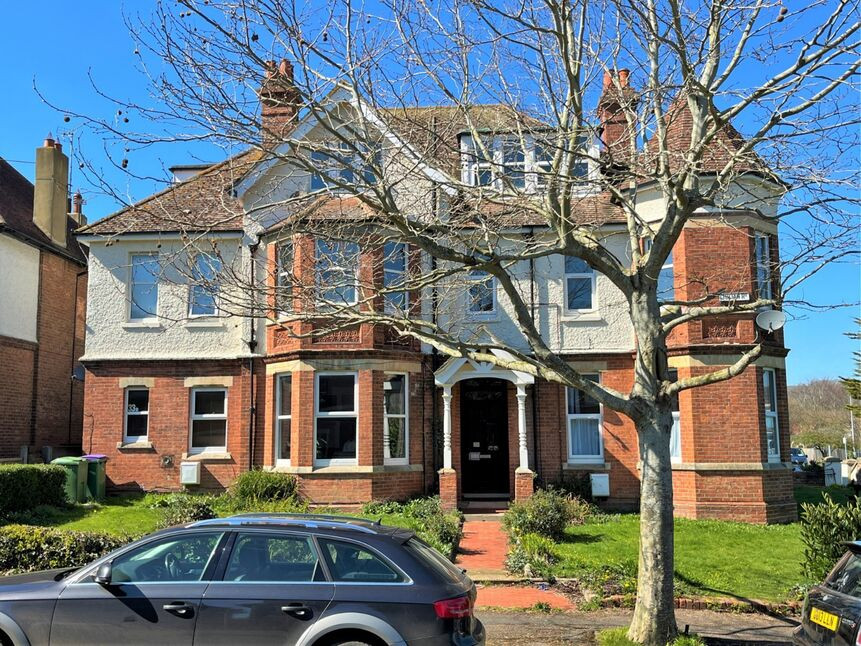
£260,000 Asking price
Julian Road, Folkestone, Kent, CT19
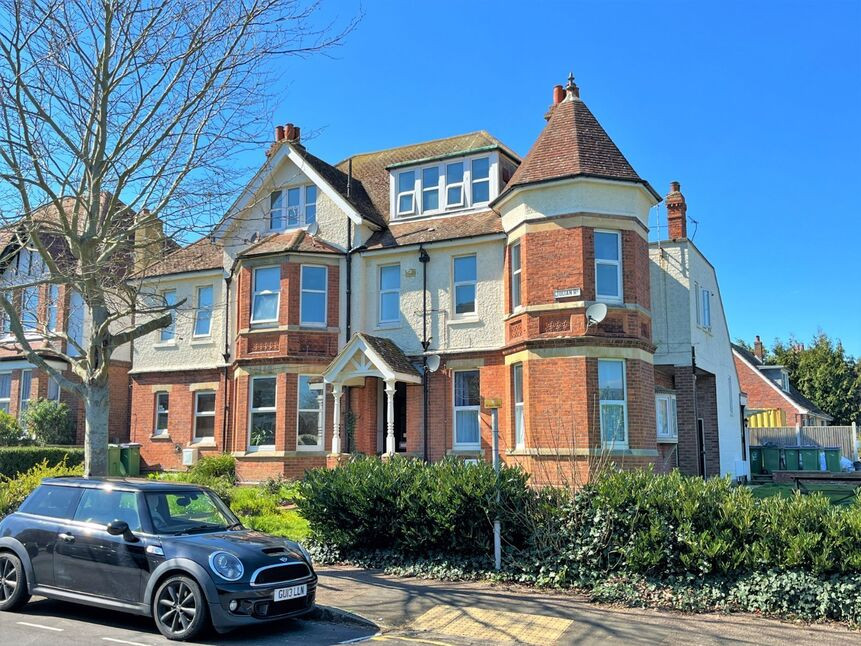
£325,000 Guide price
Julian Road, Folkestone, Kent, CT19
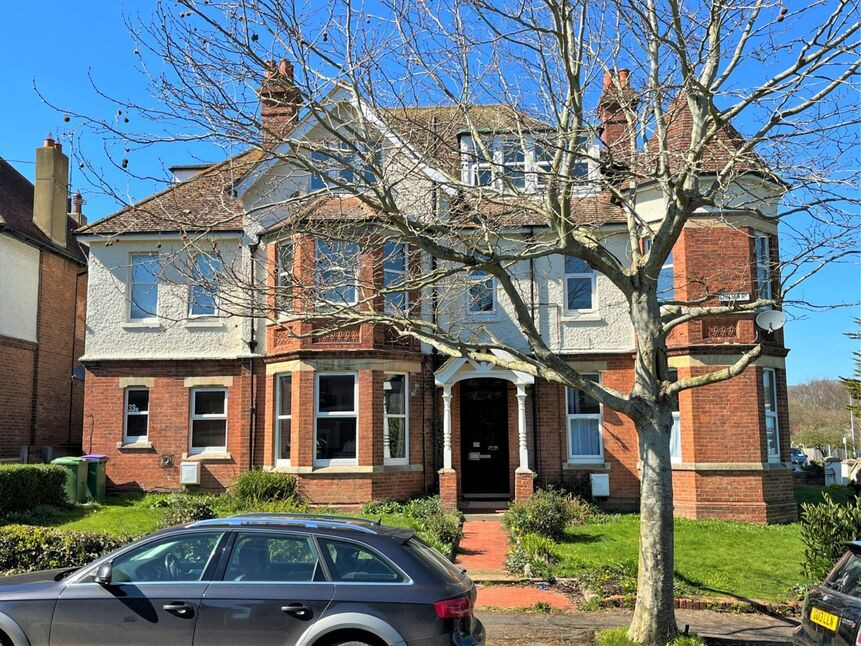
£195,000 Offers in the region of
Julian Road, Folkestone, Kent, CT19
£1,100,000 Offers in the region of
Comments (0)
Log in to like, comment or share to your feed.
Start the conversation about this listing.