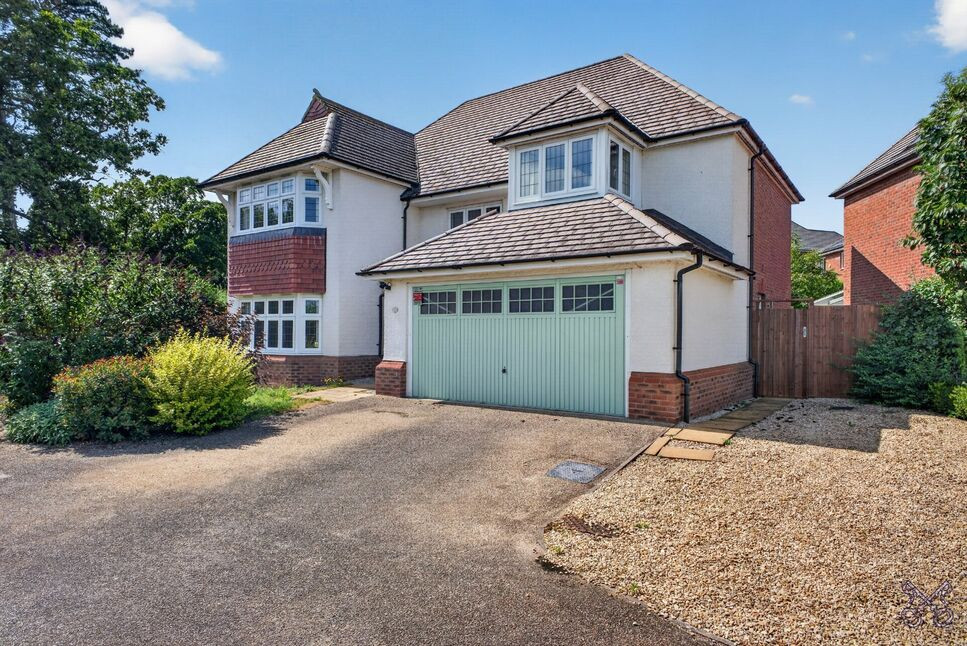
 Available
Photo 1 of 28
£2,250 pcm
Jupiter Road, Evesham, Worcestershire, WR11
Jupiter Road, Worcestershire, Evesham, WR11
- 🏠 House
- 📋 To let
- 🛏 4 beds
- 🛁 3 baths
- 👁 7 views
About this property
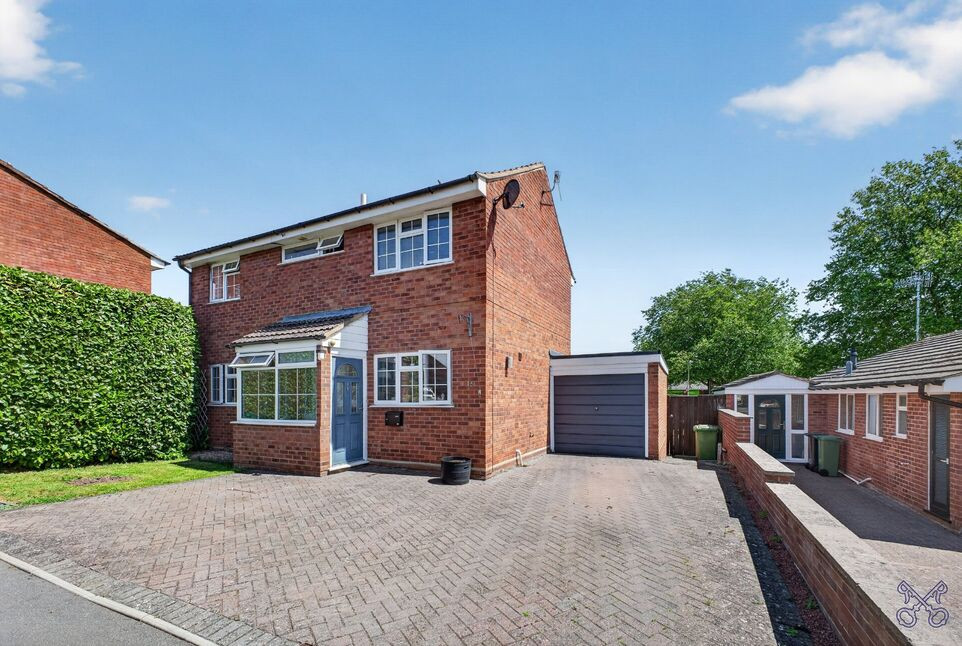
Occupying an enviable position within a sought-after residential development, this outstanding detached executive home, built by the highly regarded Redrow Homes, combines generous living space, high-quality finishes, and an excellent range of modern features.
The spacious ground floor accommodation comprises a welcoming reception hall, cloakroom/WC, elegant lounge, superb kitchen/breakfast room, utility room, formal dining room, and a versatile family room, providing ample space for both everyday family life and entertaining.
Upstairs, the property offers four generously proportioned bedrooms, with luxurious en-suite facilities serving both the principal bedroom and bedroom two, in addition to a stylish family bathroom. The impressive principal suite is further enhanced by a substantial walk-in wardrobe, creating a private retreat within the home.
Externally, the property benefits from a private enclosed rear garden and a double garage with up-and-over door.
Situated within a quiet cul-de-sac just off Broadway Road in Evesham, the property enjoys an attractive outlook across a pleasant green area with a children's play park. Ideally positioned for access to the A46, it offers excellent connectivity to local schools, the town centre, and a wide range of amenities including supermarkets, shops, restaurants and public houses.
The beautifully appointed bathrooms and en-suites complement the contemporary kitchen, which is exceptionally well equipped with integrated appliances including double ovens, dishwasher and two fridge freezers.
Combining spacious accommodation, exceptional presentation, and a highly convenient location, this impressive home is perfectly suited to modern family living. Early viewing is highly recommended.
EPC Grade - B
Council Tax Band - E
Entrance Hall
0 x 0
Living Room
0 x 0
Kitchen / Breakfast Room
0 x 0
Complete with a range a wall and base units, finished with granite worktops. Integral appliances included American style fridge freezer and dishwasher.
Family Room
0 x 0
Dining Room
0 x 0
WC
0 x 0
Utility Room
0 x 0
Landing
0 x 0
Master Bedroom
0 x 0
En-Suite
0 x 0
Complete with walk in shower and 'his & hers' sinks
Walk-in Wardrobe
0 x 0
Bedroom 2
0 x 0
En-Suite
0 x 0
Bedroom 3
0 x 0
Bedroom 4
0 x 0
Family Bathroom
0 x 0
Double Garage
0 x 0
Read full description
The spacious ground floor accommodation comprises a welcoming reception hall, cloakroom/WC, elegant lounge, superb kitchen/breakfast room, utility room, formal dining room, and a versatile family room, providing ample space for both everyday family life and entertaining.
Upstairs, the property offers four generously proportioned bedrooms, with luxurious en-suite facilities serving both the principal bedroom and bedroom two, in addition to a stylish family bathroom. The impressive principal suite is further enhanced by a substantial walk-in wardrobe, creating a private retreat within the home.
Externally, the property benefits from a private enclosed rear garden and a double garage with up-and-over door.
Situated within a quiet cul-de-sac just off Broadway Road in Evesham, the property enjoys an attractive outlook across a pleasant green area with a children's play park. Ideally positioned for access to the A46, it offers excellent connectivity to local schools, the town centre, and a wide range of amenities including supermarkets, shops, restaurants and public houses.
The beautifully appointed bathrooms and en-suites complement the contemporary kitchen, which is exceptionally well equipped with integrated appliances including double ovens, dishwasher and two fridge freezers.
Combining spacious accommodation, exceptional presentation, and a highly convenient location, this impressive home is perfectly suited to modern family living. Early viewing is highly recommended.
EPC Grade - B
Council Tax Band - E
Entrance Hall
0 x 0
Living Room
0 x 0
Kitchen / Breakfast Room
0 x 0
Complete with a range a wall and base units, finished with granite worktops. Integral appliances included American style fridge freezer and dishwasher.
Family Room
0 x 0
Dining Room
0 x 0
WC
0 x 0
Utility Room
0 x 0
Landing
0 x 0
Master Bedroom
0 x 0
En-Suite
0 x 0
Complete with walk in shower and 'his & hers' sinks
Walk-in Wardrobe
0 x 0
Bedroom 2
0 x 0
En-Suite
0 x 0
Bedroom 3
0 x 0
Bedroom 4
0 x 0
Family Bathroom
0 x 0
Double Garage
0 x 0
Read full description
What's it like to live here?
Nearby businesses open now
More properties nearby
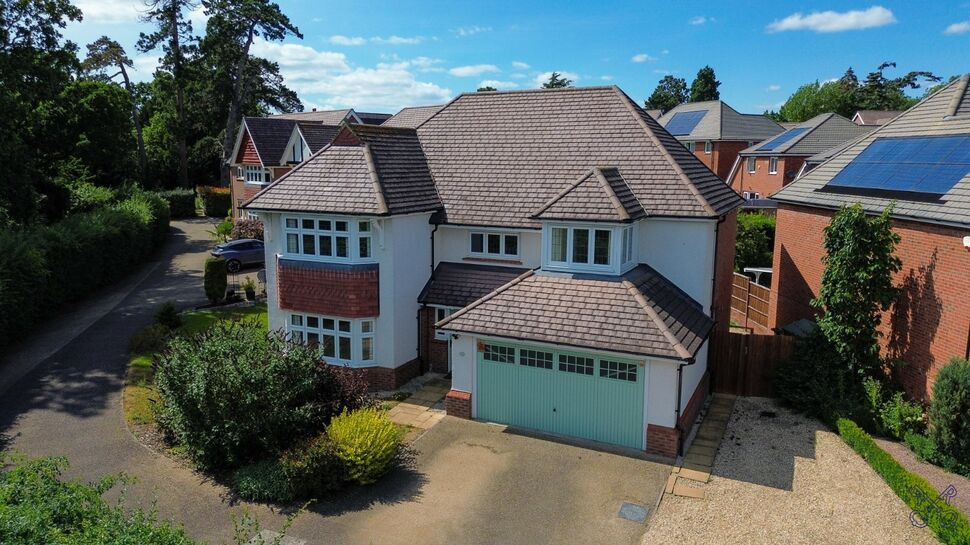
£600,000 Asking price
Jupiter Road, Evesham, Worcestershire, WR11
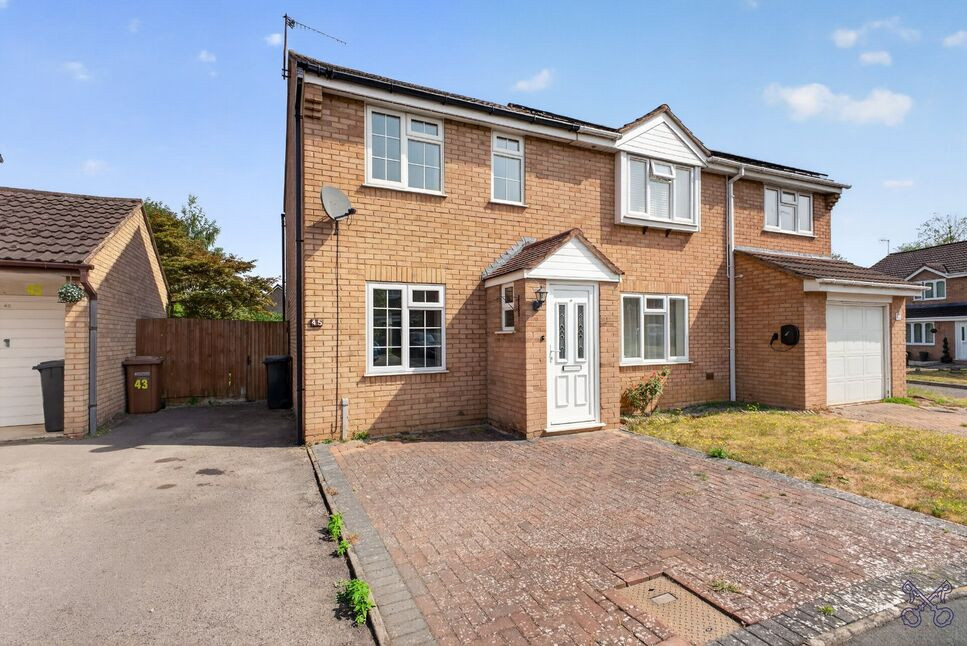
£215,000 Asking price
Hazel Avenue, Evesham, Worcestershire, WR11
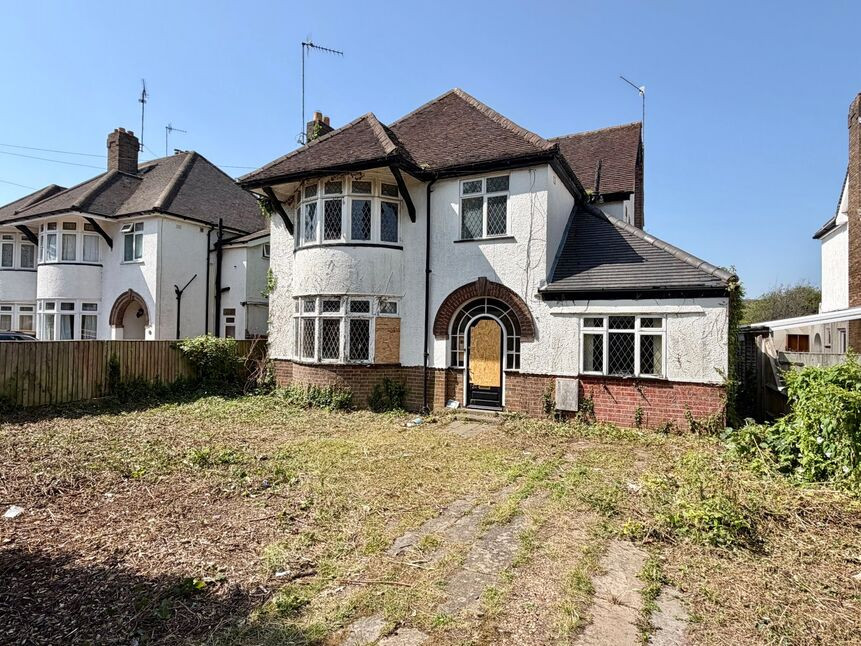
£340,000 Asking price
Broadway Road, Evesham, Worcestershire, WR11
£325,000 Asking price
Comments (0)
Log in to like, comment or share to your feed.
Start the conversation about this listing.