 Available
Photo 1 of 15
£190,000 Offers in excess of
Kara Street, Salford, Greater Manchester, M6
Kara Street, Greater Manchester, Salford, M6
- 🏠 House
- 📋 For sale
- 🛏 3 beds
- 🛁 3 baths
- 👁 8 views
About this property
**SHARED OWNERSHIP PRICE 60%**
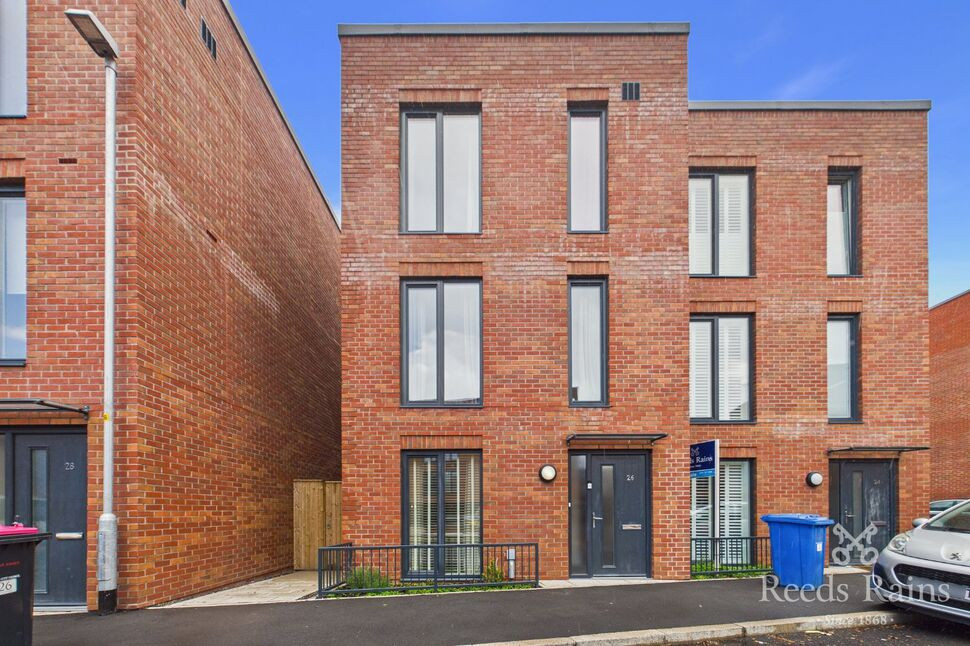
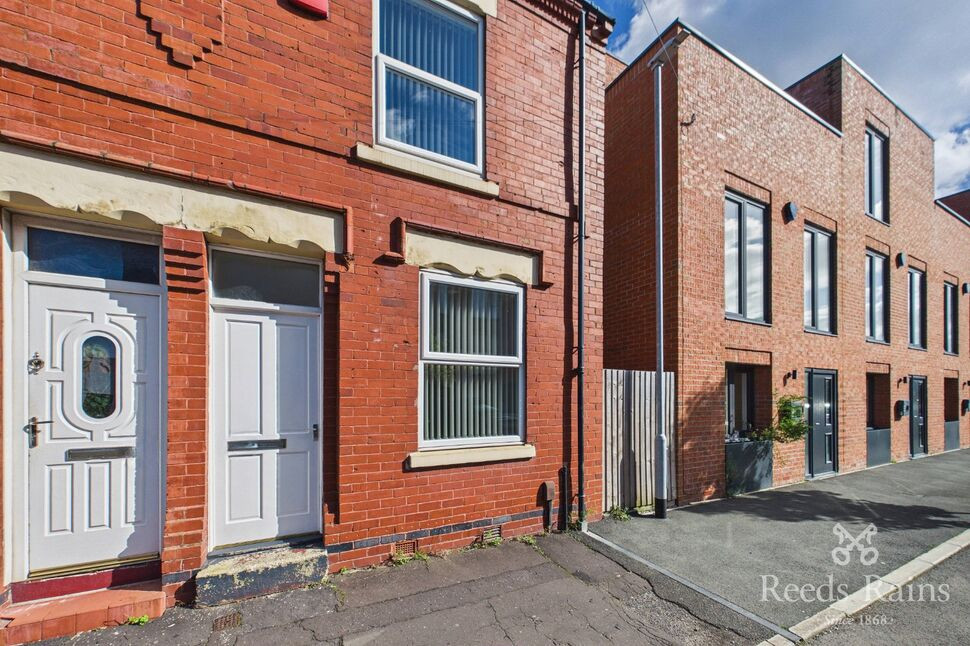
For sale – a three-bedroom semi detached town house in Salford, offering modern living with excellent connections to Manchester city centre.
Set over three floors, this immaculate home features a bright separate reception room with large windows and white window shutters. The open-plan kitchen/dining space enjoys plenty of natural light and French doors opening directly onto the garden, creating a sociable hub for everyday life and entertaining.
All three bedrooms are doubles, with bedroom one and two benefiting from en-suite facilities and white window shutters. There are three bathrooms in total, including one with tiled walls, a vanity wash basin, integrated WC and chrome towel rail. Outside, the property offers a garden and allocated parking, plus a second-floor terrace providing additional outdoor space.
Located in Salford, the house sits within easy reach of local amenities, nearby schools and green spaces. Nearby parks offer pleasant spots for walking and leisure time. Salford Quays and MediaCityUK are close by, giving access to waterside walks, workplaces, shops, restaurants and cultural venues.
Public transport links are convenient, with nearby stations offering regular services into Manchester city centre, often in around 10–15 minutes, connecting onward to major destinations across the region. Bus routes also serve the local area, providing further options for commuting and leisure trips.
With an EPC rating of B and council tax band B, this end of terrace house combines efficient, well-presented accommodation with a practical Salford location close to the city and key local amenities.
Entrance Vestibule
Storage cupboard.
Living Room
4.46 x 3.70
UPVC double glazed floor to ceiling window to the front aspect.
Dining Kitchen
4.81 x 3.49
UPVC double glazed window to the rear aspect. Range of modern wall and base units with complimentary worksurfaces, incorporating a single stainless steel sink unit with mixer tap. Integrated electric oven and electric hob with extractor over
Wc
1.42 x 1.05
White two piece suite comprising of low level WC and wall mounted wash basin. Part tiled walls and tiled flooring. Chrome towel radiator.
Bedroom 2
3.52 x 2.61
UPVC double glazed floor to ceiling window to the front aspect.
En-Suite Shower Rm 2
2.60 x 1.19
White three piece suite comprising of low level integrated WC, wall mounted vanity wash basin and walk in shower with glass surround. Tiled walls and flooring. Chrome towel radiator.
Bedroom 3
3.52 x 2.92
UPVC double glazed window to the rear aspect.
Bathroom
2.13 x 1.68
UPVC double glazed window to the rear aspect. White three piece suite comprising of low level integrated WC, wall mounted vanity wash basin, bath with shower over and glass surround. Tiled walls and flooring. Chrome towel radiator.
Bedroom 1
3.72 x 3.56
UPVC double glazed floor to ceiling window to the front aspect.
En-Suite Shower Rm 1
2.58 x 1.51
UPVC double glazed window to the rear aspect. White three piece suite comprising of low level integrated WC, wall mounted vanity wash basin and walk in shower with glass surround. Tiled walls and flooring. Chrome towel radiator.
INFORMATION
LEASEHOLD 990 years from 1 December 2025. SERVICE CHARGE £36.36 per month. RENT ON 40% £267.70. COUNCIL TAX BAND B. EPC GRADE B. PARKING Allocated parking space.
AGENTS NOTE
To be able to purchase a property in the United Kingdom all agents have a legal requirement to conduct Identity checks on all customers involved in the transaction to fulfil their obligations under Anti Money Laundering regulations. We outsource this check to a third party and a charge will apply. Ask the branch for further details.
Read full description
For sale – a three-bedroom semi detached town house in Salford, offering modern living with excellent connections to Manchester city centre.
Set over three floors, this immaculate home features a bright separate reception room with large windows and white window shutters. The open-plan kitchen/dining space enjoys plenty of natural light and French doors opening directly onto the garden, creating a sociable hub for everyday life and entertaining.
All three bedrooms are doubles, with bedroom one and two benefiting from en-suite facilities and white window shutters. There are three bathrooms in total, including one with tiled walls, a vanity wash basin, integrated WC and chrome towel rail. Outside, the property offers a garden and allocated parking, plus a second-floor terrace providing additional outdoor space.
Located in Salford, the house sits within easy reach of local amenities, nearby schools and green spaces. Nearby parks offer pleasant spots for walking and leisure time. Salford Quays and MediaCityUK are close by, giving access to waterside walks, workplaces, shops, restaurants and cultural venues.
Public transport links are convenient, with nearby stations offering regular services into Manchester city centre, often in around 10–15 minutes, connecting onward to major destinations across the region. Bus routes also serve the local area, providing further options for commuting and leisure trips.
With an EPC rating of B and council tax band B, this end of terrace house combines efficient, well-presented accommodation with a practical Salford location close to the city and key local amenities.
Entrance Vestibule
Storage cupboard.
Living Room
4.46 x 3.70
UPVC double glazed floor to ceiling window to the front aspect.
Dining Kitchen
4.81 x 3.49
UPVC double glazed window to the rear aspect. Range of modern wall and base units with complimentary worksurfaces, incorporating a single stainless steel sink unit with mixer tap. Integrated electric oven and electric hob with extractor over
Wc
1.42 x 1.05
White two piece suite comprising of low level WC and wall mounted wash basin. Part tiled walls and tiled flooring. Chrome towel radiator.
Bedroom 2
3.52 x 2.61
UPVC double glazed floor to ceiling window to the front aspect.
En-Suite Shower Rm 2
2.60 x 1.19
White three piece suite comprising of low level integrated WC, wall mounted vanity wash basin and walk in shower with glass surround. Tiled walls and flooring. Chrome towel radiator.
Bedroom 3
3.52 x 2.92
UPVC double glazed window to the rear aspect.
Bathroom
2.13 x 1.68
UPVC double glazed window to the rear aspect. White three piece suite comprising of low level integrated WC, wall mounted vanity wash basin, bath with shower over and glass surround. Tiled walls and flooring. Chrome towel radiator.
Bedroom 1
3.72 x 3.56
UPVC double glazed floor to ceiling window to the front aspect.
En-Suite Shower Rm 1
2.58 x 1.51
UPVC double glazed window to the rear aspect. White three piece suite comprising of low level integrated WC, wall mounted vanity wash basin and walk in shower with glass surround. Tiled walls and flooring. Chrome towel radiator.
INFORMATION
LEASEHOLD 990 years from 1 December 2025. SERVICE CHARGE £36.36 per month. RENT ON 40% £267.70. COUNCIL TAX BAND B. EPC GRADE B. PARKING Allocated parking space.
AGENTS NOTE
To be able to purchase a property in the United Kingdom all agents have a legal requirement to conduct Identity checks on all customers involved in the transaction to fulfil their obligations under Anti Money Laundering regulations. We outsource this check to a third party and a charge will apply. Ask the branch for further details.
Read full description
What's it like to live here?
Nearby businesses open now
More properties nearby
£250,000 Offers over
Seedley Park Road, Salford, Greater Manchester, M6
£180,000 Asking price
Newport Street, Salford, Greater Manchester, M6
£200,000 Offers in excess of

Comments (0)
Log in to like, comment or share to your feed.
Start the conversation about this listing.