 Available
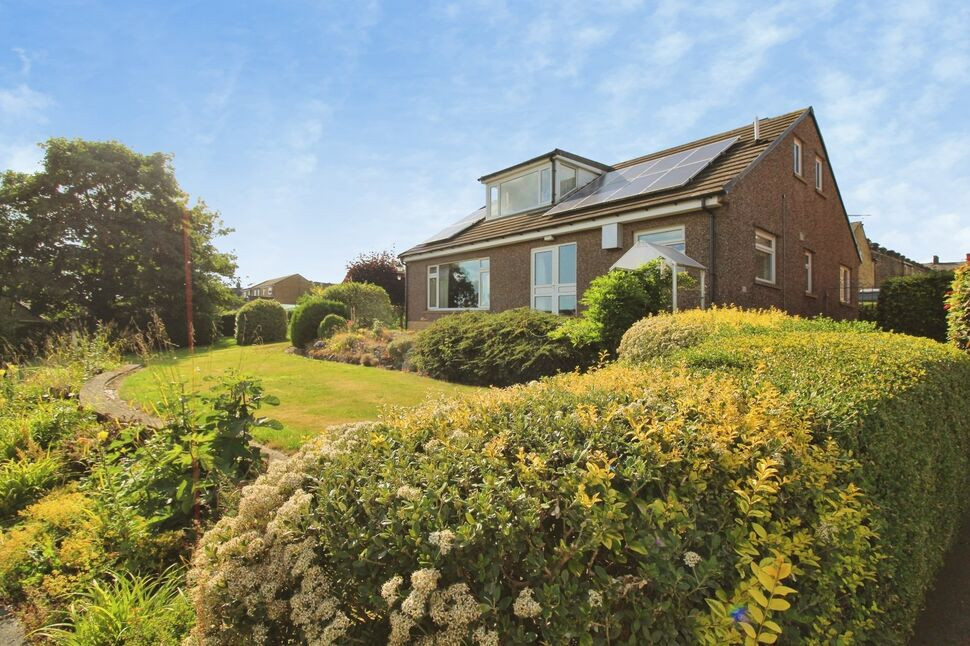
Photo 1 of 19
£250,000 Offers in excess of
Keighley Road, Colne, Lancashire, BB8
Keighley Road, Lancashire, Colne, BB8
- 🏠 House
- 📋 For sale
- 🛏 3 beds
- 🛁 1 bath
- 👁 10 views
About this property
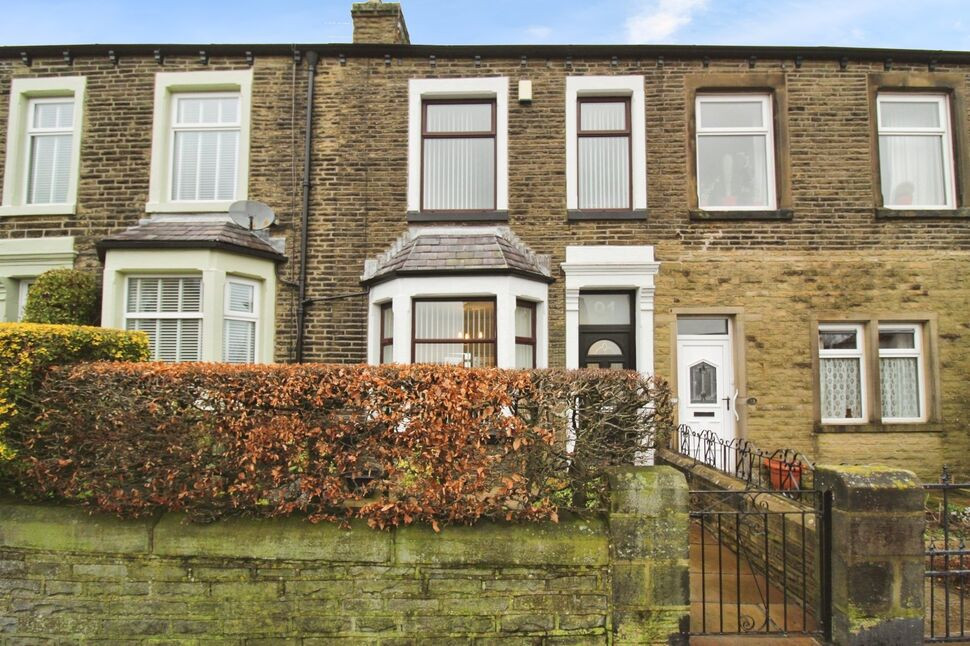
Reeds Rains are delighted to introduce this fabulous substantial mid terrace family home positioned in a highly desirable residential location of Keighley Road, Colne.
The accommodation on offer briefly comprises: Vestibule, hallway, lounge, dining room and kitchen to the ground floor, large cellar to the lower ground floor, THREE bedrooms and family bathroom to the first floor and spacious attic room to the second floor. Externally there is a delightful garden forecourt and generous enclosed yard to the rear.
Vestibule
An external composite door with frosted pane over leads into a useful entrance vestibule with feature coving to the ceiling and internal door leading into the hallway.
Hallway
A lovely inner hallway with feature coving to the ceiling and radiator, providing access to the dining room and open access to the staircase.
Lounge
4.37m (minimum excluding bay window) x 3.4m (maximum into alcove)
Double doors lead from the dining room into a delightful lounge, to the front of the property, with a chrome framed coal effect gas fire set within a white marble surround, coving to the ceiling, two radiators and uPVC double glazed bay window.
Dining Room
4.57m x 3.7m (maximum into alcove)
A second reception room with a chrome framed coal effect gas fire set within a white marble surround, into alcove fitted storage, coving to the ceiling, double doors providing access to the lounge and uPVC double glazed window.
Kitchen
10'8" x 8'1" (3.25m x 2.46m)
The kitchen boasts a matching range of wall and base units to three sides with display cabinet, complimentary white mottle effect work surfaces with inset 1 and 1/4 basin sink unit with drainer in white with white mixer tap, tiled splashbacks, internal access to steps leading down to the cellar, uPVC double glazed window and external uPVC door providing access to an external set of steps which in turn lead down to the rear outside space.
Cellar
4.37m x 4.37m (maximum including steps)
A stone staircase from the kitchen leads to a substantial tanked cellar with power, lighting, plumbing for a washing machine and small access point to the rear yard.
Bedroom 1
4.6m x 2.77m (maximum into alcove)
A beautifully presented double bedroom to the rear of the property with a radiator and uPVC double glazed window.
Bedroom 2
4.34m x 2.77m (maximum into alcove)
A second very well presented double bedroom, this time to the front of the property, with a radiator and uPVC double glazed window with distance views towards Boulsworth.
Bedroom 3
11'4" x 5'8" (3.45m x 1.73m)
A lovely third bedroom, again to the front, with a radiator and uPVC double glazed window.
Bathroom
3.23m x 2.51m (included storage)
A fabulous bathroom fitted with a contemporary three piece bathroom suite comprising a low level WC., vanity unit inset hand basin with chrome mixer tap with under unit lighting, plus a corner oval bath with central chrome mixer tap and chrome mains fitted 'rainfall' shower head over with separate hand held shower hose attachment, majority tiled elevations in a grey slate effect, heated ladder towel rail, radiator, storage cupboard housing the boiler and frosted uPVC double glazed window.
Attic Room
4.01m (reduced head height to front and rear) x 4.62m (maximum including stairs)
A fabulous attic room providing additional flexible space boasting a fixed return staircase from the first floor landing, into eaves storage to front and rear, with easy access and lighting, two radiators and two skylights. This flexible room is currently used for office/storage space and could be ideal for anyone working remotely from home.
Garden
The residence is set back from the pavement with a landscaped garden forecourt with shrub border, gate and footpath to the front door, whilst to the rear is a generous enclosed yard with high wall and gate plus a useful storage shed with light, power and water installed.
Read full description
The accommodation on offer briefly comprises: Vestibule, hallway, lounge, dining room and kitchen to the ground floor, large cellar to the lower ground floor, THREE bedrooms and family bathroom to the first floor and spacious attic room to the second floor. Externally there is a delightful garden forecourt and generous enclosed yard to the rear.
Vestibule
An external composite door with frosted pane over leads into a useful entrance vestibule with feature coving to the ceiling and internal door leading into the hallway.
Hallway
A lovely inner hallway with feature coving to the ceiling and radiator, providing access to the dining room and open access to the staircase.
Lounge
4.37m (minimum excluding bay window) x 3.4m (maximum into alcove)
Double doors lead from the dining room into a delightful lounge, to the front of the property, with a chrome framed coal effect gas fire set within a white marble surround, coving to the ceiling, two radiators and uPVC double glazed bay window.
Dining Room
4.57m x 3.7m (maximum into alcove)
A second reception room with a chrome framed coal effect gas fire set within a white marble surround, into alcove fitted storage, coving to the ceiling, double doors providing access to the lounge and uPVC double glazed window.
Kitchen
10'8" x 8'1" (3.25m x 2.46m)
The kitchen boasts a matching range of wall and base units to three sides with display cabinet, complimentary white mottle effect work surfaces with inset 1 and 1/4 basin sink unit with drainer in white with white mixer tap, tiled splashbacks, internal access to steps leading down to the cellar, uPVC double glazed window and external uPVC door providing access to an external set of steps which in turn lead down to the rear outside space.
Cellar
4.37m x 4.37m (maximum including steps)
A stone staircase from the kitchen leads to a substantial tanked cellar with power, lighting, plumbing for a washing machine and small access point to the rear yard.
Bedroom 1
4.6m x 2.77m (maximum into alcove)
A beautifully presented double bedroom to the rear of the property with a radiator and uPVC double glazed window.
Bedroom 2
4.34m x 2.77m (maximum into alcove)
A second very well presented double bedroom, this time to the front of the property, with a radiator and uPVC double glazed window with distance views towards Boulsworth.
Bedroom 3
11'4" x 5'8" (3.45m x 1.73m)
A lovely third bedroom, again to the front, with a radiator and uPVC double glazed window.
Bathroom
3.23m x 2.51m (included storage)
A fabulous bathroom fitted with a contemporary three piece bathroom suite comprising a low level WC., vanity unit inset hand basin with chrome mixer tap with under unit lighting, plus a corner oval bath with central chrome mixer tap and chrome mains fitted 'rainfall' shower head over with separate hand held shower hose attachment, majority tiled elevations in a grey slate effect, heated ladder towel rail, radiator, storage cupboard housing the boiler and frosted uPVC double glazed window.
Attic Room
4.01m (reduced head height to front and rear) x 4.62m (maximum including stairs)
A fabulous attic room providing additional flexible space boasting a fixed return staircase from the first floor landing, into eaves storage to front and rear, with easy access and lighting, two radiators and two skylights. This flexible room is currently used for office/storage space and could be ideal for anyone working remotely from home.
Garden
The residence is set back from the pavement with a landscaped garden forecourt with shrub border, gate and footpath to the front door, whilst to the rear is a generous enclosed yard with high wall and gate plus a useful storage shed with light, power and water installed.
Read full description
What's it like to live here?
Nearby businesses open now
More properties nearby
£52,000 Asking price
Cleveland Street, Colne, Lancashire, BB8
£400,000 Offers over
Comments (0)
Log in to like, comment or share to your feed.
Start the conversation about this listing.