 Available
Photo 1 of 12
£180,000 Offers in the region of
Ken Churchill Drive, Horbury, West Yorkshire, WF4
Ken Churchill Drive, West Yorkshire, Horbury, WF4
- 🏠 House
- 📋 For sale
- 🛏 2 beds
- 🛁 1 bath
- 👁 5 views
About this property
Ken Churchill Drive is ideally situated within the highly desirable town of Horbury, a thriving community renowned for its excellent range of amenities and welcoming atmosphere. Horbury town centre offers a variety of independent shops, cafés, restaurants, supermarkets and everyday conveniences, while several highly regarded primary and secondary schools are located nearby. Excellent road connections, including easy access to the M1 motorway, make commuting to Wakefield, Leeds, Huddersfield and surrounding areas straightforward. The property is also within easy reach of scenic countryside walks, local parks, fitness facilities and the picturesque Calder and Hebble Navigation, offering the perfect balance of town and outdoor living.
Entrance Hall
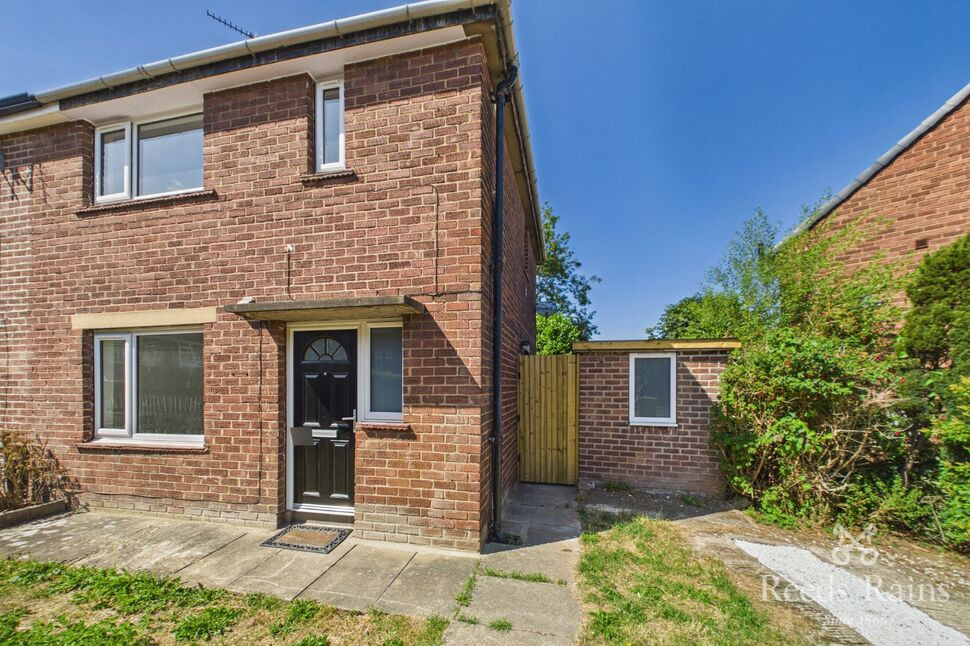
Accessed via a composite front entrance door with an attractive half-moon frosted glazed panel and matching uPVC double glazed frosted side window, the welcoming entrance hallway provides access to the kitchen, living room and staircase leading to the first floor. Finished with neutral décor, a central heating radiator and bright white walls, the hallway creates a light and inviting first impression.
Living Room
A spacious dual-aspect living room enjoying uPVC double glazed windows to both the front and rear elevations, allowing an abundance of natural light to flood the room. The space benefits from two central heating radiators, fitted carpet and neutral décor throughout, creating a bright and comfortable reception room ideal for both relaxing and entertaining.
Kitchen
A generously proportioned fitted kitchen offering ample worktop space and a range of base units providing excellent storage. The kitchen is fitted with a built-in electric oven, gas hob and extractor hood with tiled splashbacks. A central heating radiator is positioned adjacent to the rear door, whilst a useful under-stairs storage cupboard provides additional practicality. A uPVC door with frosted glazed panel gives direct access to the rear garden.
Understairs Storage
A useful built-in storage cupboard located beneath the staircase, providing excellent space for household items and additional storage.
1st Floor Landing
The landing provides access to both bedrooms, the family bathroom and the loft space. A uPVC double glazed window to the side elevation fills the landing with natural light, whilst a central heating radiator completes the space.
Bathroom
The modern family bathroom is fitted with a three-piece suite comprising a low flush WC, wash hand basin with vanity unit and a panelled bath with shower over. The room benefits from a uPVC double glazed frosted window to the rear elevation, wood-effect laminate flooring, contemporary marble-effect wall panelling, high ceilings and a central heating radiator.
Bedroom 1
A spacious double bedroom featuring high ceilings, a uPVC double glazed window overlooking the rear garden and a central heating radiator, creating a bright and comfortable principal bedroom.
Bedroom 2
Another generous double bedroom with two uPVC double glazed windows overlooking the front elevation, allowing plenty of natural light into the room. The bedroom also benefits from a central heating radiator and a built-in storage cupboard, which also provides access to the boiler.
Exterior
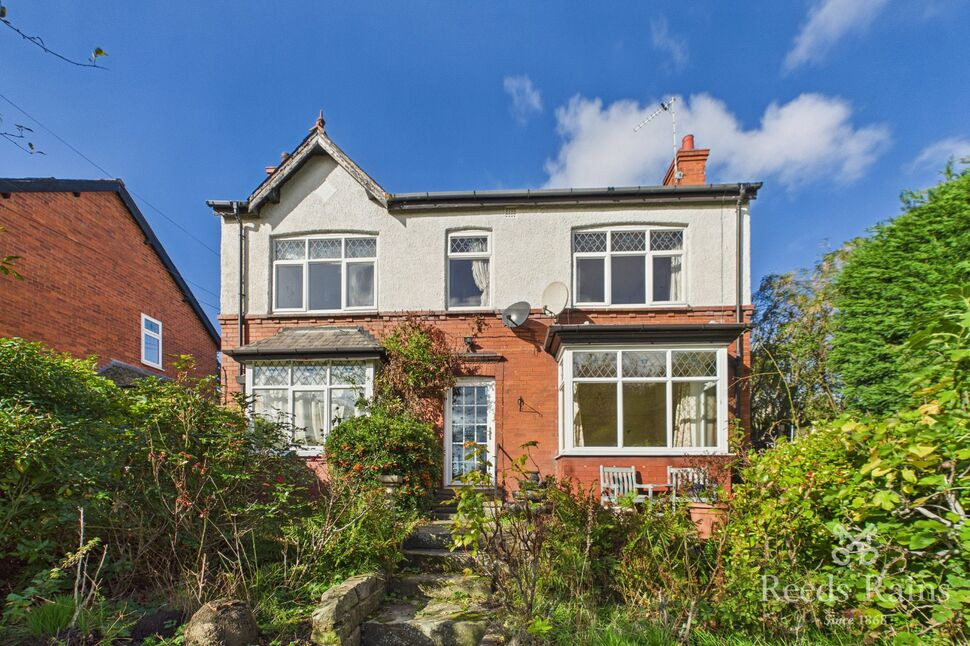
To the front of the property is a lawned garden with mature hedging, enclosed fencing and a pathway leading to the front entrance. A private driveway provides off-road parking for one vehicle, whilst a gated side access leads through to the rear garden.The enclosed rear garden enjoys a generous lawn complemented by a paved patio seating area, making it ideal for outdoor entertaining and family enjoyment. The garden is enclosed by fencing with mature hedging to the boundaries, providing a good degree of privacy.
Detached Brick Outbuilding
Positioned to the side of the property, the detached brick-built outbuilding offers fantastic additional storage and versatility. The building is divided into two separate storage rooms, each accessed via its own door. Benefiting from power, lighting, a uPVC double glazed frosted window, half-height tiled walls and fitted storage, this useful space is ideal for a workshop, hobby room or secure storage.
Agent Notes
To be able to purchase a property in the United Kingdom all agents have a legal requirement to conduct Identity checks on all customers involved in the transaction to fulfil their obligations under Anti Money Laundering regulations. We outsource this check to a third party and a charge will apply. Ask the branch for further details.
Read full description
Entrance Hall
Accessed via a composite front entrance door with an attractive half-moon frosted glazed panel and matching uPVC double glazed frosted side window, the welcoming entrance hallway provides access to the kitchen, living room and staircase leading to the first floor. Finished with neutral décor, a central heating radiator and bright white walls, the hallway creates a light and inviting first impression.
Living Room
A spacious dual-aspect living room enjoying uPVC double glazed windows to both the front and rear elevations, allowing an abundance of natural light to flood the room. The space benefits from two central heating radiators, fitted carpet and neutral décor throughout, creating a bright and comfortable reception room ideal for both relaxing and entertaining.
Kitchen
A generously proportioned fitted kitchen offering ample worktop space and a range of base units providing excellent storage. The kitchen is fitted with a built-in electric oven, gas hob and extractor hood with tiled splashbacks. A central heating radiator is positioned adjacent to the rear door, whilst a useful under-stairs storage cupboard provides additional practicality. A uPVC door with frosted glazed panel gives direct access to the rear garden.
Understairs Storage
A useful built-in storage cupboard located beneath the staircase, providing excellent space for household items and additional storage.
1st Floor Landing
The landing provides access to both bedrooms, the family bathroom and the loft space. A uPVC double glazed window to the side elevation fills the landing with natural light, whilst a central heating radiator completes the space.
Bathroom
The modern family bathroom is fitted with a three-piece suite comprising a low flush WC, wash hand basin with vanity unit and a panelled bath with shower over. The room benefits from a uPVC double glazed frosted window to the rear elevation, wood-effect laminate flooring, contemporary marble-effect wall panelling, high ceilings and a central heating radiator.
Bedroom 1
A spacious double bedroom featuring high ceilings, a uPVC double glazed window overlooking the rear garden and a central heating radiator, creating a bright and comfortable principal bedroom.
Bedroom 2
Another generous double bedroom with two uPVC double glazed windows overlooking the front elevation, allowing plenty of natural light into the room. The bedroom also benefits from a central heating radiator and a built-in storage cupboard, which also provides access to the boiler.
Exterior
To the front of the property is a lawned garden with mature hedging, enclosed fencing and a pathway leading to the front entrance. A private driveway provides off-road parking for one vehicle, whilst a gated side access leads through to the rear garden.The enclosed rear garden enjoys a generous lawn complemented by a paved patio seating area, making it ideal for outdoor entertaining and family enjoyment. The garden is enclosed by fencing with mature hedging to the boundaries, providing a good degree of privacy.
Detached Brick Outbuilding
Positioned to the side of the property, the detached brick-built outbuilding offers fantastic additional storage and versatility. The building is divided into two separate storage rooms, each accessed via its own door. Benefiting from power, lighting, a uPVC double glazed frosted window, half-height tiled walls and fitted storage, this useful space is ideal for a workshop, hobby room or secure storage.
Agent Notes
To be able to purchase a property in the United Kingdom all agents have a legal requirement to conduct Identity checks on all customers involved in the transaction to fulfil their obligations under Anti Money Laundering regulations. We outsource this check to a third party and a charge will apply. Ask the branch for further details.
Read full description
What's it like to live here?
Nearby businesses open now
More properties nearby
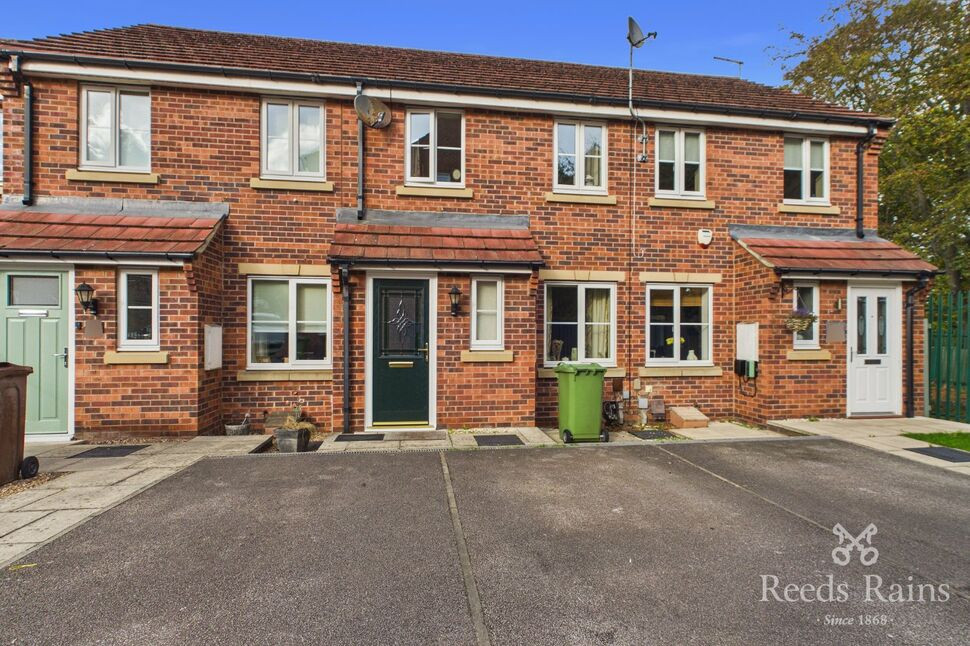
£225,000 Offers in the region of
Bracken Hill View, Horbury, West Yorkshire, WF4
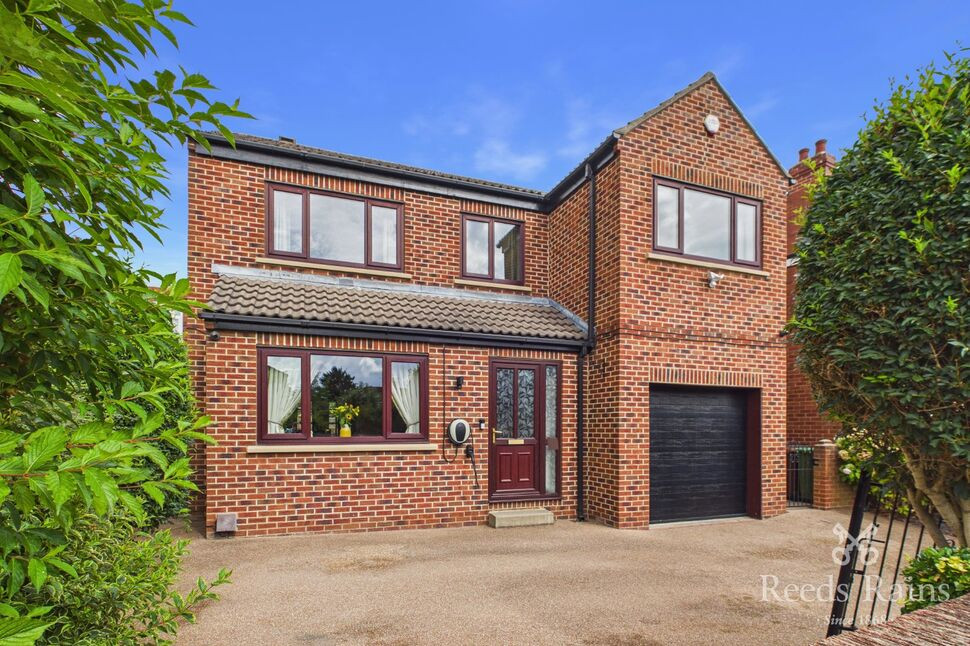
£425,000 Guide price
Manor Road, Ossett, West Yorkshire, WF5
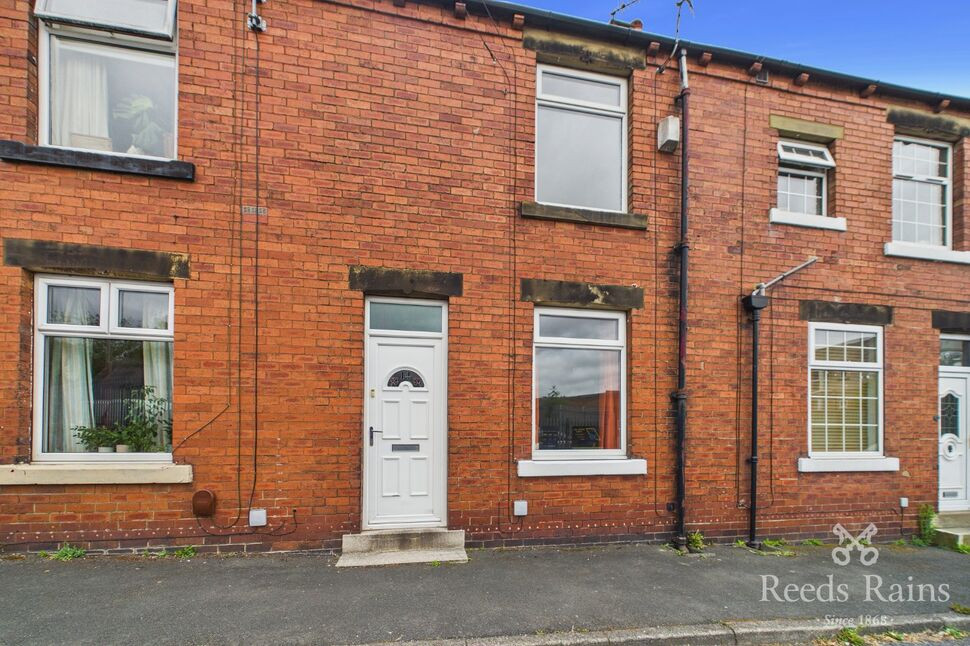
£150,000 Offers in the region of
Twitch Hill, Horbury, West Yorkshire, WF4
£450,000 Asking price
Comments (0)
Log in to like, comment or share to your feed.
Start the conversation about this listing.