 Available
Photo 1 of 24
£218,500
Kendal Road, Macclesfield, Cheshire, SK11
Kendal Road, Cheshire, Macclesfield, SK11
- 🏠 House
- 📋 For sale
- 🛏 3 beds
- 🛁 1 bath
- 👁 8 views
About this property
WELCOME TO KENDAL ROAD, MACCLESFIELD
Offered for sale with no vendor chain involved we advise you take a look at the fabulous interactive 360 online virtual viewing tour, and if you like what you see, then call us to make a private booking for your own physical tour.
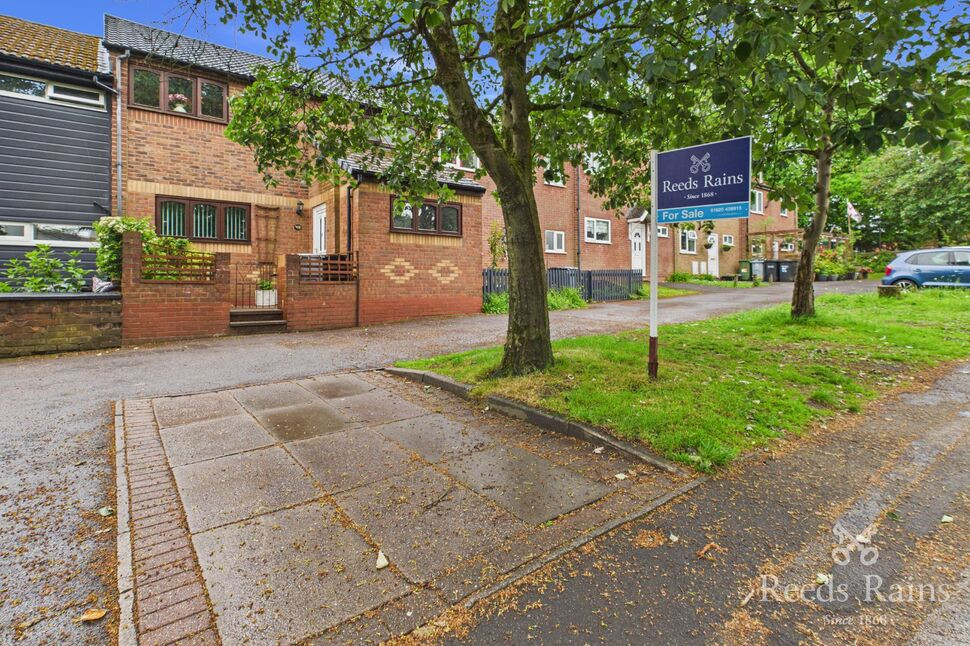
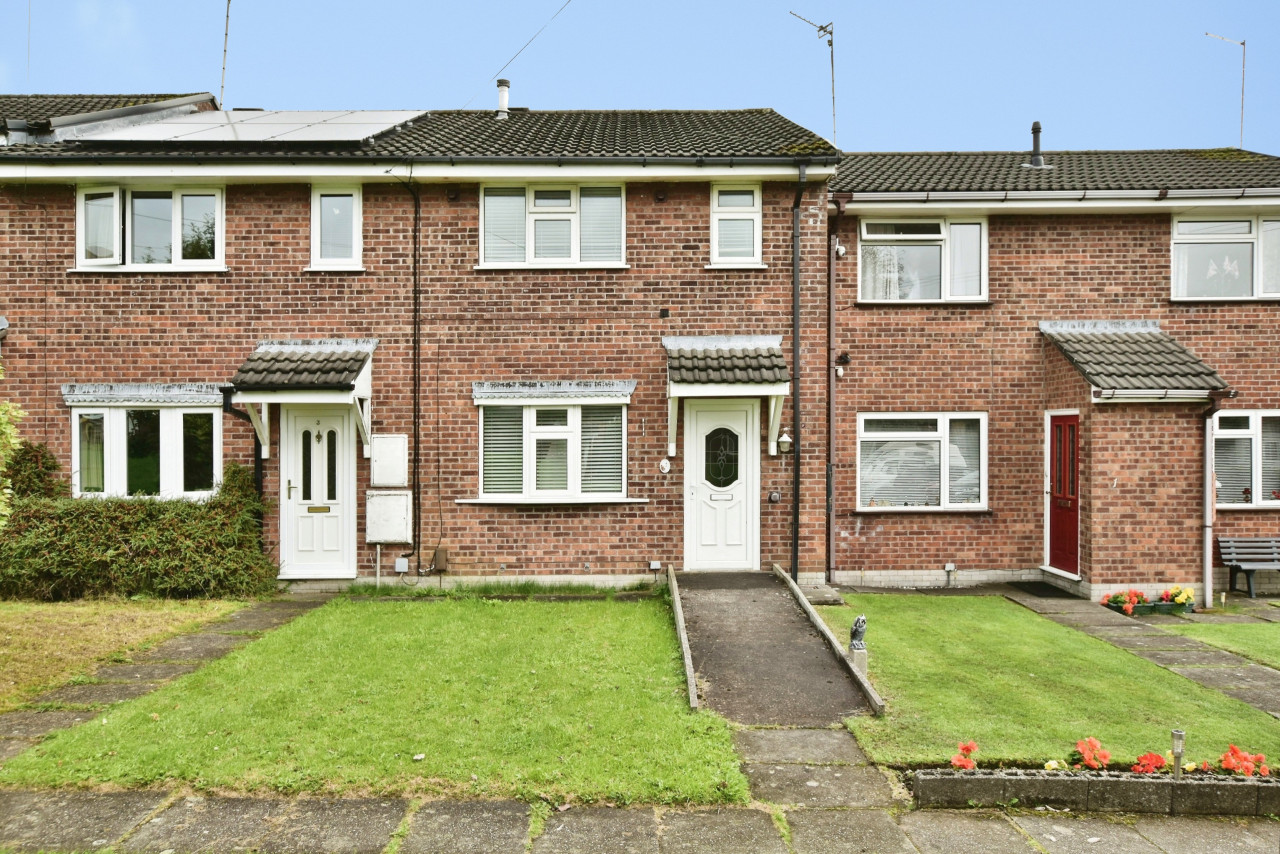
An attractive garden fronted mid terrace home, beautifully positioned along the leafy, grass and tree lined section of Kendal Road. Offering three spacious bedrooms, generous family living space, and a delightful southerly facing garden, this property presents an excellent opportunity for buyers seeking a well located home with scope to personalise and modernise to their own taste. Conveniently situated close to schools, local shops, and transport links, this is a property that perfectly balances practicality with potential.
SPACIOUS FAMILY LIVING WITH ROOM TO GROW
Over the years, the property has been extended and significantly improved, particularly to the front elevation and roof, creating a home that combines character with practicality. Internally, the accommodation offers excellent proportions throughout, while still providing exciting opportunities for cosmetic enhancement and modernisation, allowing the next owner to truly make it their own.
The heart of the home is the impressive open plan dining lounge stretching across the full width of the rear of the property. This bright and versatile living space is ideal for both everyday family life and entertaining, featuring a large rear window and sliding patio doors that open directly onto the garden. The separate kitchen enjoys a pleasant front facing aspect, while a useful utility room and ground floor cloakroom/WC add further convenience.
THREE GENEROUS BEDROOMS & MODERN BATHROOM
The first floor provides three spacious bedrooms, offering flexibility for families, home working, or guest accommodation. These are served by a modern tiled bathroom fitted with a stylish white suite, creating a comfortable and functional space for everyday use.
SOUTHERLY FACING GARDENS TO ENJOY ALL YEAR ROUND
Outside, the property continues to impress with its attractive and well maintained gardens. The enclosed front garden is neatly block paved with a pretty flower bed and gated access, providing additional privacy and security for families, pet owners, or those simply seeking a more enclosed frontage.
To the rear, the southerly facing garden enjoys excellent sunlight throughout the day and offers a wonderful outdoor environment for relaxation and family enjoyment. A lawned garden is complemented by a herringbone block paved patio and block paved pathway leading to the rear access gate, creating an attractive and practical outdoor space.
CONVENIENTLY POSITIONED FOR SCHOOLS & COMMUTING
The property is ideally located for a range of local amenities, schools, and transport links. Macclesfield Academy, local convenience stores, and healthcare facilities are all within easy reach, while Macclesfield railway station and the town centre are approximately 1.7 miles away. The popular area of Broken Cross is also within comfortable walking distance (0.9 mile walk) and Macclesfield Hospital just 1.3 mile walk away.
A FANTASTIC OPPORTUNITY WITH NO ONWARD CHAIN
Offered for sale with no onward chain, this well proportioned home represents a superb opportunity for first time buyers, families, or investors alike. With spacious accommodation, attractive gardens, and the chance to add your own style and value, this is a property with tremendous potential in a highly convenient location.
Hall
4.65m max x 1.78mmax
UPVC double glazed entrance door. Doors to three built in cupboards. Staircase to the first floor.
Cloakroom / WC
6'0" x 4'4" (1.83m x 1.32m)
WC and wash basin. Tiled floor. Tiled walls. Power points.
Utility
2.4m max x 2.3m max
Double glazed window to the front elevation. Base cabinets with work surface above. Space for washing machine, dryer and fridge freezer or chest freezer. Tiled floor. Tiled walls.
Kitchen
10'1" x 8'12" (3.07m x 2.74m)
Range of base, wall and drawer units with work surface incorporating a stainless steel single draining one bowl sink unit with mixer tap. Tiled splashbacks. Built in four ring gas hob with filter above and oven/grill below. Tiled floor. Electric wall heater. Double glazed window to the front aspect. Hatch to the dining room.
Dining Lounge
6.43m x 3.3m max
Double glazed window and sliding patio doors looking and leading out onto the garden. Beam effect to ceiling.
Landing
Loft access.
Bedroom 1
4.27m x 2.74m not including door recess
Double glazed window to the rear aspect. Wall mounted electric heater.
Bedroom 2
12'0" x 10'12" (3.66m x 3.35m)
Double glazed window to the rear aspect. Wall mounted electric heater.
Bedroom 3
2.67m x 2.36m not including door recess
Double glazed window to the front aspect. Wall mounted electric heater.
Bathroom
3.68m into cupboard x 1.37m
Fitted with white suite of WC, wash basin and 'b' shaped bath with shower unit over and curved side screen. Tiled floor. Tiled walls. Double glazed window to the front elevation. Built in cupboard with mirror fronted sliding doors with shelving.
Outside
Lovely southerly facing enclosed lawned garden to the rear with herringbone block paved patio area. Block paved path to a gate at the end of the garden leading out. Wide shrub beds. Metal shed. Timber shed. The front provides a pretty enclosed block paved garden with flower bed, bin area, cold water tap and front gate. Outside wall lamp.
Directions
From our office proceed down the hill turning right along Sunderland Street. Follow through the 2nd set of traffic lights/crossroads into Park Street, over the roundabout into Park Lane and continue through the 2nd set of traffic lights/ crossroads into Ivy lane. Proceed and take the 3rd left into Kendal Road, and the subject property can be seen further along on the left hand side, by our Reeds Rains For Sale board.
Agents Note
We are advised the tenure is Freehold.We are advised the Council Tax band is A, payable to Cheshire East Council.To be able to purchase a property in the United Kingdom all agents have a legal requirement to conduct Identity checks on all customers involved in the transaction to fulfil their obligations under Anti Money Laundering regulations. We outsource this check to a third party and a charge will apply. Ask the branch for further details.
Read full description
Offered for sale with no vendor chain involved we advise you take a look at the fabulous interactive 360 online virtual viewing tour, and if you like what you see, then call us to make a private booking for your own physical tour.
An attractive garden fronted mid terrace home, beautifully positioned along the leafy, grass and tree lined section of Kendal Road. Offering three spacious bedrooms, generous family living space, and a delightful southerly facing garden, this property presents an excellent opportunity for buyers seeking a well located home with scope to personalise and modernise to their own taste. Conveniently situated close to schools, local shops, and transport links, this is a property that perfectly balances practicality with potential.
SPACIOUS FAMILY LIVING WITH ROOM TO GROW
Over the years, the property has been extended and significantly improved, particularly to the front elevation and roof, creating a home that combines character with practicality. Internally, the accommodation offers excellent proportions throughout, while still providing exciting opportunities for cosmetic enhancement and modernisation, allowing the next owner to truly make it their own.
The heart of the home is the impressive open plan dining lounge stretching across the full width of the rear of the property. This bright and versatile living space is ideal for both everyday family life and entertaining, featuring a large rear window and sliding patio doors that open directly onto the garden. The separate kitchen enjoys a pleasant front facing aspect, while a useful utility room and ground floor cloakroom/WC add further convenience.
THREE GENEROUS BEDROOMS & MODERN BATHROOM
The first floor provides three spacious bedrooms, offering flexibility for families, home working, or guest accommodation. These are served by a modern tiled bathroom fitted with a stylish white suite, creating a comfortable and functional space for everyday use.
SOUTHERLY FACING GARDENS TO ENJOY ALL YEAR ROUND
Outside, the property continues to impress with its attractive and well maintained gardens. The enclosed front garden is neatly block paved with a pretty flower bed and gated access, providing additional privacy and security for families, pet owners, or those simply seeking a more enclosed frontage.
To the rear, the southerly facing garden enjoys excellent sunlight throughout the day and offers a wonderful outdoor environment for relaxation and family enjoyment. A lawned garden is complemented by a herringbone block paved patio and block paved pathway leading to the rear access gate, creating an attractive and practical outdoor space.
CONVENIENTLY POSITIONED FOR SCHOOLS & COMMUTING
The property is ideally located for a range of local amenities, schools, and transport links. Macclesfield Academy, local convenience stores, and healthcare facilities are all within easy reach, while Macclesfield railway station and the town centre are approximately 1.7 miles away. The popular area of Broken Cross is also within comfortable walking distance (0.9 mile walk) and Macclesfield Hospital just 1.3 mile walk away.
A FANTASTIC OPPORTUNITY WITH NO ONWARD CHAIN
Offered for sale with no onward chain, this well proportioned home represents a superb opportunity for first time buyers, families, or investors alike. With spacious accommodation, attractive gardens, and the chance to add your own style and value, this is a property with tremendous potential in a highly convenient location.
Hall
4.65m max x 1.78mmax
UPVC double glazed entrance door. Doors to three built in cupboards. Staircase to the first floor.
Cloakroom / WC
6'0" x 4'4" (1.83m x 1.32m)
WC and wash basin. Tiled floor. Tiled walls. Power points.
Utility
2.4m max x 2.3m max
Double glazed window to the front elevation. Base cabinets with work surface above. Space for washing machine, dryer and fridge freezer or chest freezer. Tiled floor. Tiled walls.
Kitchen
10'1" x 8'12" (3.07m x 2.74m)
Range of base, wall and drawer units with work surface incorporating a stainless steel single draining one bowl sink unit with mixer tap. Tiled splashbacks. Built in four ring gas hob with filter above and oven/grill below. Tiled floor. Electric wall heater. Double glazed window to the front aspect. Hatch to the dining room.
Dining Lounge
6.43m x 3.3m max
Double glazed window and sliding patio doors looking and leading out onto the garden. Beam effect to ceiling.
Landing
Loft access.
Bedroom 1
4.27m x 2.74m not including door recess
Double glazed window to the rear aspect. Wall mounted electric heater.
Bedroom 2
12'0" x 10'12" (3.66m x 3.35m)
Double glazed window to the rear aspect. Wall mounted electric heater.
Bedroom 3
2.67m x 2.36m not including door recess
Double glazed window to the front aspect. Wall mounted electric heater.
Bathroom
3.68m into cupboard x 1.37m
Fitted with white suite of WC, wash basin and 'b' shaped bath with shower unit over and curved side screen. Tiled floor. Tiled walls. Double glazed window to the front elevation. Built in cupboard with mirror fronted sliding doors with shelving.
Outside
Lovely southerly facing enclosed lawned garden to the rear with herringbone block paved patio area. Block paved path to a gate at the end of the garden leading out. Wide shrub beds. Metal shed. Timber shed. The front provides a pretty enclosed block paved garden with flower bed, bin area, cold water tap and front gate. Outside wall lamp.
Directions
From our office proceed down the hill turning right along Sunderland Street. Follow through the 2nd set of traffic lights/crossroads into Park Street, over the roundabout into Park Lane and continue through the 2nd set of traffic lights/ crossroads into Ivy lane. Proceed and take the 3rd left into Kendal Road, and the subject property can be seen further along on the left hand side, by our Reeds Rains For Sale board.
Agents Note
We are advised the tenure is Freehold.We are advised the Council Tax band is A, payable to Cheshire East Council.To be able to purchase a property in the United Kingdom all agents have a legal requirement to conduct Identity checks on all customers involved in the transaction to fulfil their obligations under Anti Money Laundering regulations. We outsource this check to a third party and a charge will apply. Ask the branch for further details.
Read full description
What's it like to live here?
Nearby businesses open now
More properties nearby
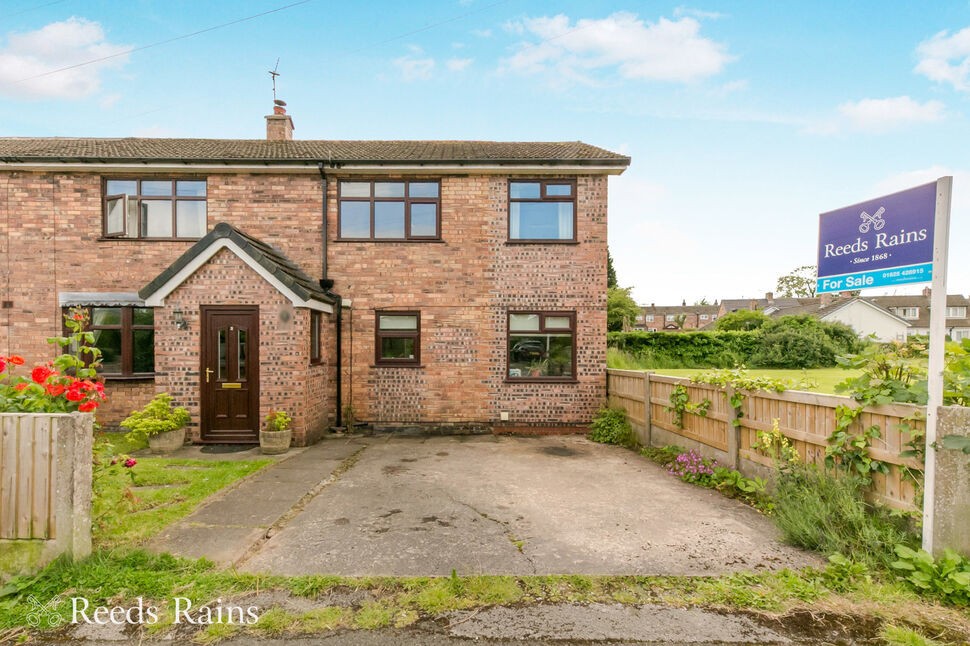
£240,000 Asking price
Ivymeade Road, Macclesfield, Cheshire, SK11
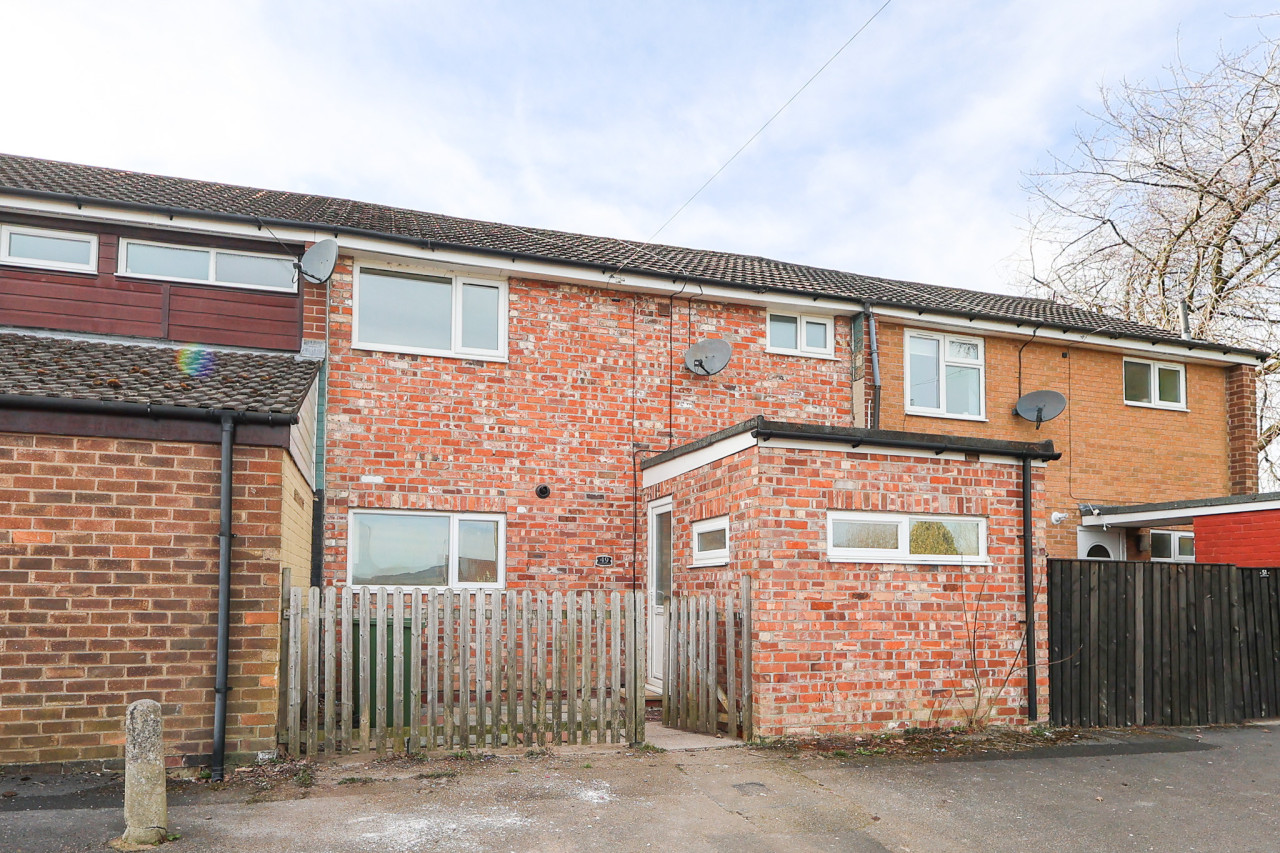
£1,200 PCM
Comments (0)
Log in to like, comment or share to your feed.
Start the conversation about this listing.