 Available
Photo 1 of 29
£400,000 Asking price
Kent Drive, Leyland, Lancashire, PR25
Kent Drive, Lancashire, Leyland, PR25
- 🏠 Bungalow
- 📋 For sale
- 🛏 3 beds
- 🛁 1 bath
- 👁 9 views
About this property
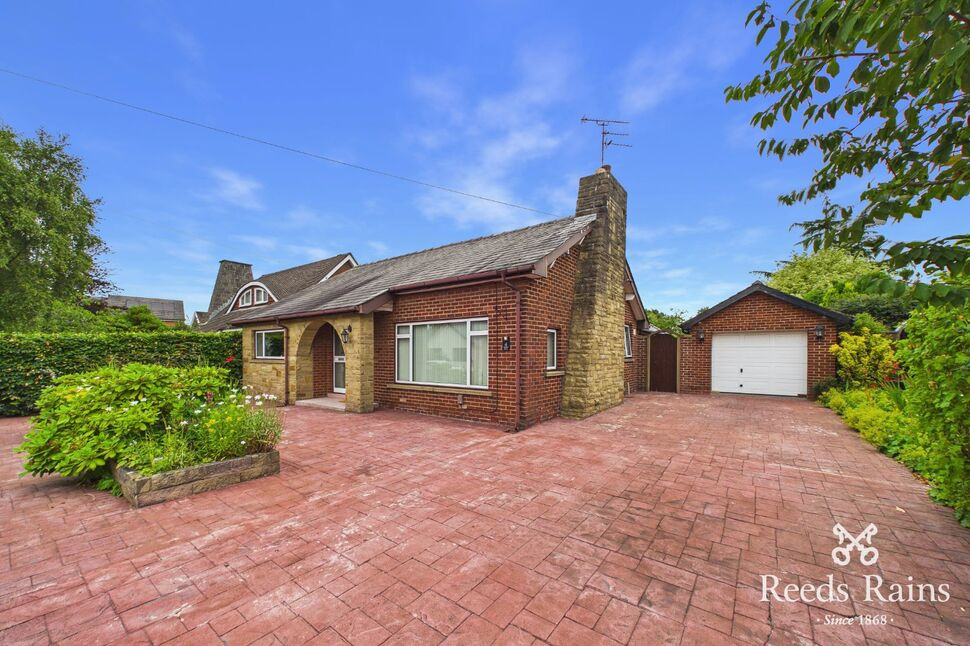
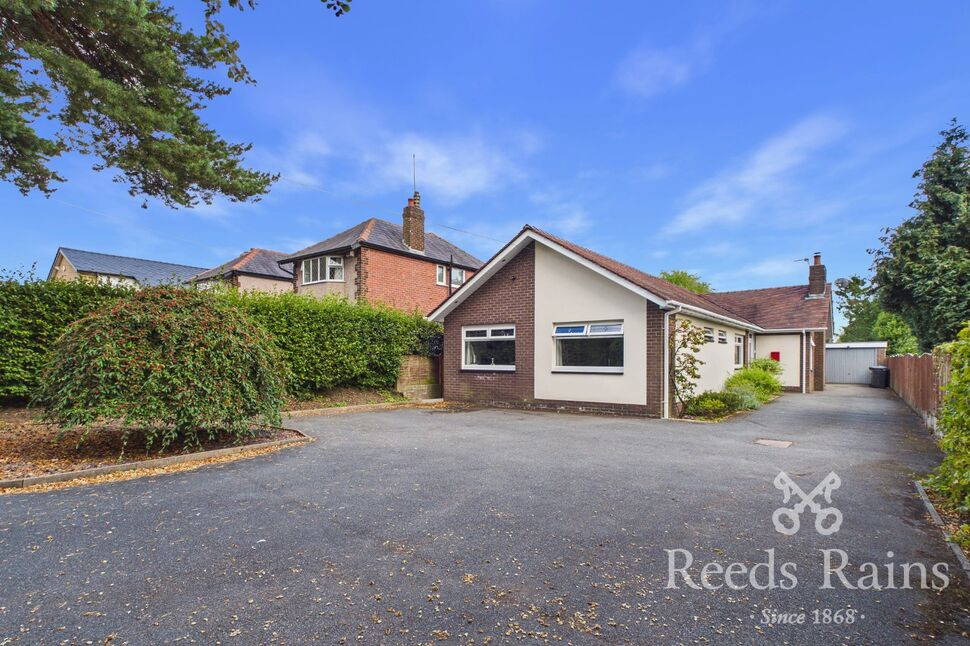
Resting in a lovely cul de sac within this desirable area of Leyland, on the periphery of Clayton-le-Woods we offer this handsome detached true bungalow. The property has undergone a scheme of refurbishment and upgrading during the current owner’s tenure, to include a superb rear extension, bathroom, kitchen, oak internal doors and tasteful décor to name just some of the enhancements. The accommodation is light, bright and spacious, enjoying excellent room proportions. Internally, the property is accessed via a welcoming, wide central hallway, there are two large double bedrooms both with fitted furniture, a modern bathroom, spacious lounge/potential third bedroom, stunning kitchen and a fabulous living/dining room which overlooks the rear garden and has French doors out to the patio. Externally, the bungalow nestles in a good size, mature, private plot which has been tastefully landscaped with ease of maintenance in mind whilst still retaining a plethora of flowers, shrubs and bushes to ensure plenty of colour all throughout the seasons. There is a large driveway providing off road parking for several vehicles, leading to the larger than average detached garage. The rear garden is a real haven, enjoying an excellent degree of privacy, providing a lovely space to relax or entertain. Located on the outskirts of Leyland, there are bus stops, Tesco Express and amenities all within easy walking distance. The M6 motorway is a couple of minutes’ drive away, whilst there is also access to M65 and M61 motorway network. Leyland Town centre is a short drive away along with Cuerden Valley Park and a broad range of other amenities and leisure facilities. Internal inspection is highly recommended to appreciate this beautiful home.
Entrance Hall
UPVC double glazed main entrance door and window to front. Central heating radiator. Meter cupboard. Loft access with drop down ladder to boarded loft.
Lounge / Potential Bedroom 3
15'5" x 13'9" (4.69m x 4.20m)
Attractive feature fireplace with inset lighting housing a coal effect living flame gas fire. Two Central heating radiators. Coved ceiling. UPVC double glazed window to front. UPVC double glazed window to side.
Kitchen
11'2" x 10'11" (3.41m x 3.32m)
Fitted with a great range of modern, wall, base and drawer units with contrasting work surfaces and under unit lighting. Inset single bowl sink and drainer unit with mixer tap. Built in electric double oven, microwave and induction hob with extractor fan built over. Integrated fridge, freezer and dishwasher. Tiled splash backs. Central heating radiator. UPVC double glazed window to side.
Living / Dining Room
19'10" x 10'10" (6.04m x 3.30m)
A fabulous room which offers delightful views over the rear garden. Two central heating radiators. Inset spotlighting. Storage cupboard housing combination central heating boiler. Composite door out to side. UPVC double glazed windows to three sides. UPVC double glazed French doors out to garden.
Bedroom 1
13'11" x 10'8" (4.24m x 3.25m)
Attractive bedroom furniture to include wardrobes, and bedside drawer units. Central heating radiator. Coved ceiling. UPVC double glazed window to rear.
Bedroom 2
13'10" x 9'1" (4.22m x 2.78m)
Attractive fitted wardrobes and matching drawers. Central heating radiator. Coved ceiling. UPVC double glazed window to front.
Bathroom
8'8" x 5'5" (2.63m x 1.64m)
Recently updated bathroom fitted with a modern three piece suite in white, comprising; panelled bath with shower over, vanity unit wash hand basin and low level WC. Tiled walls. Inset spotlighting. Heated towel radiator. UPVC double glazed window to rear.
External
To the front of the property is a large, imprinted concrete driveway providing off road parking for a number of vehicles, leading to the larger than average detached garage which has power, light and water connected. The enclosed rear garden is a real delight, enjoying an excellent degree of privacy and is not directly overlooked. There are paved patio areas providing plenty of space for patio furniture and outdoor entertaining. The garden is well stocked with an array of colourful trees, flowers and shrubs providing an abundance of colour.
Garage
21'11" x 10'2" (6.69m x 3.09m)
Power, light and water connected. Plumbed for washing machine. Remote control electric Up and over door to front. Door and window to side.
Agents Note
To be able to purchase a property in the United Kingdom all agents have a legal requirement to conduct Identity checks on all customers involved in the transaction to fulfil their obligations under Anti Money Laundering regulations. We outsource this check to a third party and a charge will apply. Ask the branch for further details.
Read full description
Entrance Hall
UPVC double glazed main entrance door and window to front. Central heating radiator. Meter cupboard. Loft access with drop down ladder to boarded loft.
Lounge / Potential Bedroom 3
15'5" x 13'9" (4.69m x 4.20m)
Attractive feature fireplace with inset lighting housing a coal effect living flame gas fire. Two Central heating radiators. Coved ceiling. UPVC double glazed window to front. UPVC double glazed window to side.
Kitchen
11'2" x 10'11" (3.41m x 3.32m)
Fitted with a great range of modern, wall, base and drawer units with contrasting work surfaces and under unit lighting. Inset single bowl sink and drainer unit with mixer tap. Built in electric double oven, microwave and induction hob with extractor fan built over. Integrated fridge, freezer and dishwasher. Tiled splash backs. Central heating radiator. UPVC double glazed window to side.
Living / Dining Room
19'10" x 10'10" (6.04m x 3.30m)
A fabulous room which offers delightful views over the rear garden. Two central heating radiators. Inset spotlighting. Storage cupboard housing combination central heating boiler. Composite door out to side. UPVC double glazed windows to three sides. UPVC double glazed French doors out to garden.
Bedroom 1
13'11" x 10'8" (4.24m x 3.25m)
Attractive bedroom furniture to include wardrobes, and bedside drawer units. Central heating radiator. Coved ceiling. UPVC double glazed window to rear.
Bedroom 2
13'10" x 9'1" (4.22m x 2.78m)
Attractive fitted wardrobes and matching drawers. Central heating radiator. Coved ceiling. UPVC double glazed window to front.
Bathroom
8'8" x 5'5" (2.63m x 1.64m)
Recently updated bathroom fitted with a modern three piece suite in white, comprising; panelled bath with shower over, vanity unit wash hand basin and low level WC. Tiled walls. Inset spotlighting. Heated towel radiator. UPVC double glazed window to rear.
External
To the front of the property is a large, imprinted concrete driveway providing off road parking for a number of vehicles, leading to the larger than average detached garage which has power, light and water connected. The enclosed rear garden is a real delight, enjoying an excellent degree of privacy and is not directly overlooked. There are paved patio areas providing plenty of space for patio furniture and outdoor entertaining. The garden is well stocked with an array of colourful trees, flowers and shrubs providing an abundance of colour.
Garage
21'11" x 10'2" (6.69m x 3.09m)
Power, light and water connected. Plumbed for washing machine. Remote control electric Up and over door to front. Door and window to side.
Agents Note
To be able to purchase a property in the United Kingdom all agents have a legal requirement to conduct Identity checks on all customers involved in the transaction to fulfil their obligations under Anti Money Laundering regulations. We outsource this check to a third party and a charge will apply. Ask the branch for further details.
Read full description
What's it like to live here?
Nearby businesses open now
More properties nearby
Offers in Region of £1,300,000
Moss Lane, Leyland, PR25
£220,000 Offers in the region of
Lune Drive, Leyland, Lancashire, PR25
£360,000 Asking price
Wychwood Grove, Leyland, Lancashire, PR25
£500,000 Asking price


Comments (0)
Log in to like, comment or share to your feed.
Start the conversation about this listing.