 Available
Photo 1 of 10
£75,000 Asking price
Kent Terrace, Haswell, Durham, DH6
Kent Terrace, Durham, Haswell, DH6
- 🏠 House
- 📋 For sale
- 🛏 2 beds
- 🛁 1 bath
- 👁 10 views
About this property
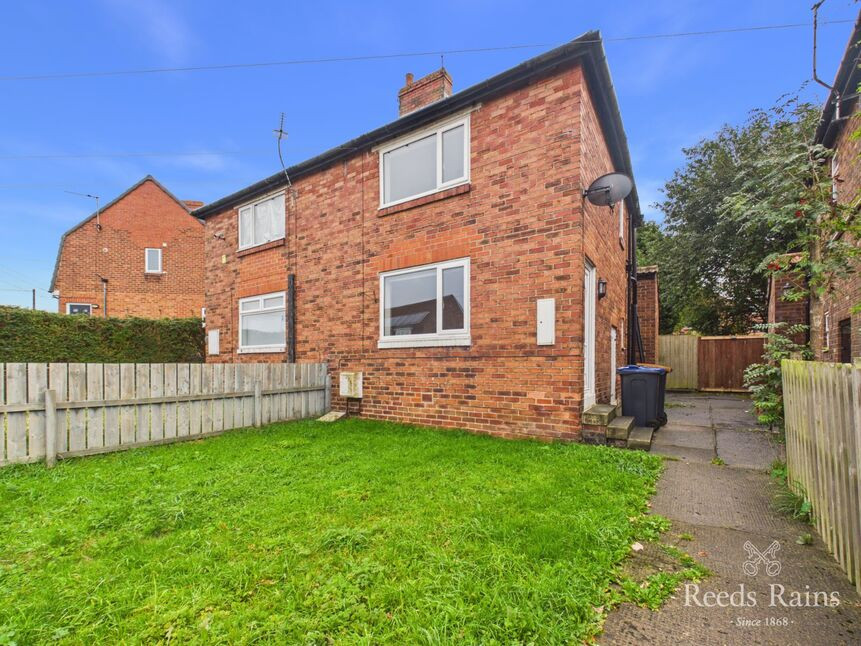
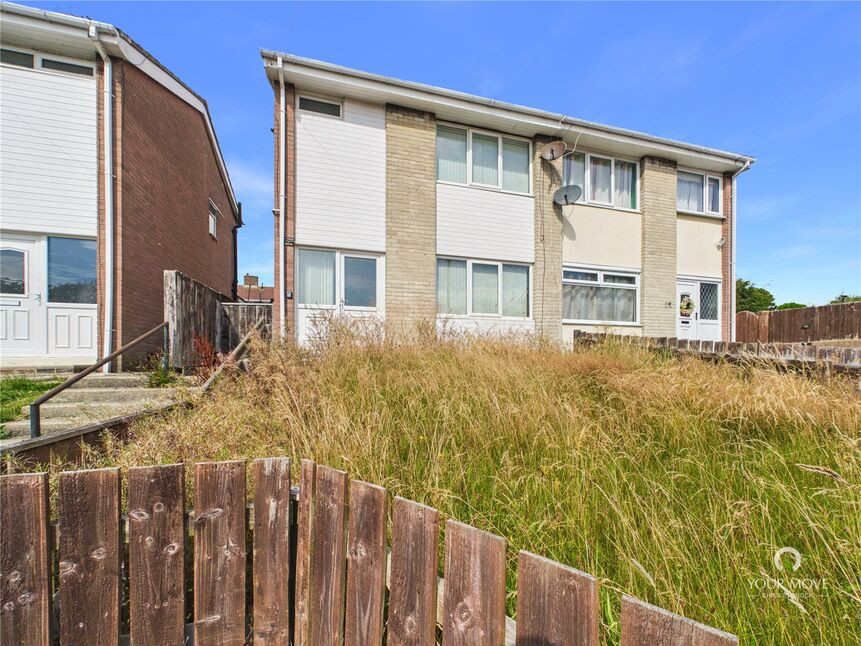
Located in the small village of Haswell this property is ready to move into with full vacant possession. The property has the benefit of gas central heating and double glazing, gardens to front and rear and is carpeted to the majority of rooms. Haswell is a village in County Durham, in England. It is situated 9.8 kilometers (6.09 miles) east of the city of Durham, 14.46 kilometers (8.98 miles) south of the city of Sunderland and 5.02 kilometers (3.12 miles) north-west of the town of Peterlee. Close to local amenities and perfect for commuting being close to A19 and A1M.
Please note this is a selective licence area for landlords. Please check Durham County Council website for guidance notes.
Council Tax Band A
EPC Grade C
Entrance Hall
Door to front, stairs to first floor, radiator.
Lounge
11'6" x 12'6" (3.51m x 3.82m)
Double glazed window, spot lighting, radiator.
Kitchen / Dining Area
14'11" x 15'7" (4.55m x 4.74m)
Two double glazed windows, door to rear, contemporary white high gloss base and wall units with contrasting granite effect work tops and uplift, stainless steel splash back, integrated electric oven with four ring gas hob and extractor hood over, stainless steel sink and drainer unit with mixer tap, plumbed for washing machine and dish washer, wood effect flooring, radiator. Built in cupboard containing: double glazed window, wood effect flooring and plumbed.
First Floor Landing
Double glazed window, loft access.
Master Bedroom
15'1" x 13'9" (4.61m x 4.20m)
Double glazed window, built in cupboard, radiator.
Bedroom 2
8'3" x 9'0" (2.51m x 2.75m)
Double glazed window, radiator.
Family Bathroom / WC
6'9" x 6'4" (2.06m x 1.94m)
Double glazed window, panelled bath with shower over and shower screen, part tiled, low level WC, hand wash basin, wood effect flooring, radiator.
Rear Garden
Fenced for privacy, paved pathway with access to front of property, external tap.
Front Garden
Laid to lawn, paved pathway.
Additional Information
UPRN 100110428914Floor Area - Plot Size 0.06 acresLocal Authority DurhamConservation Area NoCoal Mining Area Yes — NORTH EASTCouncil Tax Band Band ACouncil Tax Estimate £1,748Year Built 1930-1949Flood Risk:-Rivers & Seas Very lowSurface Water Very low
Agent's Note
HMRC is a supervisory body for money laundering regulations, of which all estate agents need to be registered. As part of this, there are multiple requirements that agents must rigorously and consistently meet to ensure they stay compliant with the regulations and protect their clients. To do this, we use an identity verification service, approved by the Government as part of the Digital Identity and Attributes Trust Framework (DIATF). This method and the process we follow to ensure compliance for your transaction come with significant time, financial and legal implications hence a portion of this is passed on to our clients. We elected for this verification process due to the speed, certainty, and accuracy it delivers. This helps us to protect all our client's interests by using the most advanced verification process to help prevent the impacts of money laundering alongside our internal manual policies and procedures while staying compliant with HMRC.
Read full description
Please note this is a selective licence area for landlords. Please check Durham County Council website for guidance notes.
Council Tax Band A
EPC Grade C
Entrance Hall
Door to front, stairs to first floor, radiator.
Lounge
11'6" x 12'6" (3.51m x 3.82m)
Double glazed window, spot lighting, radiator.
Kitchen / Dining Area
14'11" x 15'7" (4.55m x 4.74m)
Two double glazed windows, door to rear, contemporary white high gloss base and wall units with contrasting granite effect work tops and uplift, stainless steel splash back, integrated electric oven with four ring gas hob and extractor hood over, stainless steel sink and drainer unit with mixer tap, plumbed for washing machine and dish washer, wood effect flooring, radiator. Built in cupboard containing: double glazed window, wood effect flooring and plumbed.
First Floor Landing
Double glazed window, loft access.
Master Bedroom
15'1" x 13'9" (4.61m x 4.20m)
Double glazed window, built in cupboard, radiator.
Bedroom 2
8'3" x 9'0" (2.51m x 2.75m)
Double glazed window, radiator.
Family Bathroom / WC
6'9" x 6'4" (2.06m x 1.94m)
Double glazed window, panelled bath with shower over and shower screen, part tiled, low level WC, hand wash basin, wood effect flooring, radiator.
Rear Garden
Fenced for privacy, paved pathway with access to front of property, external tap.
Front Garden
Laid to lawn, paved pathway.
Additional Information
UPRN 100110428914Floor Area - Plot Size 0.06 acresLocal Authority DurhamConservation Area NoCoal Mining Area Yes — NORTH EASTCouncil Tax Band Band ACouncil Tax Estimate £1,748Year Built 1930-1949Flood Risk:-Rivers & Seas Very lowSurface Water Very low
Agent's Note
HMRC is a supervisory body for money laundering regulations, of which all estate agents need to be registered. As part of this, there are multiple requirements that agents must rigorously and consistently meet to ensure they stay compliant with the regulations and protect their clients. To do this, we use an identity verification service, approved by the Government as part of the Digital Identity and Attributes Trust Framework (DIATF). This method and the process we follow to ensure compliance for your transaction come with significant time, financial and legal implications hence a portion of this is passed on to our clients. We elected for this verification process due to the speed, certainty, and accuracy it delivers. This helps us to protect all our client's interests by using the most advanced verification process to help prevent the impacts of money laundering alongside our internal manual policies and procedures while staying compliant with HMRC.
Read full description
What's it like to live here?
Nearby businesses open now
More properties nearby
Guide Price £400,000
Maple Close, Thornley
£150,000 Offers over
Church View, Thornley, Durham, DH6
£70,000 Asking price
Comments (0)
Log in to like, comment or share to your feed.
Start the conversation about this listing.