 Available
Photo 1 of 22
£335,000 Asking price
Kesh Road, Maze, Lisburn, County Down, BT27
Kesh Road, County Down, Maze, Lisburn, BT27
- 🏠 Bungalow
- 📋 For sale
- 🛏 3 beds
- 🛁 2 baths
- 👁 5 views
About this property
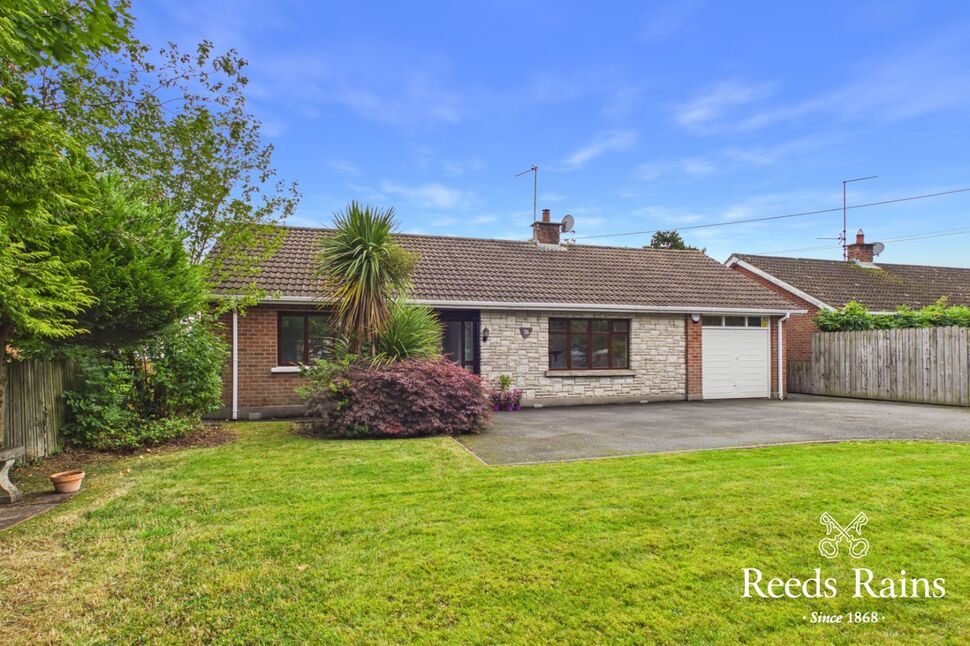
A most beautifully presented and extended detached bungalow pleasantly situated just off the Kesh Road, Maze, convenient and sought after for many, with excellent road networks to Hillsborough, Moira and Lisburn as well as Sprucefield Shopping Centre.
Accommodation is spacious and well laid out and briefly comprises; entrance hall, living room with stove inset, stunning newly installed fitted kitchen/ dining/ family area, three bedrooms plus en-suite, a deluxe white bathroom suite with free standing bath, shower off bedroom 2.
Attached garage and utility area.
Tarmac driveway/ car parking to front, neat front lawns, impressive and private rear enclosed gardens in neat lawns with mature fruit trees, extensive paved patio area, further outside work shop with light and power, views towards green fields beyond.
Potential for upstairs conversion (with the necessary building control consents to be put in place. )
Upvc double glazing throughout, oil fired heating.
Delightful within and worthy of immediate viewing, viewings are strictly by appointment with the agent.
Reception Hall
12'12" x 5'1" (3.96m x 1.55m)
Built-in cloaks, laminate flooring, alarm system with room sensors.
Living Room
18'2" x 11'9" (5.54m x 3.58m)
Feature fireplace with multi-fuel stove inset, wooden flooring.
Fitted Kitchen
11'3" x 11'1" (3.43m x 3.38m)
Newly installed/ contemporary fitted range of high and low level units, laminate work tops, built-in oven and hob units, plumbed for dishwasher, open to dining area, laminate flooring.
Dining / Family Area
13'7" x 11'9" (4.14m x 3.58m)
Laminate flooring
Inner Hallway
Built-in robes
Master Bedroom
16'2" x 10'2" (4.93m x 3.10m)
WC
7'4" x 3'10" (2.24m x 1.17m)
Low level WC, wash hand basin.
Bedroom 2
11'9" x 10'9" (3.58m x 3.28m)
Shower cubicle, electric shower, wash hand basin.
Bedroom 3
13'4" x 11'4" (4.06m x 3.45m)
Family Bathroom Suite
12'1" x 8'10" (3.68m x 2.70m)
White suite comprising freestanding bath, high flush WC, pedestal wash hand basin, separate shower cubicle with controlled shower unit., laminate flooring. Panelling.
Attached Garage / Utility
7.26m x 2.7m
At widest points. Utility area, oil fired boiler, plumbed for washing machine, sink unit.
Front Gardens
Laid neat lawns
Driveway / Car parking
Laid in tarmac
Enclosed Rear Gardens
Mature fruit trees and private and enclosed gardens laid in neat lawns, views toward green fields. Paved patio areas. Oil storage tank.
Extensive Patio Area
Laid in paving stones with water feature.
Store Room / Work Shop
13'5" x 12'0" (4.10m x 3.66m)
Light and power.
AMl
As a business carrying out estate agency work, we are required to verify the identity of both the vendor and the purchaser as outlined in the following: The Money Laundering, Terrorist Financing and Transfer of Funds (Information on the Payer) Regulations 2017 - https://www.legislation.gov.uk/uksi/2017/692/contents.To be able to purchase a property in the United Kingdom all agents have a legal requirement to conduct Identity checks on all customers involved in the transaction to fulfil their obligations under Anti Money Laundering regulations. We outsource this check to a third party and a charge will apply of £30 + VAT for a single purchaser or £50 + VAT per couple.
Read full description
Accommodation is spacious and well laid out and briefly comprises; entrance hall, living room with stove inset, stunning newly installed fitted kitchen/ dining/ family area, three bedrooms plus en-suite, a deluxe white bathroom suite with free standing bath, shower off bedroom 2.
Attached garage and utility area.
Tarmac driveway/ car parking to front, neat front lawns, impressive and private rear enclosed gardens in neat lawns with mature fruit trees, extensive paved patio area, further outside work shop with light and power, views towards green fields beyond.
Potential for upstairs conversion (with the necessary building control consents to be put in place. )
Upvc double glazing throughout, oil fired heating.
Delightful within and worthy of immediate viewing, viewings are strictly by appointment with the agent.
Reception Hall
12'12" x 5'1" (3.96m x 1.55m)
Built-in cloaks, laminate flooring, alarm system with room sensors.
Living Room
18'2" x 11'9" (5.54m x 3.58m)
Feature fireplace with multi-fuel stove inset, wooden flooring.
Fitted Kitchen
11'3" x 11'1" (3.43m x 3.38m)
Newly installed/ contemporary fitted range of high and low level units, laminate work tops, built-in oven and hob units, plumbed for dishwasher, open to dining area, laminate flooring.
Dining / Family Area
13'7" x 11'9" (4.14m x 3.58m)
Laminate flooring
Inner Hallway
Built-in robes
Master Bedroom
16'2" x 10'2" (4.93m x 3.10m)
WC
7'4" x 3'10" (2.24m x 1.17m)
Low level WC, wash hand basin.
Bedroom 2
11'9" x 10'9" (3.58m x 3.28m)
Shower cubicle, electric shower, wash hand basin.
Bedroom 3
13'4" x 11'4" (4.06m x 3.45m)
Family Bathroom Suite
12'1" x 8'10" (3.68m x 2.70m)
White suite comprising freestanding bath, high flush WC, pedestal wash hand basin, separate shower cubicle with controlled shower unit., laminate flooring. Panelling.
Attached Garage / Utility
7.26m x 2.7m
At widest points. Utility area, oil fired boiler, plumbed for washing machine, sink unit.
Front Gardens
Laid neat lawns
Driveway / Car parking
Laid in tarmac
Enclosed Rear Gardens
Mature fruit trees and private and enclosed gardens laid in neat lawns, views toward green fields. Paved patio areas. Oil storage tank.
Extensive Patio Area
Laid in paving stones with water feature.
Store Room / Work Shop
13'5" x 12'0" (4.10m x 3.66m)
Light and power.
AMl
As a business carrying out estate agency work, we are required to verify the identity of both the vendor and the purchaser as outlined in the following: The Money Laundering, Terrorist Financing and Transfer of Funds (Information on the Payer) Regulations 2017 - https://www.legislation.gov.uk/uksi/2017/692/contents.To be able to purchase a property in the United Kingdom all agents have a legal requirement to conduct Identity checks on all customers involved in the transaction to fulfil their obligations under Anti Money Laundering regulations. We outsource this check to a third party and a charge will apply of £30 + VAT for a single purchaser or £50 + VAT per couple.
Read full description
More properties nearby
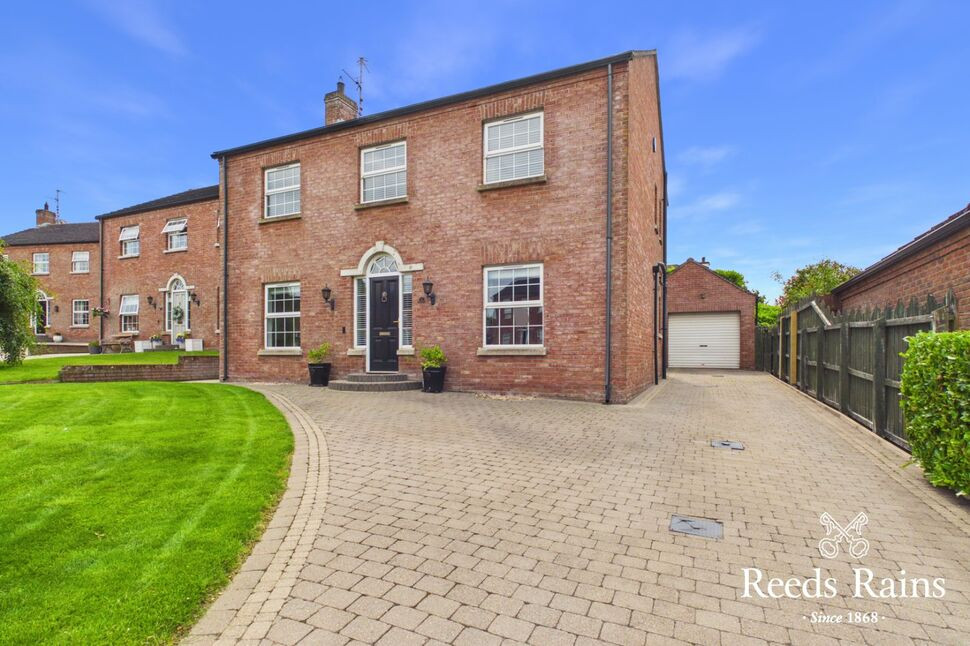
£395,000 Asking price
Royal Hill, Maze, Lisburn, County Down, BT27
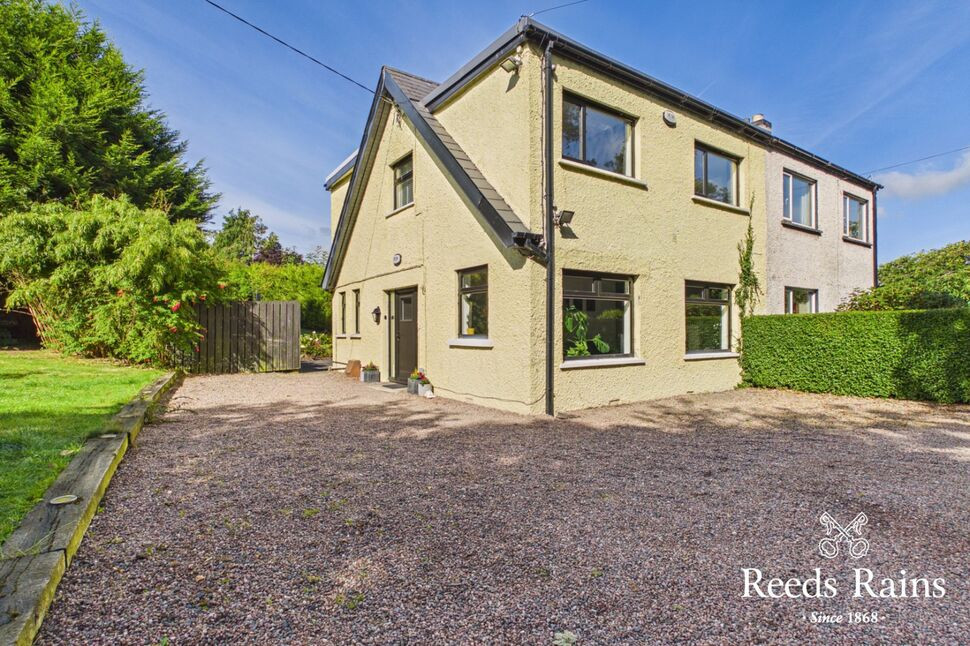
£350,000 Asking price
Moira Road, Hillsborough, County Down, BT26
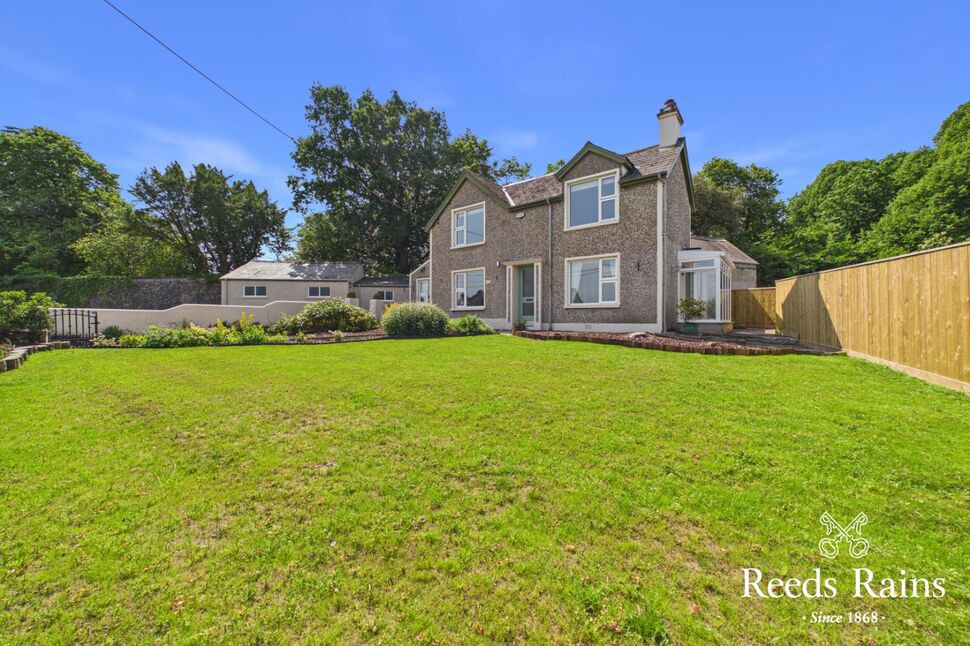
£245,000 Asking price
Comments (0)
Log in to like, comment or share to your feed.
Start the conversation about this listing.