 Available
Photo 1 of 16
£125,000 Offers in the region of
Killaloe, Woodburn Road, County Antrim, BT38
Killaloe, County Antrim, Woodburn Road, BT38
- 🏠 Flat
- 📋 For sale
- 🛏 2 beds
- 🛁 2 baths
- 👁 3 views
About this property
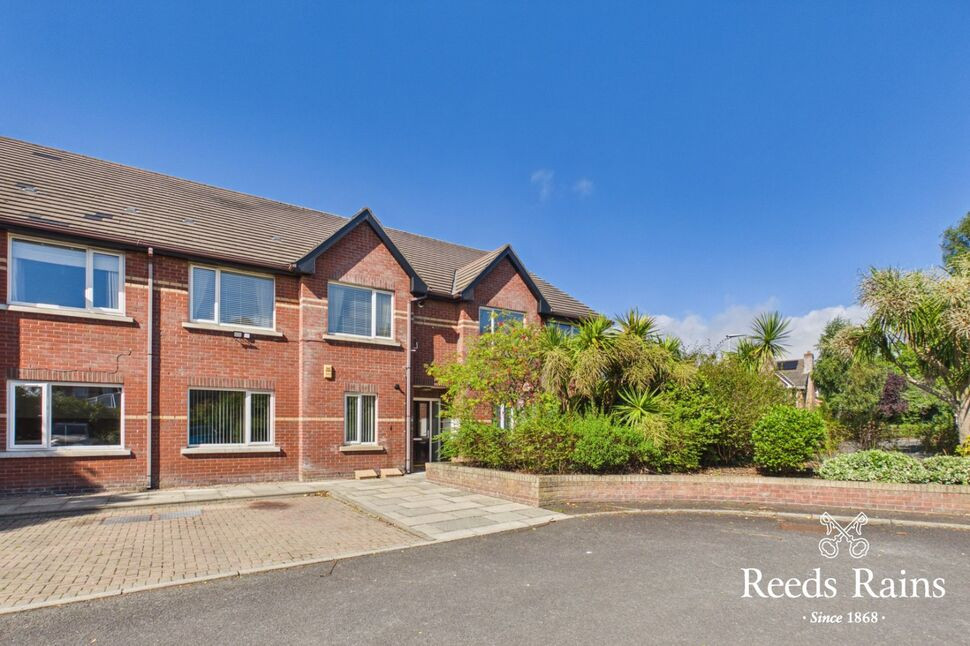
This well-presented ground floor apartment offers comfortable and convenient accommodation and is ideally suited to a range of buyers. The property comprises two well-proportioned bedrooms, with gas central heating and off-street residential parking.
Residents also benefit from access to well-maintained communal gardens to the rear
Conveniently located close to the local train station and a range of local amenities, this property offers excellent accessibility for commuters and day-to-day living.
Ideal for first time buyers, those looking to downsize or investors, early viewing is highly recommended to appreciate all this apartment has to offer.
Entrance Hall
3'11" x 21'3" (1.20m x 6.48m)
Tiled floor. Access to two built-in storage cupboards.
Kitchen / Dining / Lounge
18'1" x 18'8" (5.50m x 5.70m)
Fitted range of high and low units. Stainless steel single bowl sink and drainer with mixer tap. Integrated oven, gas hob, canopy extractor fan and fridge freezer. Under cabinet spotlights.
Bathroom
3.05m" x 2.06m
Modern white three piece suit comprising of paneled bath over bath shower attachment, pedestal wash hand basin and low flush W.C. Tiled floor and part tiled walls.
Bedroom 1
11'11" x 12'4" (3.63m x 3.76m)
Laminate wood flooring. PVC French doors to rear communal garden. Access to:
En-Suite Shower Room
10'0" x 3'2" (3.05m x 0.97m)
Modern white three-piece suite comprising of enclosed shower cubical with thermostatically controlled shower, pedestal wash hand basin and low flush W.C. Tiled floor and part tiled walls.
Bedroom 2
8'10" x 13'11" (2.70m x 4.24m)
Communal Gardens
Rear communal garden with paved patio area and lawn, accessed through bedroom 1.
Off-Street Residential Parking
Dedicated residential parking to the front of the property.
Personal Interest
Please note the vendor is an employee of the agent acting in the sale of this property.
Customer Due Diligence
As a business carrying out estate agency work, we are required to verify the identity of both the vendor and the purchaser as outlined in the following: The Money Laundering, Terrorist Financing and Transfer of Funds (Information on the Payer) Regulations 2017 - https://www.legislation.gov.uk/uksi/2017/692/contents.To be able to purchase a property in the United Kingdom all agents have a legal requirement to conduct Identity checks on all customers involved in the transaction to fulfil their obligations under Anti Money Laundering regulations. We outsource this check to a third party and a charge will apply of £30 + VAT for a single purchaser or £50 + VAT per couple.
Read full description
Residents also benefit from access to well-maintained communal gardens to the rear
Conveniently located close to the local train station and a range of local amenities, this property offers excellent accessibility for commuters and day-to-day living.
Ideal for first time buyers, those looking to downsize or investors, early viewing is highly recommended to appreciate all this apartment has to offer.
Entrance Hall
3'11" x 21'3" (1.20m x 6.48m)
Tiled floor. Access to two built-in storage cupboards.
Kitchen / Dining / Lounge
18'1" x 18'8" (5.50m x 5.70m)
Fitted range of high and low units. Stainless steel single bowl sink and drainer with mixer tap. Integrated oven, gas hob, canopy extractor fan and fridge freezer. Under cabinet spotlights.
Bathroom
3.05m" x 2.06m
Modern white three piece suit comprising of paneled bath over bath shower attachment, pedestal wash hand basin and low flush W.C. Tiled floor and part tiled walls.
Bedroom 1
11'11" x 12'4" (3.63m x 3.76m)
Laminate wood flooring. PVC French doors to rear communal garden. Access to:
En-Suite Shower Room
10'0" x 3'2" (3.05m x 0.97m)
Modern white three-piece suite comprising of enclosed shower cubical with thermostatically controlled shower, pedestal wash hand basin and low flush W.C. Tiled floor and part tiled walls.
Bedroom 2
8'10" x 13'11" (2.70m x 4.24m)
Communal Gardens
Rear communal garden with paved patio area and lawn, accessed through bedroom 1.
Off-Street Residential Parking
Dedicated residential parking to the front of the property.
Personal Interest
Please note the vendor is an employee of the agent acting in the sale of this property.
Customer Due Diligence
As a business carrying out estate agency work, we are required to verify the identity of both the vendor and the purchaser as outlined in the following: The Money Laundering, Terrorist Financing and Transfer of Funds (Information on the Payer) Regulations 2017 - https://www.legislation.gov.uk/uksi/2017/692/contents.To be able to purchase a property in the United Kingdom all agents have a legal requirement to conduct Identity checks on all customers involved in the transaction to fulfil their obligations under Anti Money Laundering regulations. We outsource this check to a third party and a charge will apply of £30 + VAT for a single purchaser or £50 + VAT per couple.
Read full description
What's it like to live here?
Nearby businesses open now
More properties nearby
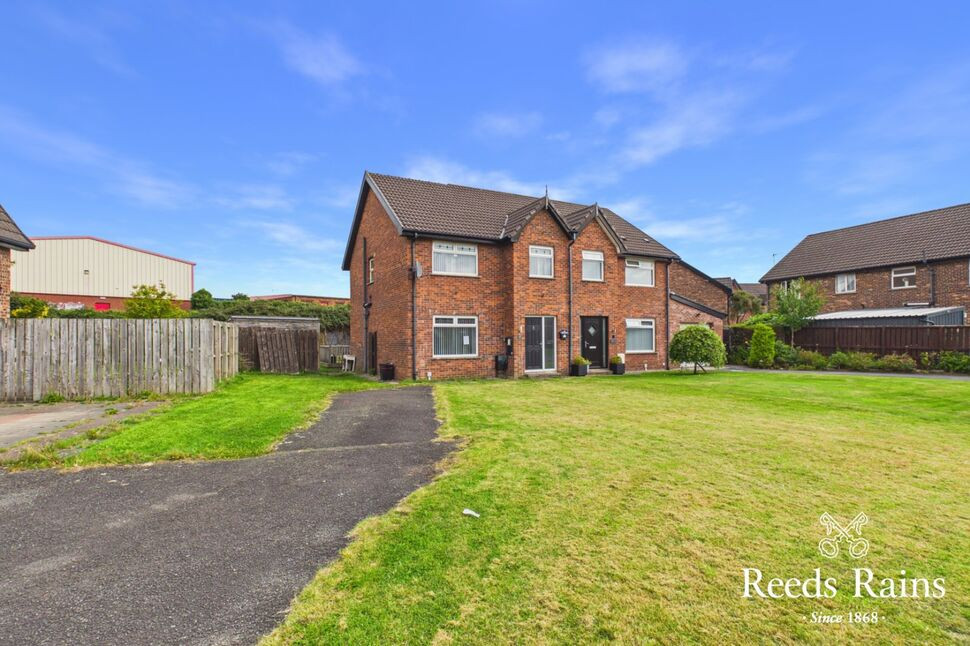
£170,000 Asking price
Minorca Drive, Carrickfergus, County Antrim, BT38
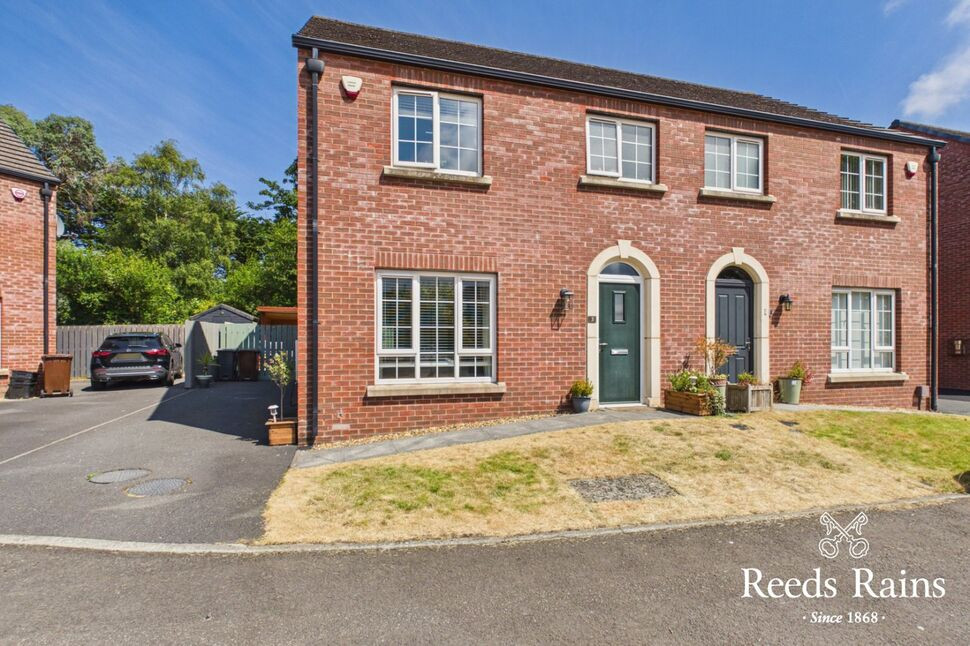
£215,000 Offers in the region of
Rhanbuoy Mews, Carrickfergus, County Antrim, BT38
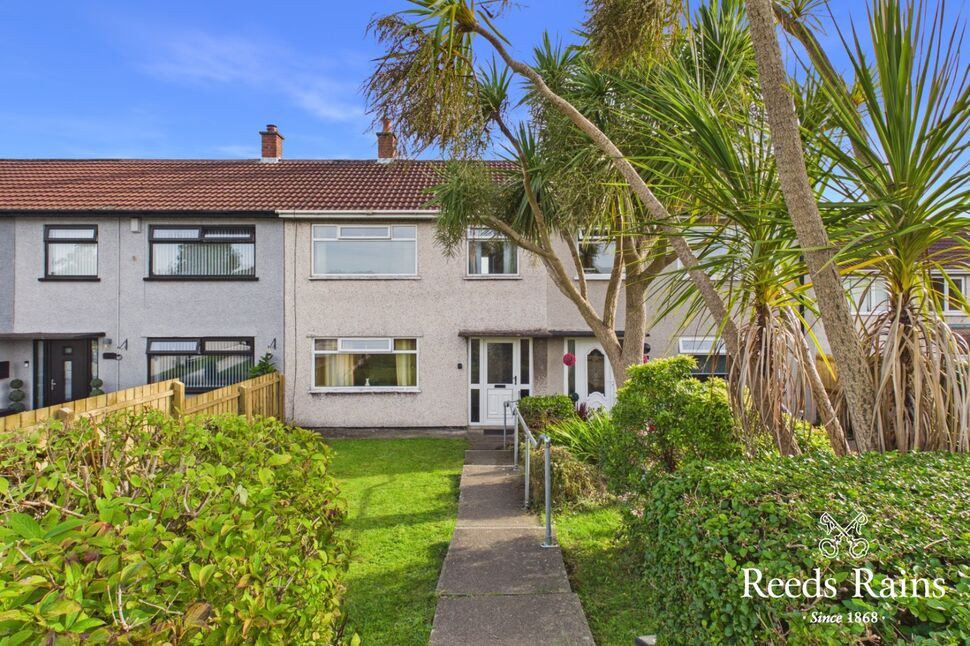
£95,000 Asking price
Oakwood Road, Carrickfergus, County Antrim, BT38
£199,950 Guide price
Comments (0)
Log in to like, comment or share to your feed.
Start the conversation about this listing.