 Available
Photo 1 of 15
£170,000 Asking price
Kilnhurst Road, Lancashire, OL14
Kilnhurst Road, Lancashire, OL14
- 🏠 House
- 📋 For sale
- 🛏 4 beds
- 🛁 1 bath
- 👁 7 views
About this property
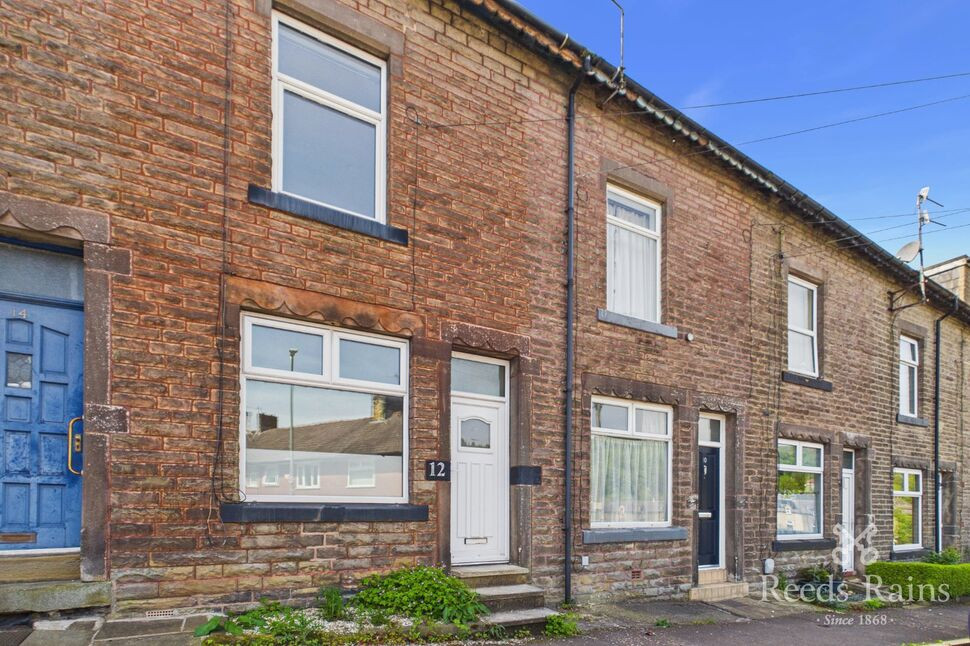
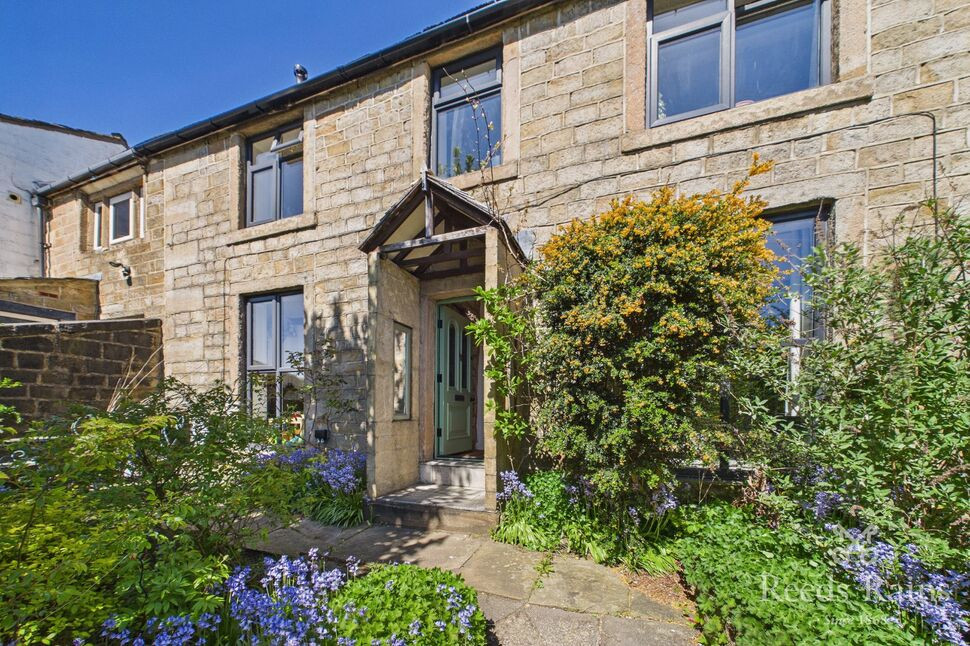
A lovely through terrace house on the edge of Todmorden, but with easy access to shops, local transport links such as the train station accessing Manchester and Leeds along with lovely walks on the canal, and all on the doorstep.
The house has three bedrooms along with separate living room and kitchen area, with access to a rear yard from the kitchen.
The house has a lovely outlook to the front, across the canal, and valley bottom to the hillside opposite.
The property is fully double glazed, along with having gas central heating and radiators to all rooms.
There is no onward chain with the sale of this property.
Call Reeds Rains to view the house today.
Living Room
4.20X3.94
Great size living space with double glazed front window and upvc front door. The room has doorway through to the kitchen to the rear along with gas fire and surround.
Kitchen / Dining Room
2.55X3.09
Modern fitted kitchen with view onto the rear yard. The kitchen has a fitted oven, grill and gas hob along with extractor and integrated washing machine.
Cellar
Ideal storage facility.
Bedroom 1
Large double bedroom to the front of the property also benefiting from the lovely and open outlook.
Bathroom
1.50X2.30
Three piece bathroom suite all fitted in white, along with shower fitted over the bath. Obscure glass window and heated towel rail.
Bedroom 2
A second bedroom located to the rear of the house which is a single size.
Bedroom 3
3.41X3.92
A third and large double room with velux window.
Bedroom 4
3.42X3.05
The last of the bedrooms, again having velux window, and store in the eaves.
Rear Yard
The rear yard can also be accessed through a shared path at the rear. The yard is a real suntrap and also offers an outhouse for storage.
Agents Notes
EPC Grade - ECouncil Tax Band - ANo onward sales ChainFront and Rear Yards
Read full description
The house has three bedrooms along with separate living room and kitchen area, with access to a rear yard from the kitchen.
The house has a lovely outlook to the front, across the canal, and valley bottom to the hillside opposite.
The property is fully double glazed, along with having gas central heating and radiators to all rooms.
There is no onward chain with the sale of this property.
Call Reeds Rains to view the house today.
Living Room
4.20X3.94
Great size living space with double glazed front window and upvc front door. The room has doorway through to the kitchen to the rear along with gas fire and surround.
Kitchen / Dining Room
2.55X3.09
Modern fitted kitchen with view onto the rear yard. The kitchen has a fitted oven, grill and gas hob along with extractor and integrated washing machine.
Cellar
Ideal storage facility.
Bedroom 1
Large double bedroom to the front of the property also benefiting from the lovely and open outlook.
Bathroom
1.50X2.30
Three piece bathroom suite all fitted in white, along with shower fitted over the bath. Obscure glass window and heated towel rail.
Bedroom 2
A second bedroom located to the rear of the house which is a single size.
Bedroom 3
3.41X3.92
A third and large double room with velux window.
Bedroom 4
3.42X3.05
The last of the bedrooms, again having velux window, and store in the eaves.
Rear Yard
The rear yard can also be accessed through a shared path at the rear. The yard is a real suntrap and also offers an outhouse for storage.
Agents Notes
EPC Grade - ECouncil Tax Band - ANo onward sales ChainFront and Rear Yards
Read full description
What's it like to live here?
Nearby businesses open now
More properties nearby
£250,000
Mill Bank Close, Todmorden, OL14
£120,000 Offers over
Greave Street, Todmorden, OL14
£300,000 Offers over
Halifax Road, Todmorden, OL14
£400,000 Asking price
Comments (0)
Log in to like, comment or share to your feed.
Start the conversation about this listing.