 Available
Photo 1 of 22
£299,950 Offers in the region of
Kinard Drive, Rhyl, Denbighshire, LL18
Kinard Drive, Denbighshire, Rhyl, LL18
- 🏠 House
- 📋 For sale
- 🛏 3 beds
- 🛁 1 bath
- 👁 9 views
About this property
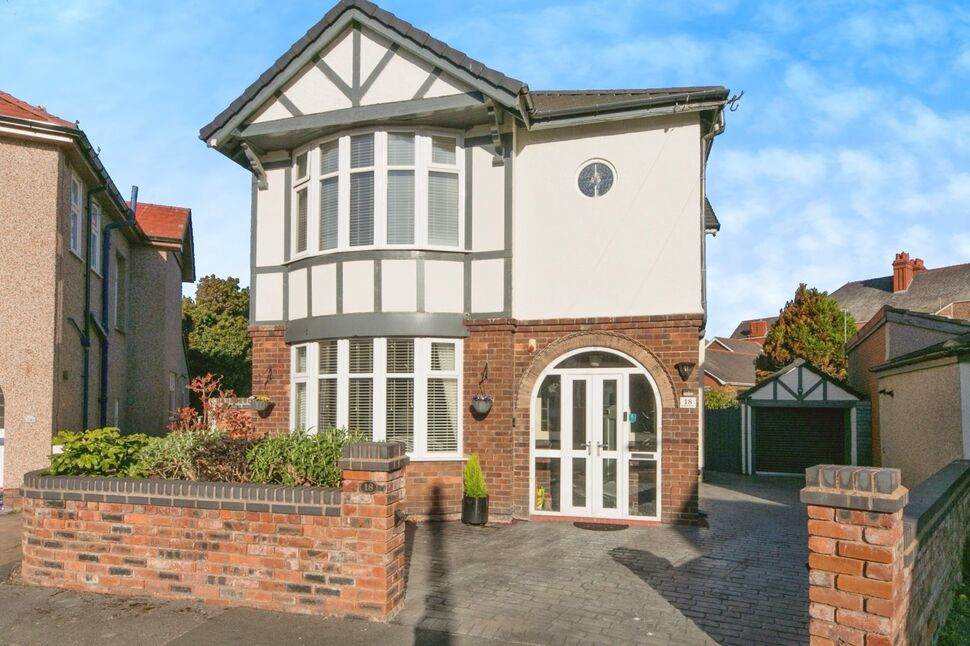
We are delighting to present this charming, extremely spacious three bedroom detached family home. Set in a private cul-de-sac in a prime location within walking distance to the town centre, shops, bus & railway station and the sea promenade.
Rhyl has an abundance of schools, with many primary & secondary schools are within a small distance away, together with the A55 expressway providing further links if required.
The accommodation oozes with character mixed with a modern twist, comprises spacious hallway with under stairs storage, kitchen/breakfast room boasting Karndean flooring with utility room off, two spacious reception room's separated by internal bi-fold doors which can create a great entertaining space and large conservatory.
Added benefits include solid oak flooring to the ground floor, uPVC double glazing and gas central heating.
Outside, the enclosed rear garden is a hidden gem. Beautifully presented, landscaped to perfection and a wonderful garden to relax in, especially in the summer months. Ample off street parking is available on a patterned concrete driveway which in turn leads to the single detached garage with power & electric garage door.
Viewings are essential to fully appreciate what this fantastic family home has to offer. Available with freehold tenure, council tax band - D & EPC Rating E-54.
Accommodation
Via a uPVC double glazed French doors with matching window adjacent leading into the entrance porch with power points, mosaic tiled flooring, coat hanging space with a further timber glazed leaded decorative door with matching windows adjacent into the:
Hallway
Having power points, solid oak flooring, radiator, storage under the stairs which has the electric trip switches, further coat hanging space, stairs to the first floor landing and a uPVC double glazed obscure window to the side.The storage under the stairs has the space/potential to be converted into a downstairs W.C. if required.
Kitchen / Breakfast Room
16'1" x 10'4" (4.90m x 3.15m)
Good size kitchen/breakfast room fitted with a range of modern wall, drawer and base units wit worktop over and integrated breakfast bar. Having one and a half sink with drainer, void for free standing oven with extractor hood over, void for slim down American fridge freezer, wall mounted Glow-Worm boiler, space for small dining table and chairs, void for dish washer, power points, radiator, partially tiled splashbacks with two uPVC double glazed windows to the side, uPVC double glazed window into the conservatory. inset LED lighting and two Velux double glazed windows and a door leading into the utility.
Utility Room
5'3" x 4'3" (1.60m x 1.30m)
Having wall units, worktop with plumbing for washing machine and space for tumble dryer, radiator, partially tiled walls, power points and a uPVC double glazed obscure window and door into the garden.
Living Room
14'3" x 12'5" (4.34m x 3.78m)
Nice size room with solid oak flooring, feature inset gas fire with timber surround and a marble hearth, radiator, power points, T.V aerial and SKY point, wall lighting and a uPVC double glazed curved bay window to the front elevation. Bi-folding glazed doors then leads into the:
Dining Room
14'5" x 12'5" (4.40m x 3.78m)
Being a good size having solid oak flooring, space to house a good size family dining tables and chairs, radiator, power points and a uPVC double glazed French doors with windows adjacent leading into the:
Conservatory
12'5" x 8'6" (3.78m x 2.60m)
Having solid oak flooring, radiator, power points, PVC double glazed windows surround and uPVC double glazed French doors leading out into the enclosed rear garden.
Landing
Having loft hatch access with pull down ladder, power points, uPVC double glazed obscure window to the side and doors off.
Loft
Having pull down ladder, partially boarded and lighting.
Bedroom 1
14'6" x 12'5" (4.42m x 3.78m)
Nice size double bedroom with radiator, power points, fitted bedroom furniture and uPVC double glazed curved bay window to the front elevation.
Bedroom 2
14'2" x 12'5" (4.32m x 3.78m)
Further double bedroom with radiator, power points and a uPVC double glazed window to the rear.
Bedroom 3
11'10" x 10'5" (3.60m x 3.18m)
Further double bedroom with radiator, power points and a uPVC double glazed window to the rear.
Bathroom
8'4" x 7'10" (2.54m x 2.40m)
Having a low flush W.C., vanity hand wash basin, good size walk in shower enclosure with shower unit overhead, jacuzzi style bath, radiator, tiled walls, chrome heated towel rail, inset LED lighting and two uPVC double glazed obscure decorative windows with a uPVC double glazed obscure circular window to the front.
External
Outside, the enclosed rear garden is a hidden gem. Beautifully presented, landscaped to perfection and a wonderful garden to relax in, especially in the summer months, together with greenhouse & outside tap. Ample off street parking is available on a patterned concrete driveway which in turn leads to the single detached garage with power & an electric garage door.
Single Detached Garage
13'11" x 8'1" (4.24m x 2.46m)
Electric door, power, lighting and personal side door.
Tenure & Council Tax Band
Freehold TenureCouncil Tax Band - D
Agents Notes
To be able to purchase a property in the United Kingdom all agents have a legal requirement to conduct Identity checks on all customers involved in the transaction to fulfil their obligations under Anti Money Laundering regulations. We outsource this check to a third party and a charge will apply. Ask the branch for further details.
Read full description
Rhyl has an abundance of schools, with many primary & secondary schools are within a small distance away, together with the A55 expressway providing further links if required.
The accommodation oozes with character mixed with a modern twist, comprises spacious hallway with under stairs storage, kitchen/breakfast room boasting Karndean flooring with utility room off, two spacious reception room's separated by internal bi-fold doors which can create a great entertaining space and large conservatory.
Added benefits include solid oak flooring to the ground floor, uPVC double glazing and gas central heating.
Outside, the enclosed rear garden is a hidden gem. Beautifully presented, landscaped to perfection and a wonderful garden to relax in, especially in the summer months. Ample off street parking is available on a patterned concrete driveway which in turn leads to the single detached garage with power & electric garage door.
Viewings are essential to fully appreciate what this fantastic family home has to offer. Available with freehold tenure, council tax band - D & EPC Rating E-54.
Accommodation
Via a uPVC double glazed French doors with matching window adjacent leading into the entrance porch with power points, mosaic tiled flooring, coat hanging space with a further timber glazed leaded decorative door with matching windows adjacent into the:
Hallway
Having power points, solid oak flooring, radiator, storage under the stairs which has the electric trip switches, further coat hanging space, stairs to the first floor landing and a uPVC double glazed obscure window to the side.The storage under the stairs has the space/potential to be converted into a downstairs W.C. if required.
Kitchen / Breakfast Room
16'1" x 10'4" (4.90m x 3.15m)
Good size kitchen/breakfast room fitted with a range of modern wall, drawer and base units wit worktop over and integrated breakfast bar. Having one and a half sink with drainer, void for free standing oven with extractor hood over, void for slim down American fridge freezer, wall mounted Glow-Worm boiler, space for small dining table and chairs, void for dish washer, power points, radiator, partially tiled splashbacks with two uPVC double glazed windows to the side, uPVC double glazed window into the conservatory. inset LED lighting and two Velux double glazed windows and a door leading into the utility.
Utility Room
5'3" x 4'3" (1.60m x 1.30m)
Having wall units, worktop with plumbing for washing machine and space for tumble dryer, radiator, partially tiled walls, power points and a uPVC double glazed obscure window and door into the garden.
Living Room
14'3" x 12'5" (4.34m x 3.78m)
Nice size room with solid oak flooring, feature inset gas fire with timber surround and a marble hearth, radiator, power points, T.V aerial and SKY point, wall lighting and a uPVC double glazed curved bay window to the front elevation. Bi-folding glazed doors then leads into the:
Dining Room
14'5" x 12'5" (4.40m x 3.78m)
Being a good size having solid oak flooring, space to house a good size family dining tables and chairs, radiator, power points and a uPVC double glazed French doors with windows adjacent leading into the:
Conservatory
12'5" x 8'6" (3.78m x 2.60m)
Having solid oak flooring, radiator, power points, PVC double glazed windows surround and uPVC double glazed French doors leading out into the enclosed rear garden.
Landing
Having loft hatch access with pull down ladder, power points, uPVC double glazed obscure window to the side and doors off.
Loft
Having pull down ladder, partially boarded and lighting.
Bedroom 1
14'6" x 12'5" (4.42m x 3.78m)
Nice size double bedroom with radiator, power points, fitted bedroom furniture and uPVC double glazed curved bay window to the front elevation.
Bedroom 2
14'2" x 12'5" (4.32m x 3.78m)
Further double bedroom with radiator, power points and a uPVC double glazed window to the rear.
Bedroom 3
11'10" x 10'5" (3.60m x 3.18m)
Further double bedroom with radiator, power points and a uPVC double glazed window to the rear.
Bathroom
8'4" x 7'10" (2.54m x 2.40m)
Having a low flush W.C., vanity hand wash basin, good size walk in shower enclosure with shower unit overhead, jacuzzi style bath, radiator, tiled walls, chrome heated towel rail, inset LED lighting and two uPVC double glazed obscure decorative windows with a uPVC double glazed obscure circular window to the front.
External
Outside, the enclosed rear garden is a hidden gem. Beautifully presented, landscaped to perfection and a wonderful garden to relax in, especially in the summer months, together with greenhouse & outside tap. Ample off street parking is available on a patterned concrete driveway which in turn leads to the single detached garage with power & an electric garage door.
Single Detached Garage
13'11" x 8'1" (4.24m x 2.46m)
Electric door, power, lighting and personal side door.
Tenure & Council Tax Band
Freehold TenureCouncil Tax Band - D
Agents Notes
To be able to purchase a property in the United Kingdom all agents have a legal requirement to conduct Identity checks on all customers involved in the transaction to fulfil their obligations under Anti Money Laundering regulations. We outsource this check to a third party and a charge will apply. Ask the branch for further details.
Read full description
What's it like to live here?
Nearby businesses open now
More properties nearby
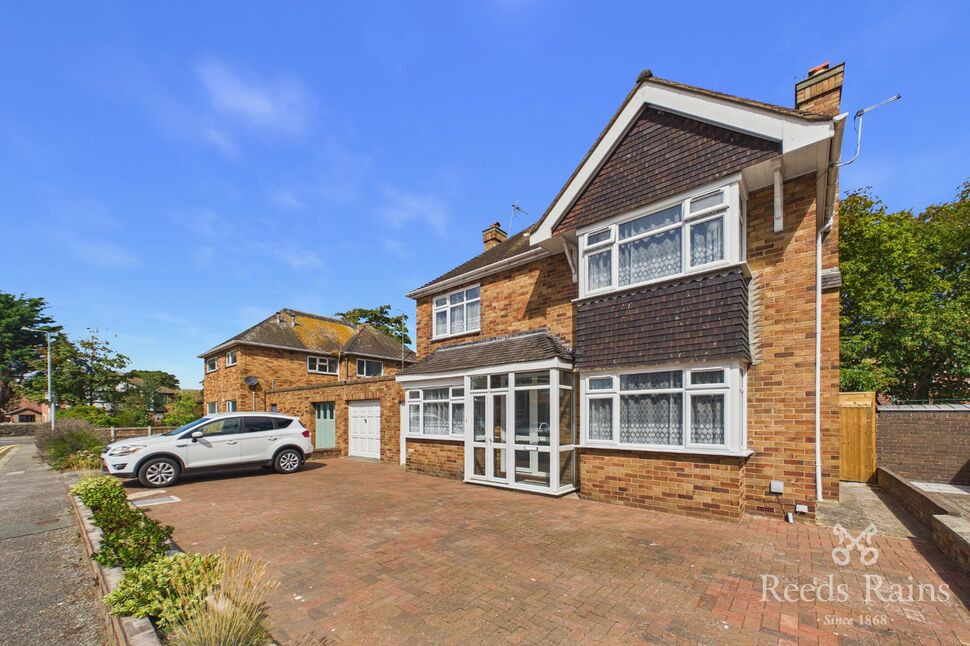
£269,950 Asking price
Russell Court, Rhyl, Denbighshire, LL18
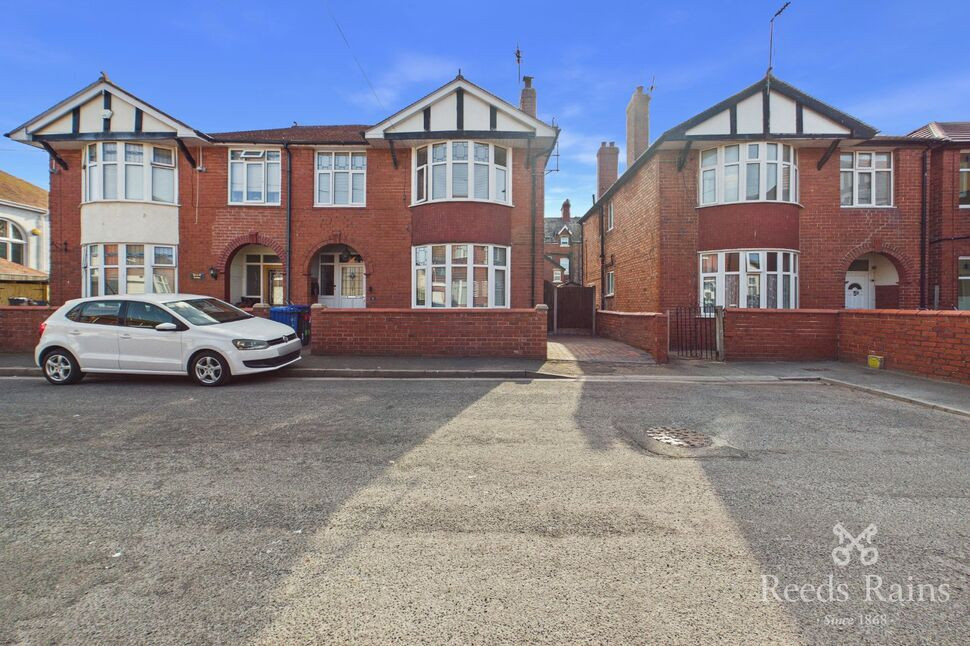
£200,000 Asking price
Russell Gardens, Rhyl, Denbighshire, LL18
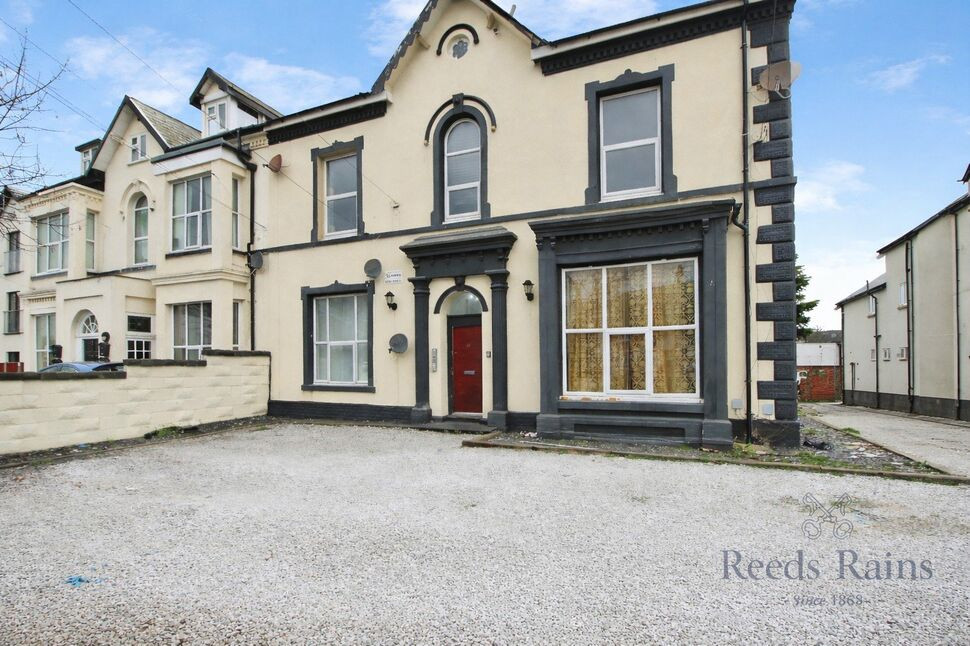
£100,000 Offers in excess of
Brighton Road, Rhyl, Denbighshire, LL18
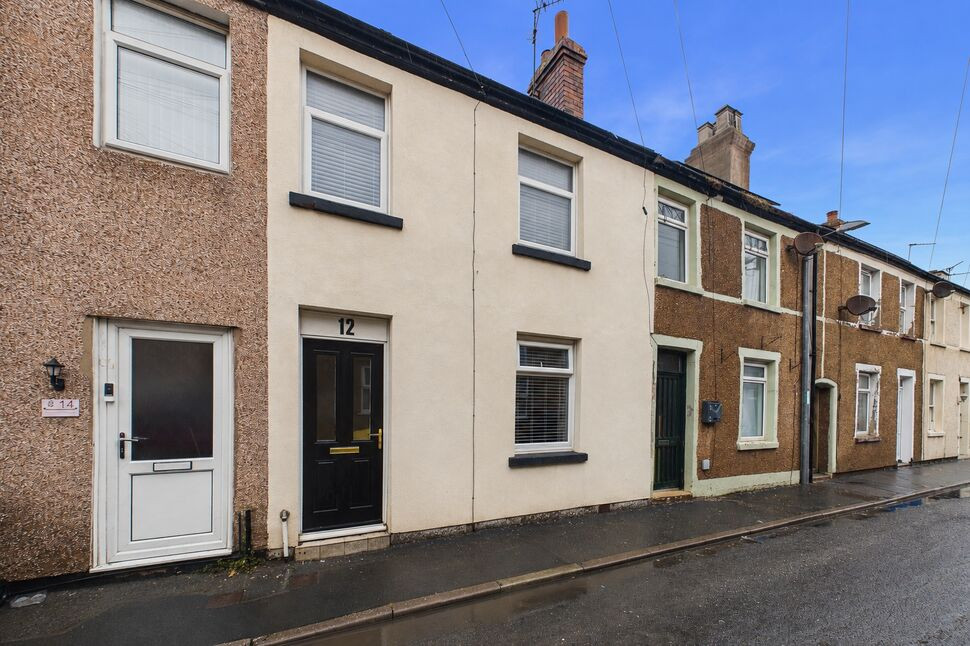
£135,000 Asking price
Comments (0)
Log in to like, comment or share to your feed.
Start the conversation about this listing.