 Available
Photo 1 of 19
£260,000 Offers over
Kingfield Road, Liverpool, Merseyside, L9
Kingfield Road, Merseyside, Liverpool, L9
- 🏠 House
- 📋 For sale
- 🛏 3 beds
- 🛁 2 baths
- 👁 10 views
About this property
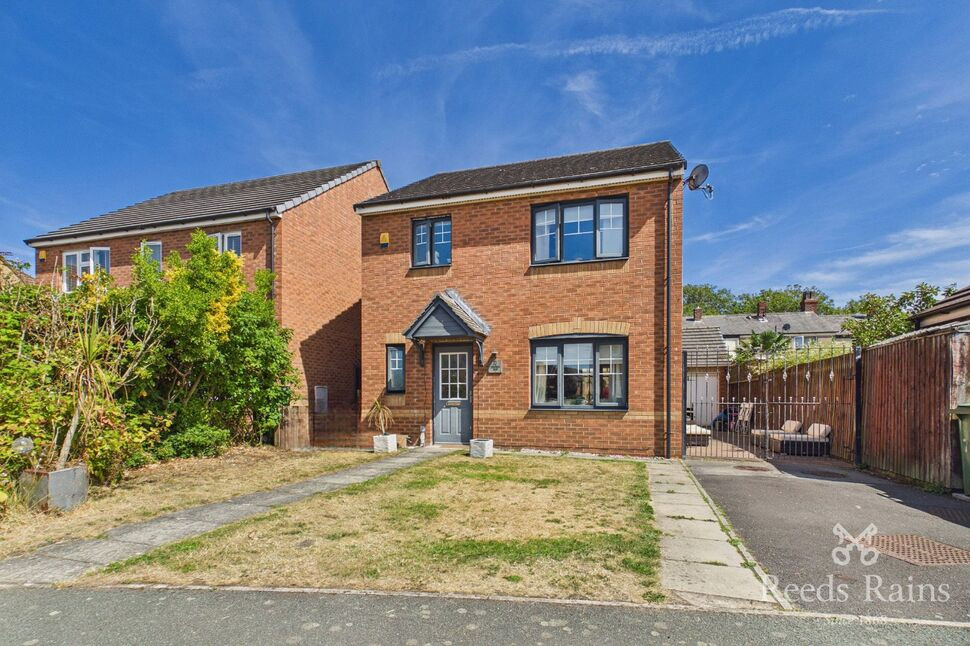
No Onward Chain - Three Bedroom Detached Family Home
Welcome to Kingfield Road in Orrell Park, where this substantial three bedroom, modern detached family home offers spacious living in a prime location, close to shops and amenities.
Ideally positioned within walking distance of excellent transport links, reputable schools, and a range of amenities, the property provides both comfort and convenience for family life.
The home comprises; entrance hall with downstairs WC, a bright and inviting open-plan kitchen and dining area, a separate living room to the front of the home and this flows seamlessly into a charming conservatory overlooking the rear garden.
To the first floor, a contemporary family bathroom, along with three double bedrooms that provide ample space for family members or guests. The main bedroom is complete with a modern en-suite and is equipped with fitted wardrobes.
Additional benefits include gas central heating and double glazing throughout, plus loft insulation and a gated driveway to the side of the home with a dropped kerb and a garage for additional storage or for use as a separate reception space.
The properties on this modern-build estate are highly sought-after and we expect plenty of interest in this ideal family home!
Council Tax band - C
EPC Grade - E
EXTERNAL
Off-street parking with gated driveway to the side, good sized front garden and sizeable garden to the rear.
Hall
Entrance to the property, provides access to kitchen, stairs to first floor and WC near front door.
Kitchen / Diner
5.64m x 3.2m (approx)
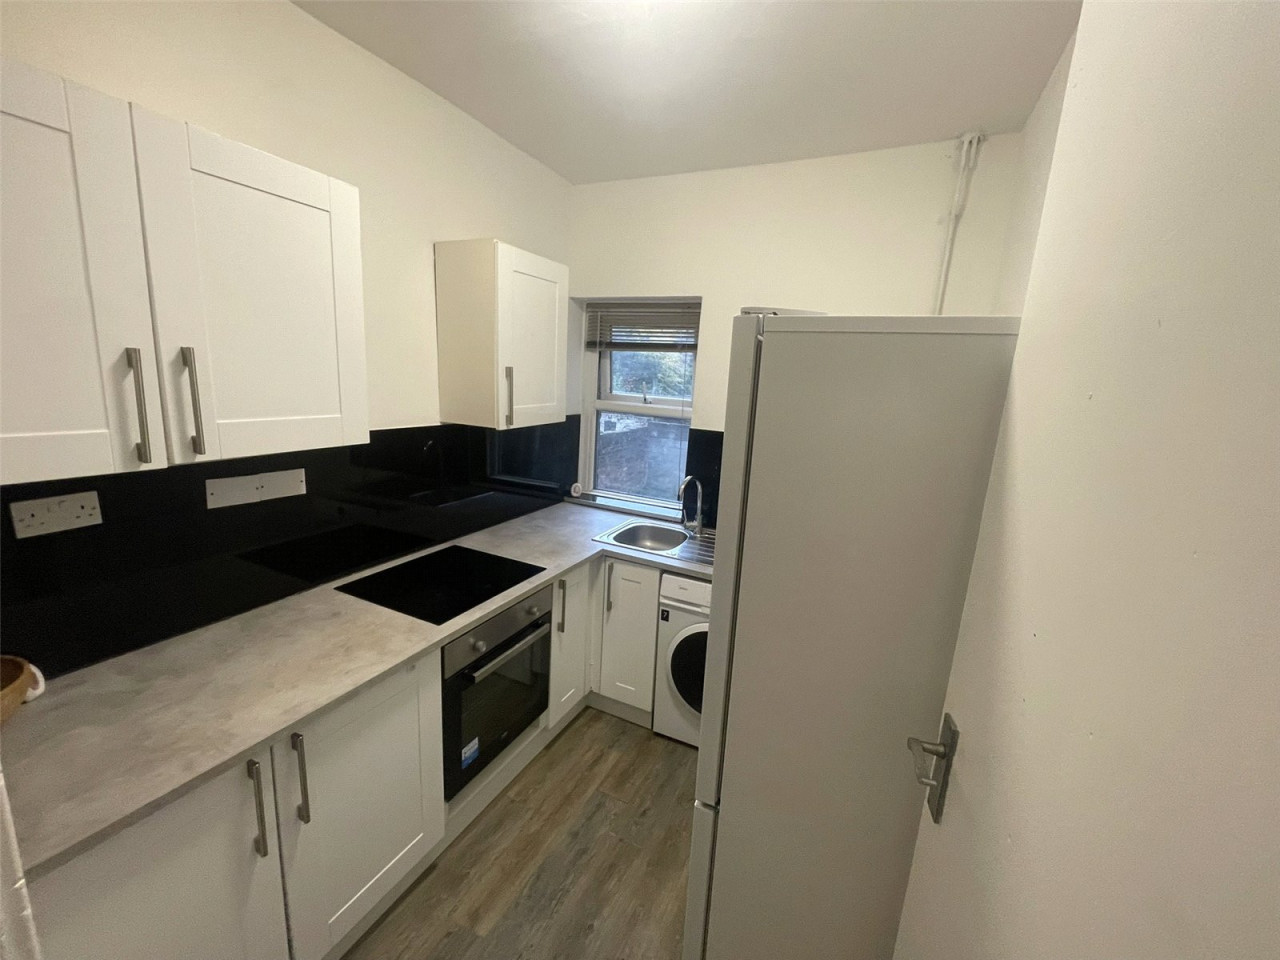
Expansive kitchen and dining space with modern fitted kitchen, open-plan to conservatory and double doors to living room.
Living Room
3.25m x 4.75m (approx)
Main reception space to the front of the home with double door separation from kitchen/diner.
Sunroom
3.12m x 4.04m (approx)
Large additional reception space to the rear of the home, side door to driveway and French doors to garden.
Garage
2.87m x 5.26m (approx)
Separate garage, scope to extend further or convert, ideal storage space.
Landing
First floor landing, provides access to all three bedrooms and family bathroom.
Bedroom 1
3.33m x 3.94m (approx)
Main bedroom to the front of the home with fitted wardrobes, space for king size bed and private en-suite.
En-Suite
2.67m x 1m (approx)
Three-piece en-suite with shower cubicle, toilet and wash basin.
Bedroom 2
3.35m x 3.05m (approx)
Large double bedroom to the rear of the home, space for wardrobes, desk and double bunk bed.
Bedroom 3
2.18m x 3.02m (approx)
Smaller double bedroom to the rear, also with fitted wardrobes and window to rear garden.
Bathroom
2.2m x 1.7m (approx)
Three-piece family bathroom with bathtub, toilet and wash basin, also equipped with airing cupboard.
Read full description
Welcome to Kingfield Road in Orrell Park, where this substantial three bedroom, modern detached family home offers spacious living in a prime location, close to shops and amenities.
Ideally positioned within walking distance of excellent transport links, reputable schools, and a range of amenities, the property provides both comfort and convenience for family life.
The home comprises; entrance hall with downstairs WC, a bright and inviting open-plan kitchen and dining area, a separate living room to the front of the home and this flows seamlessly into a charming conservatory overlooking the rear garden.
To the first floor, a contemporary family bathroom, along with three double bedrooms that provide ample space for family members or guests. The main bedroom is complete with a modern en-suite and is equipped with fitted wardrobes.
Additional benefits include gas central heating and double glazing throughout, plus loft insulation and a gated driveway to the side of the home with a dropped kerb and a garage for additional storage or for use as a separate reception space.
The properties on this modern-build estate are highly sought-after and we expect plenty of interest in this ideal family home!
Council Tax band - C
EPC Grade - E
EXTERNAL
Off-street parking with gated driveway to the side, good sized front garden and sizeable garden to the rear.
Hall
Entrance to the property, provides access to kitchen, stairs to first floor and WC near front door.
Kitchen / Diner
5.64m x 3.2m (approx)
Expansive kitchen and dining space with modern fitted kitchen, open-plan to conservatory and double doors to living room.
Living Room
3.25m x 4.75m (approx)
Main reception space to the front of the home with double door separation from kitchen/diner.
Sunroom
3.12m x 4.04m (approx)
Large additional reception space to the rear of the home, side door to driveway and French doors to garden.
Garage
2.87m x 5.26m (approx)
Separate garage, scope to extend further or convert, ideal storage space.
Landing
First floor landing, provides access to all three bedrooms and family bathroom.
Bedroom 1
3.33m x 3.94m (approx)
Main bedroom to the front of the home with fitted wardrobes, space for king size bed and private en-suite.
En-Suite
2.67m x 1m (approx)
Three-piece en-suite with shower cubicle, toilet and wash basin.
Bedroom 2
3.35m x 3.05m (approx)
Large double bedroom to the rear of the home, space for wardrobes, desk and double bunk bed.
Bedroom 3
2.18m x 3.02m (approx)
Smaller double bedroom to the rear, also with fitted wardrobes and window to rear garden.
Bathroom
2.2m x 1.7m (approx)
Three-piece family bathroom with bathtub, toilet and wash basin, also equipped with airing cupboard.
Read full description
What's it like to live here?
Nearby businesses open now
More properties nearby
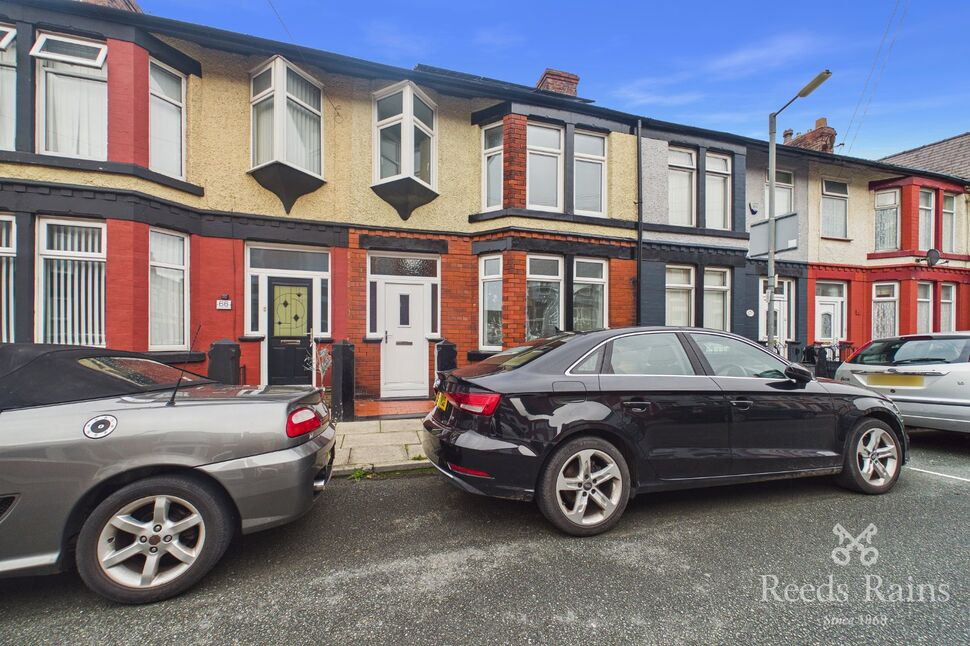
£1,200 pcm
Chatsworth Avenue, Liverpool, Merseyside, L9
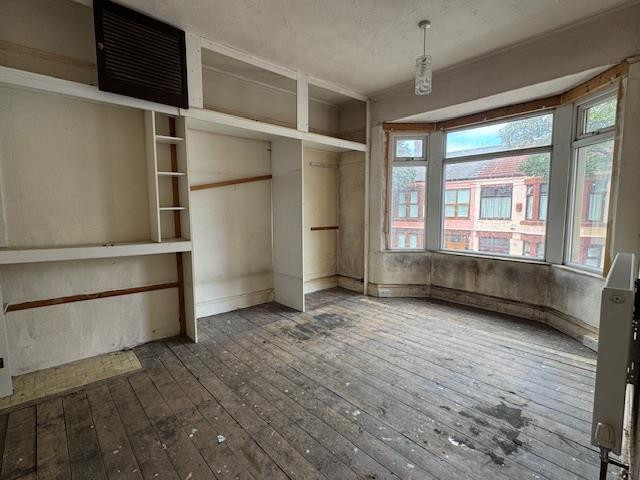
£120,000
Devonfield Road, Liverpool
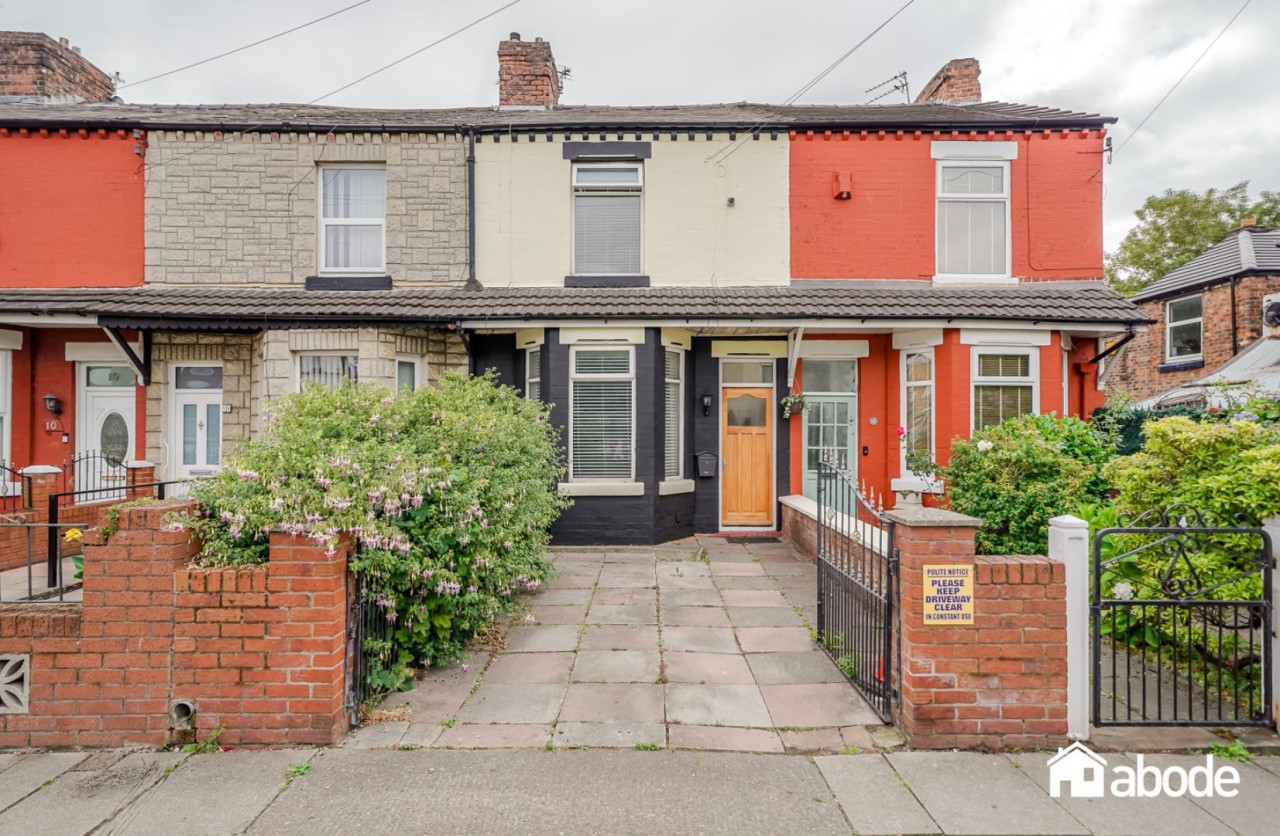
Offers over £200,000
Warbreck Road, Liverpool
£650/pcm




Comments (0)
Log in to like, comment or share to your feed.
Start the conversation about this listing.