 Available
Photo 1 of 17
£230,000 Asking price
Kingfisher Drive, Guisborough, North Yorkshire, TS14
Kingfisher Drive, North Yorkshire, Guisborough, TS14
- 🏠 House
- 📋 For sale
- 🛏 3 beds
- 🛁 1 bath
- 👁 8 views
About this property
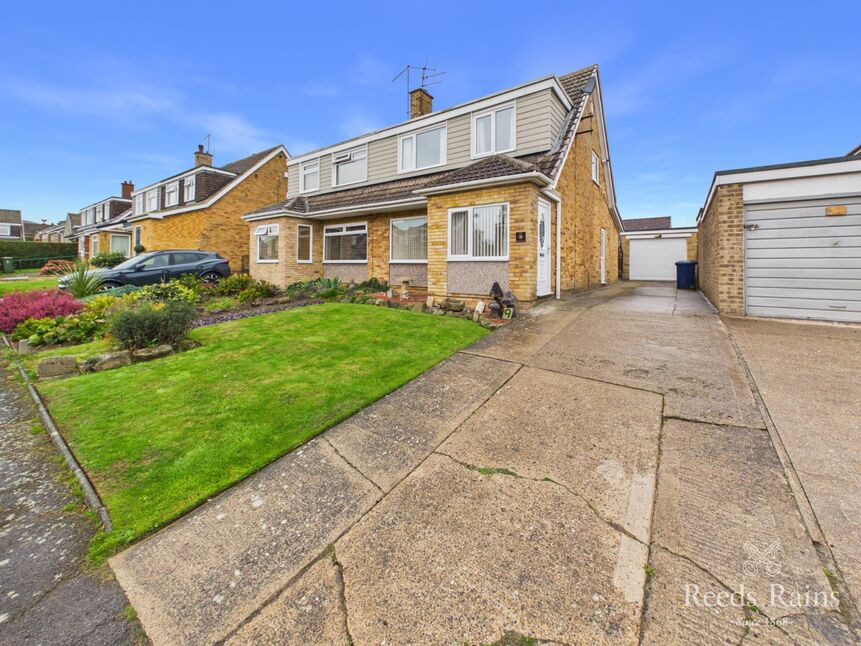
This outstanding Three Bedroom Semi-Detached House is ideal for a growing family with a single storey ground floor extension providing front to back living with a lounge, dining and office/playroom space with french doors to the rear garden.
It has been transformed since its recent de-shale with the house newly decorated and fitted with new and good quality floor coverings and carpets. it is ready to move into and enjoy straight away.
Other notable features include a HIVE controlled gas central heating system with a British Gas installed Worcester combi boiler new in 2023 (still under warranty and serviced annually), uPVC double glazing, some new radiators on the ground floor, an attractive and well equipped kitchen with a host of integrated appliances (fan assisted oven, electric hob, washer, dishwasher and undercounter fridge with a freezer box) and a modern white bathroom which serves the three bedrooms. An aluminium ladder accesses the loft space which has been boarded, insulated and carpeted making it a very useable space.
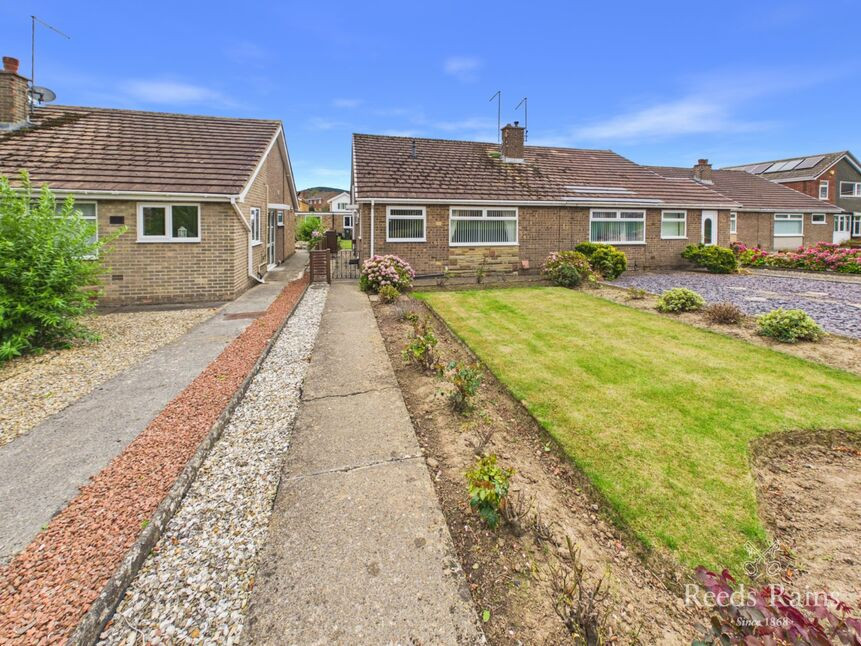
Outside a long driveway provides off road parking for multiple vehicles, and leads to a detached single garage with an electric roller door. The lawned gardens are well tended and stocked, the rear is enclosed and a lovely space to enjoy. With a view to outside maintenance, part of the exterior boasts visually appealing cladding, and roof's on the extension, garage and shed have been renewed.
We understand that planning permission was granted for a side extension some time ago (now lapsed) so the possibility is there again (subject to the necessary consents and permissions).
This quiet cul-de-sac, towards the outskirts of the undeniably popular Galley Hill development, is well placed for access to highly rated schools, the town centre, local shopping facilities on The Avenue, and Guisborough Forest Walkway - ideal for those who enjoy the great outdoors, particularly walkers and cyclists.
This lovely home is not one to miss and offered for sale with no onward chain, so please call us now on 01287 636474 to arrange your viewing.
Hall
1.8mx3.45m
Living Room
4.11mx3.96m
Opens to:
Dining / Family Area
2.84mx3.3m
Opens to:
Rear Snug / Playroom / Office
2.44mx1.88m
Fitted Kitchen
2.18mx5.54m
Comprehensive range of units including a display cabinet with downlighting, integrated dishwasher, fan assisted oven & electric hob with a concealed extractor hood over, built-in undercounter fridge with a freezer box. Side access door.
Landing
2.2mx2.64m
Aluminium pull down ladder to loft space that is insulated, boarded and carpeted. On/off light switch fitted to hatch.
Bedroom 1
2.9mx3.89m
Attractive range of fitted wardrobes with overbed cupboards (space for a double divan) and matching bedside cabinets.
Bedroom 2
2.8mx2.92m
Full length built-in wardrobes & matching freestanding drawers.
Bedroom 3
1.98mx1.93m
House Bathroom
2.29mx1.9m
Built-in cupboard houses the Worcester gas central heating boiler that was newly fitted in 2023 and is serviced annually.
Long Drive
Parking for multiple vehicles.
Detached Single Garage
Electric roller door, power/lights, side access door and window to garden.
Gardens
To the front and rear, the west facing rear is accessed via a wrought iron gate with lawn, mature borders, shed and a water butt.
Tenure
Freehold
Additional Notes
Local Authority - Redcar And ClevelandConservation Area - NoCouncil Tax Band Band - CCouncil Tax Estimate £2,262Flood Risk:Rivers & Seas - Very lowSurface Water - Very lowDouble Glazing ThroughoutMains Utilities - Gas Central HeatingHMRC is a supervisory body for money laundering regulations, of which all estate agents need to be registered. As part of this, there are multiple requirements that agents must rigorously and consistently meet to ensure they stay compliant with the regulations and protect their clients. To do this, we use an identity verification service, approved by the Government as part of the Digital Identity and Attributes Trust Framework (DIATF). This method and the process we follow to ensure compliance for your transaction come with significant time, financial and legal implications hence a portion of this is passed on. We elected for this verification process due to the speed, certainty, and accuracy it delivers. This helps us to protect all our client's interests by using the most advanced verification process to help prevent the impacts of money laundering alongside our internal manual policies and procedures while staying compliant with HMRC.The administrative charge for this process is £40 plus VAT for a sole purchaser, £65 plus VAT for two purchasers and £75 plus VAT three or more purchasers.
Read full description
It has been transformed since its recent de-shale with the house newly decorated and fitted with new and good quality floor coverings and carpets. it is ready to move into and enjoy straight away.
Other notable features include a HIVE controlled gas central heating system with a British Gas installed Worcester combi boiler new in 2023 (still under warranty and serviced annually), uPVC double glazing, some new radiators on the ground floor, an attractive and well equipped kitchen with a host of integrated appliances (fan assisted oven, electric hob, washer, dishwasher and undercounter fridge with a freezer box) and a modern white bathroom which serves the three bedrooms. An aluminium ladder accesses the loft space which has been boarded, insulated and carpeted making it a very useable space.
Outside a long driveway provides off road parking for multiple vehicles, and leads to a detached single garage with an electric roller door. The lawned gardens are well tended and stocked, the rear is enclosed and a lovely space to enjoy. With a view to outside maintenance, part of the exterior boasts visually appealing cladding, and roof's on the extension, garage and shed have been renewed.
We understand that planning permission was granted for a side extension some time ago (now lapsed) so the possibility is there again (subject to the necessary consents and permissions).
This quiet cul-de-sac, towards the outskirts of the undeniably popular Galley Hill development, is well placed for access to highly rated schools, the town centre, local shopping facilities on The Avenue, and Guisborough Forest Walkway - ideal for those who enjoy the great outdoors, particularly walkers and cyclists.
This lovely home is not one to miss and offered for sale with no onward chain, so please call us now on 01287 636474 to arrange your viewing.
Hall
1.8mx3.45m
Living Room
4.11mx3.96m
Opens to:
Dining / Family Area
2.84mx3.3m
Opens to:
Rear Snug / Playroom / Office
2.44mx1.88m
Fitted Kitchen
2.18mx5.54m
Comprehensive range of units including a display cabinet with downlighting, integrated dishwasher, fan assisted oven & electric hob with a concealed extractor hood over, built-in undercounter fridge with a freezer box. Side access door.
Landing
2.2mx2.64m
Aluminium pull down ladder to loft space that is insulated, boarded and carpeted. On/off light switch fitted to hatch.
Bedroom 1
2.9mx3.89m
Attractive range of fitted wardrobes with overbed cupboards (space for a double divan) and matching bedside cabinets.
Bedroom 2
2.8mx2.92m
Full length built-in wardrobes & matching freestanding drawers.
Bedroom 3
1.98mx1.93m
House Bathroom
2.29mx1.9m
Built-in cupboard houses the Worcester gas central heating boiler that was newly fitted in 2023 and is serviced annually.
Long Drive
Parking for multiple vehicles.
Detached Single Garage
Electric roller door, power/lights, side access door and window to garden.
Gardens
To the front and rear, the west facing rear is accessed via a wrought iron gate with lawn, mature borders, shed and a water butt.
Tenure
Freehold
Additional Notes
Local Authority - Redcar And ClevelandConservation Area - NoCouncil Tax Band Band - CCouncil Tax Estimate £2,262Flood Risk:Rivers & Seas - Very lowSurface Water - Very lowDouble Glazing ThroughoutMains Utilities - Gas Central HeatingHMRC is a supervisory body for money laundering regulations, of which all estate agents need to be registered. As part of this, there are multiple requirements that agents must rigorously and consistently meet to ensure they stay compliant with the regulations and protect their clients. To do this, we use an identity verification service, approved by the Government as part of the Digital Identity and Attributes Trust Framework (DIATF). This method and the process we follow to ensure compliance for your transaction come with significant time, financial and legal implications hence a portion of this is passed on. We elected for this verification process due to the speed, certainty, and accuracy it delivers. This helps us to protect all our client's interests by using the most advanced verification process to help prevent the impacts of money laundering alongside our internal manual policies and procedures while staying compliant with HMRC.The administrative charge for this process is £40 plus VAT for a sole purchaser, £65 plus VAT for two purchasers and £75 plus VAT three or more purchasers.
Read full description
What's it like to live here?
Nearby businesses open now
More properties nearby
£320,000 Asking price
Nightingale Road, Guisborough, North Yorkshire, TS14
£185,000 Asking price
Comments (0)
Log in to like, comment or share to your feed.
Start the conversation about this listing.