 Available
Photo 1 of 47
£450,000 Offers in the region of
Kings Road, Ashton-under-Lyne, Greater Manchester, OL6
Kings Road, Greater Manchester, Ashton-under-Lyne, OL6
- 🏠 House
- 📋 For sale
- 🛏 4 beds
- 🛁 3 baths
- 👁 10 views
About this property
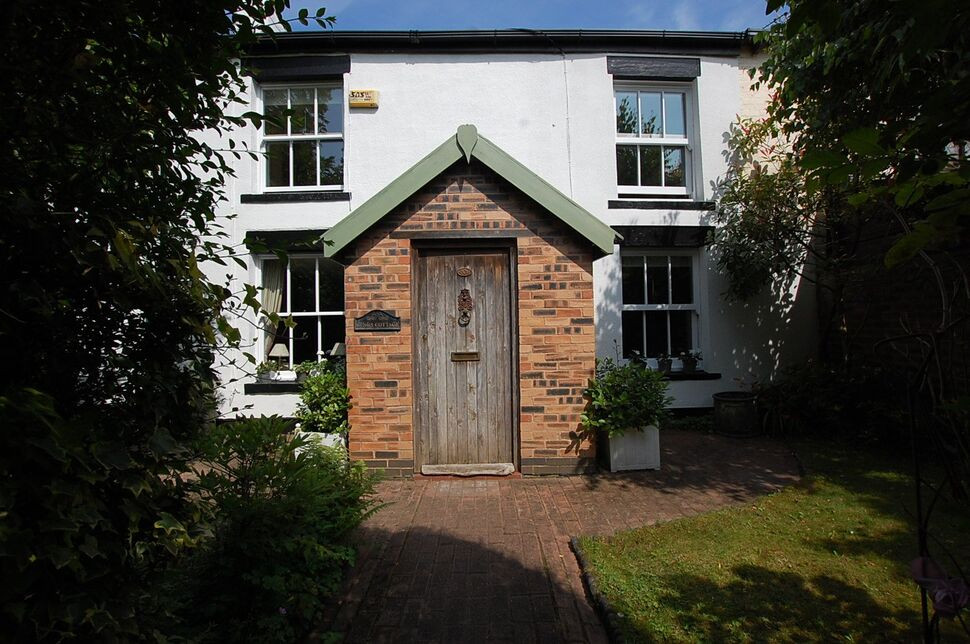
Offered for sale with NO VENDOR CHAIN this UNIQUE historic property has been extended to the rear to provide a substantial layout which includes four reception rooms, a music room, large dining kitchen and 4/5 bedrooms. Situated in one of Ashton's MOST DESIRABLE and quiet side roads to the north of the town centre and close to local amenities including Ashton Golf Club, Rosehill Tennis Club, Ladysmith Cricket Club and Knott Hill Nature Reserve. Offering a wealth of accommodation and superbly presented throughout, the property would suit a range of buyers who are looking for an extraordinary home that is ready to move straight into. The spacious accommodation briefly comprises: entrance vestibule, lounge, second reception room, shower room, study, music room, formal dining room, dining kitchen and utility room to the ground floor; to the first floor are four bedrooms - master with en-suite bathroom - and a family bathroom. The property is complemented to the exterior by a private garden to the front surrounded by hedging. To the rear is a delightful low maintenance garden with several nooks for relaxing, a seating area covered be a brick pergola and a garden room/office. To the side is a driveway for several cars which leads to a detached garage. The property further benefits from not being overlooked to the rear. Situated in a quiet residential location, the property is close to a range of amenities and well regarded schools. It benefits from excellent transport links and is minutes from the motorway network. Don't miss this unique opportunity to make this beautiful property your forever home. EPC Grade C
Entrance Porch
Wooden door set in a period stone frame to front aspect, door to lounge.
Lounge
4.32 x 5.05
Open fireplace, stairs to first floor, radiator, wooden double glazed sash window to front aspect, door to cloakroom, door to second reception room, open to third reception room.
Second Reception Room / Bedroom 5
3.267 x 3.22
Wooden double glazed sash window to front aspect, radiator, door to en-suite wet room.
Third Reception Room / Study
3.292 x 3.156
Wooden single glazed windows to front and side aspects, radiator, open to music room.
Music Room
2.173 x 2.66
Two double glazed windows to side aspect, radiator, double doors to dining room.
Dining Room
5.87 x 2.83
Two wooden double glazed windows to rear aspect, radiator, double doors to rear garden, two velux windows, open to breakfast room.
Breakfast Room
2.49 x 2.51
Open to dining kitchen, door to main lounge.
Dining Kitchen
4.18 x 4.91
Fitted with elegant bespoke kitchen units and worktops with a wealth of integrated appliances including Miele dishwasher, four ring gas hob, Neff Oven and Microwave, electric Aga cooker, spaces for fridge freezer, Franke one and a half bowl sink, space for fridge freezer, tiled floor, two windows and French doors to rear, door to utility area, two Velux windows.
Utility Area
2.06 x 2.25
Stainless steel sink, space for washing machine and wine cooler.
Landing
Doors to bedrooms and main bathroom.
Bedroom 1
3.31 x 5.12
Wooden sash window to front aspect, radiator, door to en-suite bathroom.
En-Suite bathroom
2.65 x 1.78
Fitted with a three piece suite comprising; WC and marble sink, roll top bath, cast iron raidator. Velux window.
Bedroom 2
3.45 x 3.22
Wooden double glazed sash window to front aspect, radiator.
Bedroom 3
2.88 x 3.21
Fitted with a range of wardrobes, wooden double glazed sash window to front aspect, radiator.
Bedroom 4
2.22 x 2.71
Fitted wardrobes, radiator, wooden double glazed sash window to rear aspect.
Main Bathroom
4.26 x 2.74
Fitted with a four piece suite comprising; WC, bath, shower cubicle and pedestal sink, chrome radiator, two wood double glazed windows.
Exterior
The property is complemented to the exterior by a private garden to the front surrounded by hedging. To the rear is a delightful low maintenance garden with several nooks for relaxing, a seating area covered be a wooden pergola and a garden room/office. To the side is a driveway for several cars which leads to a detached garage.
Garden Room / Office
2.50 x 2.27
Wooden double doors, underfloor heating, two Velux windows.
Garage
2.68 x 3.7
Wooden double doors, power and light, boarded loft space which is useful for storage.
Read full description
Entrance Porch
Wooden door set in a period stone frame to front aspect, door to lounge.
Lounge
4.32 x 5.05
Open fireplace, stairs to first floor, radiator, wooden double glazed sash window to front aspect, door to cloakroom, door to second reception room, open to third reception room.
Second Reception Room / Bedroom 5
3.267 x 3.22
Wooden double glazed sash window to front aspect, radiator, door to en-suite wet room.
Third Reception Room / Study
3.292 x 3.156
Wooden single glazed windows to front and side aspects, radiator, open to music room.
Music Room
2.173 x 2.66
Two double glazed windows to side aspect, radiator, double doors to dining room.
Dining Room
5.87 x 2.83
Two wooden double glazed windows to rear aspect, radiator, double doors to rear garden, two velux windows, open to breakfast room.
Breakfast Room
2.49 x 2.51
Open to dining kitchen, door to main lounge.
Dining Kitchen
4.18 x 4.91
Fitted with elegant bespoke kitchen units and worktops with a wealth of integrated appliances including Miele dishwasher, four ring gas hob, Neff Oven and Microwave, electric Aga cooker, spaces for fridge freezer, Franke one and a half bowl sink, space for fridge freezer, tiled floor, two windows and French doors to rear, door to utility area, two Velux windows.
Utility Area
2.06 x 2.25
Stainless steel sink, space for washing machine and wine cooler.
Landing
Doors to bedrooms and main bathroom.
Bedroom 1
3.31 x 5.12
Wooden sash window to front aspect, radiator, door to en-suite bathroom.
En-Suite bathroom
2.65 x 1.78
Fitted with a three piece suite comprising; WC and marble sink, roll top bath, cast iron raidator. Velux window.
Bedroom 2
3.45 x 3.22
Wooden double glazed sash window to front aspect, radiator.
Bedroom 3
2.88 x 3.21
Fitted with a range of wardrobes, wooden double glazed sash window to front aspect, radiator.
Bedroom 4
2.22 x 2.71
Fitted wardrobes, radiator, wooden double glazed sash window to rear aspect.
Main Bathroom
4.26 x 2.74
Fitted with a four piece suite comprising; WC, bath, shower cubicle and pedestal sink, chrome radiator, two wood double glazed windows.
Exterior
The property is complemented to the exterior by a private garden to the front surrounded by hedging. To the rear is a delightful low maintenance garden with several nooks for relaxing, a seating area covered be a wooden pergola and a garden room/office. To the side is a driveway for several cars which leads to a detached garage.
Garden Room / Office
2.50 x 2.27
Wooden double doors, underfloor heating, two Velux windows.
Garage
2.68 x 3.7
Wooden double doors, power and light, boarded loft space which is useful for storage.
Read full description
What's it like to live here?
Nearby businesses open now
More properties nearby
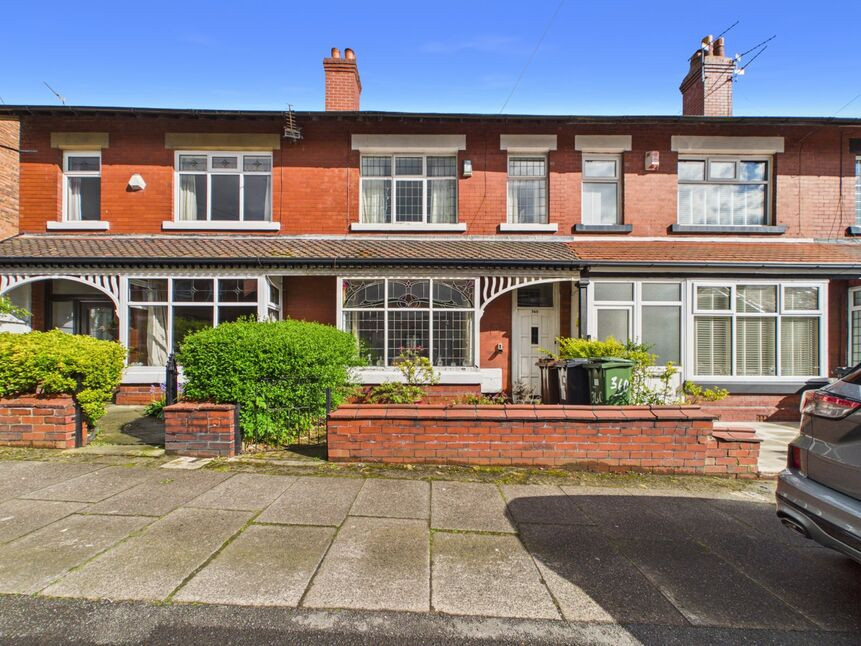
£185,000 Asking price
Kings Road, Ashton-under-Lyne, Greater Manchester, OL6
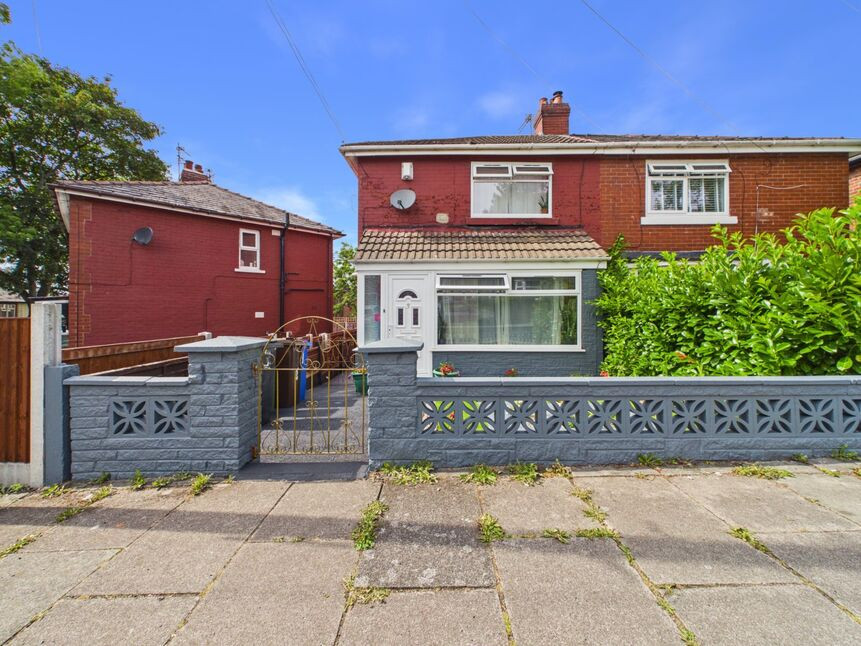
£195,000 Asking price
Wellbank Avenue, Ashton-under-Lyne, Greater Manchester, OL6
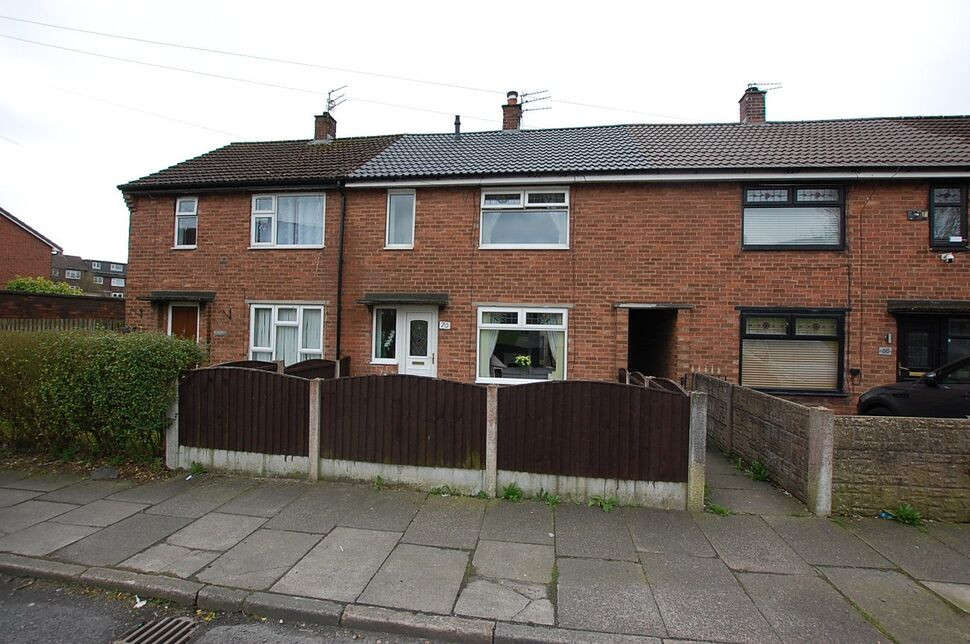
£180,000 Asking price
Hazelhurst Road, Ashton-under-Lyne, Greater Manchester, OL6
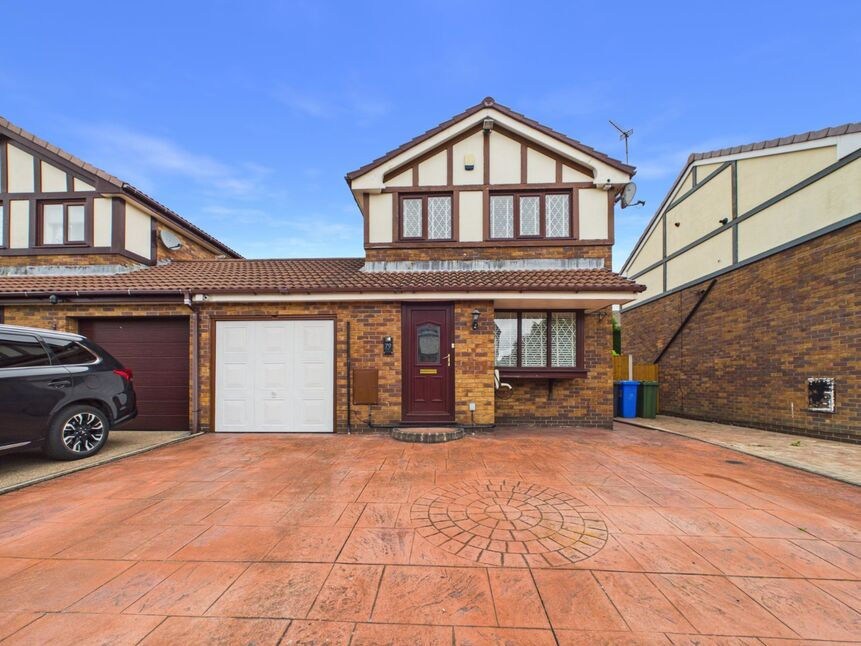
£300,000 Asking price
Comments (0)
Log in to like, comment or share to your feed.
Start the conversation about this listing.