 Available
Photo 1 of 26
£399,950 Asking price
Kings Road, Belfast, County Antrim, BT5
Kings Road, County Antrim, Belfast, BT5
- 🏠 House
- 📋 For sale
- 🛏 3 beds
- 🛁 1 bath
- 👁 5 views
About this property
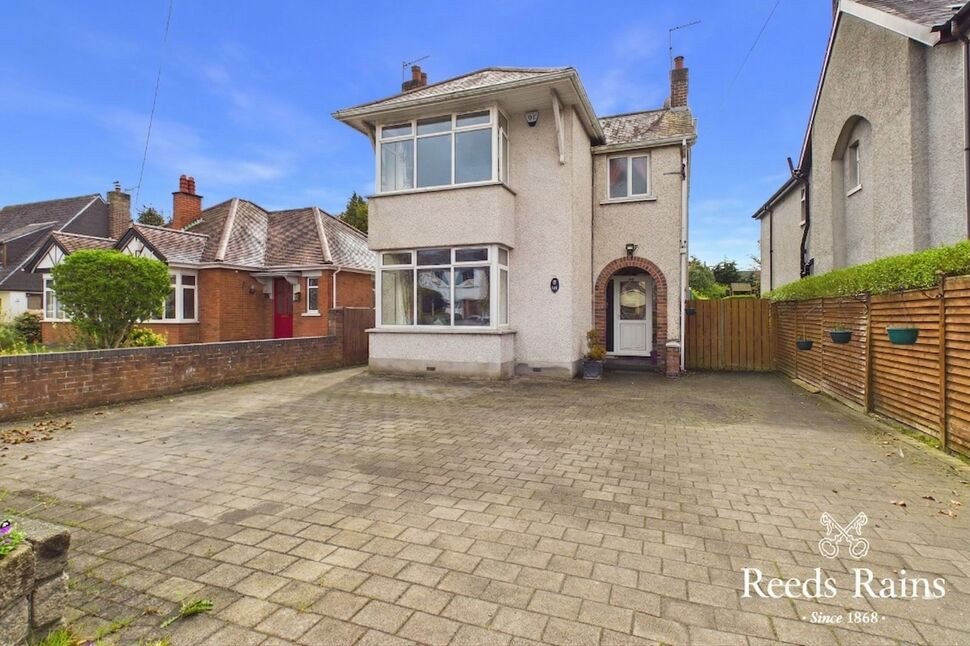
Positioned within this highly regarded and ever sought after residential location is this attractive and extended detached villa.
Internally the property offers bright and spacious accommodation arranged over two floors and comprises three generous bedrooms, three separate reception rooms two with original fireplaces, fitted kitchen and bathroom.
Further benefits include a sun room, ground floor cloakroom, utility room, oil fired central heating and double glazed windows and doors.
Externally there is a brick pavioured driveway to ample car parking and a large enclosed private well tended garden to rear.
This prime location offers excellent convenience to many of the provinces leading schools. The many day to day amenities at Kings Square and Cherryvalley are within walking distance. The Comber greenway, Ulster Hospital, Stormont Parliament buildings and public transport links for city commuting are all easily accessible.
Properties within this location have a proven track record for creating strong demand when presented to the open market. In order to appreciate the many quality attributes on offer, early consideration to view is strongly recommended.
Star Features
Extended Detached Villa
Three Generous Bedrooms
Three Separate Reception Rooms Two With Original Fireplaces
Fitted Kitchen
Sun Room
Bathroom With White Suite
Utility / Laundry Room
Oil Fired Central Heating
Ground Floor Cloakroom
Double Glazed Windows And Doors
Driveway To Ample Car Parking
Large Enclosed Private Garden To Rear
Early Viewing Strongly Recommended
Accommodation
Covered porch, tiled entrance steps, uPVC double glazed front door to reception hall, wood panelled walls, cornice work.
Ground Floor Cloakroom
Close couple WC, vanity unit with mixer taps, tongue and groove ceiling with recessed spotlights, heated towel rail.
Drawing Room
14'1" x 13'4" (4.30m x 4.06m)
Original wooden fireplace with tiled inset and hearth, square bay, picture rail, cornice work.
Dining Room
11'6" x 11'1" (3.50m x 3.38m)
Original wooden fireplace with tiled inset and hearth,Open to sun room.
Sun Room
10'12" x 9'8" (3.35m x 2.95m)
Solid wooden floor, recessed spotlights, double glazed French doors to rear garden.
Breakfast / Family Room
11'2" x 9'8" (3.40m x 2.95m)
Bay window, picture rail.
Kitchen
17'6" x 7'3" (5.33m x 2.20m)
Single drainer bowl and one half stainless steel sink unit with mixer taps, excellent range of high and low level units with granite work surfaces, tiled splash back, part PVC wall covering, plumbed for dishwasher, built in microwave, built in oven and four ring ceramic hob, extractor fan, twin velux windows, tongue and groove ceiling with recessed spotlights.
Utility / Laundry Room
Single drainer stainless steel sink unit with mixer taps, excellent range of high and low level units with laminate work surfaces, tiled splash back, plumbed for washing machine, fully tiled walls, tongue and groove ceiling with recessed spotlights, uPVC double glazed back door.
First Floor
Half landing with leaded and stained glass gable window.
Bedroom 1
14'2" x 13'2" (4.32m x 4.01m)
Excellent range of built in bedroom furniture, square bay.
Bedroom 2
11'5" x 10'5" (3.48m x 3.18m)
Bedroom 3
11'5" x 9'4" (3.48m x 2.84m)
Bathroom
Coloured suite, panelled bath with mixer taps, Mira electric shower unit, heated towel rail, tongue and groove ceiling, recessed spotlights, vanity unit with mixer taps, dual flush close coupled WC, fully tiled walls.
Outside
Large enclosed private well tended garden to rear, lawns, shrubs, flowerbeds, extensive brick pavioured patio area, outside light and tap, PVC oil tank, oil fired boiler.Brick pavioured driveway to ample car parking.
CUSTOMER DUE DILIGENCE
As a business carrying out estate agency work, we are required to verify the identity of both the vendor and the purchaser as outlined in the following: The Money Laundering, Terrorist Financing and Transfer of Funds (Information on the Payer) Regulations 2017 - https://www.legislation.gov.uk/uksi/2017/692/contents.To be able to purchase a property in the United Kingdom all agents have a legal requirement to conduct Identity checks on all customers involved in the transaction to fulfil their obligations under Anti Money Laundering regulations. We outsource this check to a third party and a charge will apply of £30 + VAT for a single purchaser or £50 + VAT per couple.
Read full description
Internally the property offers bright and spacious accommodation arranged over two floors and comprises three generous bedrooms, three separate reception rooms two with original fireplaces, fitted kitchen and bathroom.
Further benefits include a sun room, ground floor cloakroom, utility room, oil fired central heating and double glazed windows and doors.
Externally there is a brick pavioured driveway to ample car parking and a large enclosed private well tended garden to rear.
This prime location offers excellent convenience to many of the provinces leading schools. The many day to day amenities at Kings Square and Cherryvalley are within walking distance. The Comber greenway, Ulster Hospital, Stormont Parliament buildings and public transport links for city commuting are all easily accessible.
Properties within this location have a proven track record for creating strong demand when presented to the open market. In order to appreciate the many quality attributes on offer, early consideration to view is strongly recommended.
Star Features
Extended Detached Villa
Three Generous Bedrooms
Three Separate Reception Rooms Two With Original Fireplaces
Fitted Kitchen
Sun Room
Bathroom With White Suite
Utility / Laundry Room
Oil Fired Central Heating
Ground Floor Cloakroom
Double Glazed Windows And Doors
Driveway To Ample Car Parking
Large Enclosed Private Garden To Rear
Early Viewing Strongly Recommended
Accommodation
Covered porch, tiled entrance steps, uPVC double glazed front door to reception hall, wood panelled walls, cornice work.
Ground Floor Cloakroom
Close couple WC, vanity unit with mixer taps, tongue and groove ceiling with recessed spotlights, heated towel rail.
Drawing Room
14'1" x 13'4" (4.30m x 4.06m)
Original wooden fireplace with tiled inset and hearth, square bay, picture rail, cornice work.
Dining Room
11'6" x 11'1" (3.50m x 3.38m)
Original wooden fireplace with tiled inset and hearth,Open to sun room.
Sun Room
10'12" x 9'8" (3.35m x 2.95m)
Solid wooden floor, recessed spotlights, double glazed French doors to rear garden.
Breakfast / Family Room
11'2" x 9'8" (3.40m x 2.95m)
Bay window, picture rail.
Kitchen
17'6" x 7'3" (5.33m x 2.20m)
Single drainer bowl and one half stainless steel sink unit with mixer taps, excellent range of high and low level units with granite work surfaces, tiled splash back, part PVC wall covering, plumbed for dishwasher, built in microwave, built in oven and four ring ceramic hob, extractor fan, twin velux windows, tongue and groove ceiling with recessed spotlights.
Utility / Laundry Room
Single drainer stainless steel sink unit with mixer taps, excellent range of high and low level units with laminate work surfaces, tiled splash back, plumbed for washing machine, fully tiled walls, tongue and groove ceiling with recessed spotlights, uPVC double glazed back door.
First Floor
Half landing with leaded and stained glass gable window.
Bedroom 1
14'2" x 13'2" (4.32m x 4.01m)
Excellent range of built in bedroom furniture, square bay.
Bedroom 2
11'5" x 10'5" (3.48m x 3.18m)
Bedroom 3
11'5" x 9'4" (3.48m x 2.84m)
Bathroom
Coloured suite, panelled bath with mixer taps, Mira electric shower unit, heated towel rail, tongue and groove ceiling, recessed spotlights, vanity unit with mixer taps, dual flush close coupled WC, fully tiled walls.
Outside
Large enclosed private well tended garden to rear, lawns, shrubs, flowerbeds, extensive brick pavioured patio area, outside light and tap, PVC oil tank, oil fired boiler.Brick pavioured driveway to ample car parking.
CUSTOMER DUE DILIGENCE
As a business carrying out estate agency work, we are required to verify the identity of both the vendor and the purchaser as outlined in the following: The Money Laundering, Terrorist Financing and Transfer of Funds (Information on the Payer) Regulations 2017 - https://www.legislation.gov.uk/uksi/2017/692/contents.To be able to purchase a property in the United Kingdom all agents have a legal requirement to conduct Identity checks on all customers involved in the transaction to fulfil their obligations under Anti Money Laundering regulations. We outsource this check to a third party and a charge will apply of £30 + VAT for a single purchaser or £50 + VAT per couple.
Read full description
What's it like to live here?
Nearby businesses open now
More properties nearby
£360,000 Asking price
Burghley Mews, Belfast, BT5
£265,000 Offers over
Mill Gate, Belfast, County Antrim, BT5
£249,950 Guide price
Kings Road, Belfast, County Antrim, BT5
£175,000 Guide price
Comments (0)
Log in to like, comment or share to your feed.
Start the conversation about this listing.