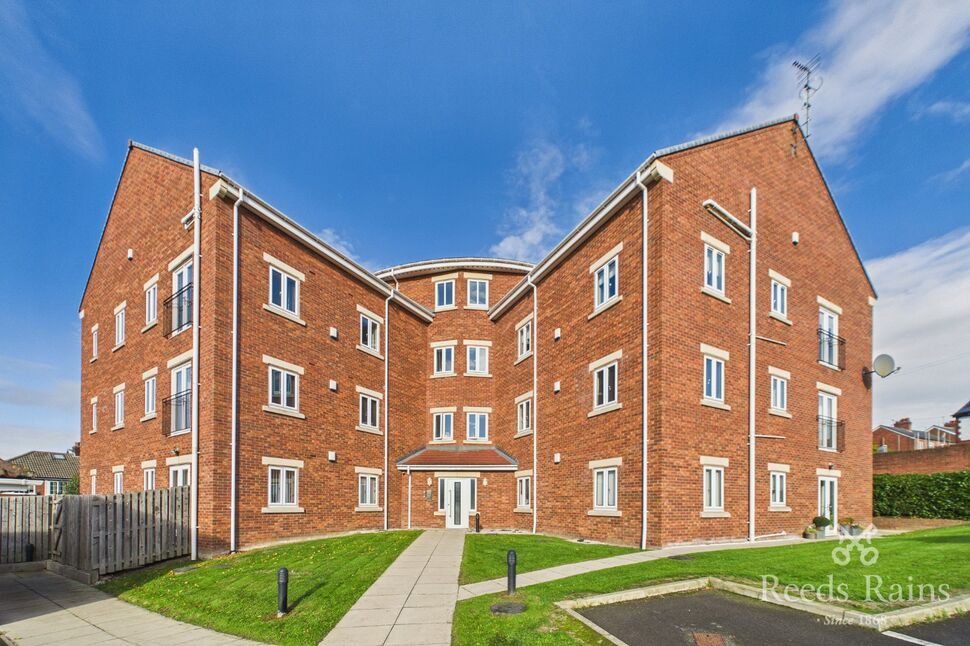
 Available
Photo 1 of 9
£145,000 Offers in the region of
Kingsway Gardens, Ossett, West Yorkshire, WF5
Kingsway Gardens, West Yorkshire, Ossett, WF5
- 🏠 Flat
- 📋 For sale
- 🛏 2 beds
- 🛁 2 baths
- 👁 10 views
About this property
Kingsway Gardens is conveniently positioned within the popular market town of Ossett, offering access to a wide range of local amenities, including supermarkets, independent shops, cafés, restaurants and public houses. The surrounding area benefits from a selection of well-regarded educational facilities, including Gawthorpe Community Academy, Orchard Primary Academy and Ossett Academy. For those commuting, the property is well placed for access to the M1 and M62 motorway networks, providing convenient connections towards Leeds, Wakefield and the surrounding areas. Dewsbury and Batley railway stations are also within easy reach, offering further transport links. With local amenities, schools and transport connections nearby, Kingsway Gardens offers a convenient location for everyday living.
Entrance Hall
Upon entering the property, you are welcomed into a bright and inviting entrance hallway, providing access to the living accommodation, kitchen, both bedrooms and the family bathroom. The hallway benefits from carpeted flooring, recessed LED ceiling spotlights and a wall-mounted electric radiator concealed by a decorative wooden cover. Additional features include a large storage unit, a feature wallpapered wall and an intercom entry system, providing added convenience and security.
Kitchen
The contemporary fitted kitchen offers a generous range of wall and base units, complemented by ample worktop space and under-cabinet lighting. Integrated appliances include an electric hob, built-in oven and extractor hood, alongside plumbing for a washing machine and space for a freestanding fridge freezer. The kitchen is finished with wood-effect laminate flooring and flows seamlessly into the open-plan living area, creating a practical and sociable space.
Living Room
The spacious living area provides a bright and welcoming setting, enhanced by high ceilings and glazed uPVC French doors, allowing plenty of natural light to flow into the room. The space benefits from carpeted flooring and a decorative electric feature fireplace, incorporating both a heating function and a steam-effect flame display, creating an attractive focal point. The open-plan arrangement with the kitchen makes this an ideal space for both everyday living and entertaining.
Bedroom 1
A generously proportioned bedroom benefiting from high ceilings and carpeted flooring throughout. A uPVC double-glazed window provides an outlook towards the exterior of the property while allowing plenty of natural light to fill the room. The accommodation offers ample space for bedroom furnishings, creating a comfortable and versatile room.
Bathroom
The family bathroom is fitted with a modern three-piece suite comprising a panelled bath, wash hand basin and low-level flush WC. The room benefits from tiled walls surrounding the bath, extending to ceiling height in the bathing area, with additional half-height tiling around the wash basin and WC. Further features include a heated towel radiator, recessed LED ceiling spotlights and wood-effect laminate flooring, providing a practical and attractive finish.
Bedroom 2
A further generously sized bedroom offering high ceilings, carpeted flooring and a uPVC double-glazed window, allowing natural light to enter the room. The bedroom also benefits from a useful built-in storage cupboard, accessed through a wooden door, alongside a wall-mounted electric radiator concealed by a decorative wooden cover. An additional feature of this room is its private en-suite shower room, providing added comfort and convenience.
En-Suite
The en-suite is fitted with a contemporary three-piece suite comprising a walk-in shower enclosure, wash hand basin and low-level flush WC. The shower area benefits from full-height wall tiling, complemented by half-height tiling around the wash basin and WC. Additional features include a heated towel radiator, recessed LED ceiling spotlights and wood-effect laminate flooring, creating a modern and practical space.
Exterior
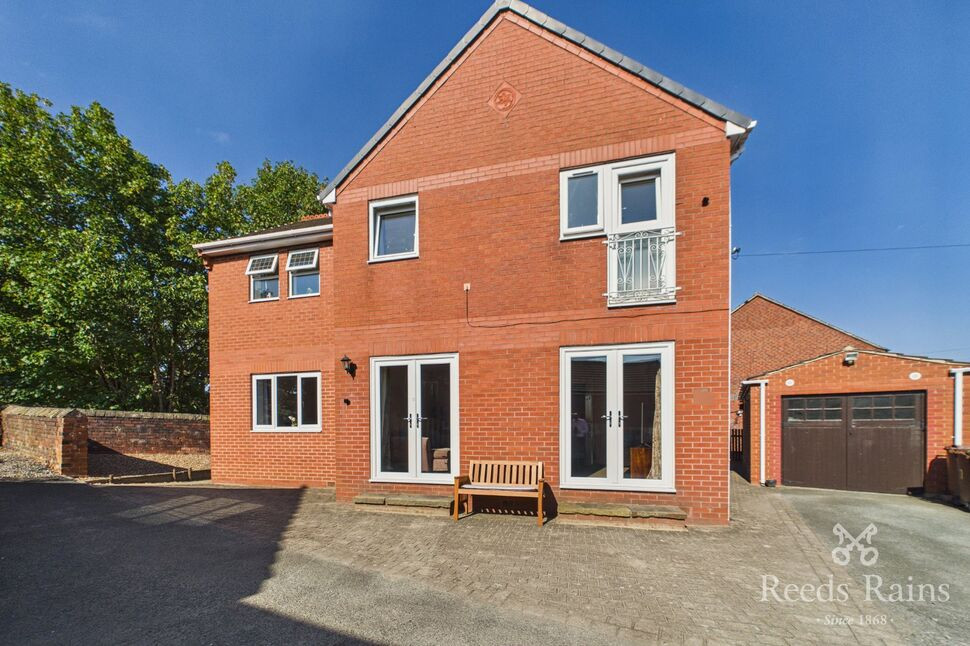
Externally, the property benefits from an allocated parking space, providing convenient off-street parking for residents.
Agent Notes
To be able to purchase a property in the United Kingdom all agents have a legal requirement to conduct Identity checks on all customers involved in the transaction to fulfil their obligations under Anti Money Laundering regulations. We outsource this check to a third party and a charge will apply. Ask the branch for further details
Read full description
Entrance Hall
Upon entering the property, you are welcomed into a bright and inviting entrance hallway, providing access to the living accommodation, kitchen, both bedrooms and the family bathroom. The hallway benefits from carpeted flooring, recessed LED ceiling spotlights and a wall-mounted electric radiator concealed by a decorative wooden cover. Additional features include a large storage unit, a feature wallpapered wall and an intercom entry system, providing added convenience and security.
Kitchen
The contemporary fitted kitchen offers a generous range of wall and base units, complemented by ample worktop space and under-cabinet lighting. Integrated appliances include an electric hob, built-in oven and extractor hood, alongside plumbing for a washing machine and space for a freestanding fridge freezer. The kitchen is finished with wood-effect laminate flooring and flows seamlessly into the open-plan living area, creating a practical and sociable space.
Living Room
The spacious living area provides a bright and welcoming setting, enhanced by high ceilings and glazed uPVC French doors, allowing plenty of natural light to flow into the room. The space benefits from carpeted flooring and a decorative electric feature fireplace, incorporating both a heating function and a steam-effect flame display, creating an attractive focal point. The open-plan arrangement with the kitchen makes this an ideal space for both everyday living and entertaining.
Bedroom 1
A generously proportioned bedroom benefiting from high ceilings and carpeted flooring throughout. A uPVC double-glazed window provides an outlook towards the exterior of the property while allowing plenty of natural light to fill the room. The accommodation offers ample space for bedroom furnishings, creating a comfortable and versatile room.
Bathroom
The family bathroom is fitted with a modern three-piece suite comprising a panelled bath, wash hand basin and low-level flush WC. The room benefits from tiled walls surrounding the bath, extending to ceiling height in the bathing area, with additional half-height tiling around the wash basin and WC. Further features include a heated towel radiator, recessed LED ceiling spotlights and wood-effect laminate flooring, providing a practical and attractive finish.
Bedroom 2
A further generously sized bedroom offering high ceilings, carpeted flooring and a uPVC double-glazed window, allowing natural light to enter the room. The bedroom also benefits from a useful built-in storage cupboard, accessed through a wooden door, alongside a wall-mounted electric radiator concealed by a decorative wooden cover. An additional feature of this room is its private en-suite shower room, providing added comfort and convenience.
En-Suite
The en-suite is fitted with a contemporary three-piece suite comprising a walk-in shower enclosure, wash hand basin and low-level flush WC. The shower area benefits from full-height wall tiling, complemented by half-height tiling around the wash basin and WC. Additional features include a heated towel radiator, recessed LED ceiling spotlights and wood-effect laminate flooring, creating a modern and practical space.
Exterior
Externally, the property benefits from an allocated parking space, providing convenient off-street parking for residents.
Agent Notes
To be able to purchase a property in the United Kingdom all agents have a legal requirement to conduct Identity checks on all customers involved in the transaction to fulfil their obligations under Anti Money Laundering regulations. We outsource this check to a third party and a charge will apply. Ask the branch for further details
Read full description
What's it like to live here?
Nearby businesses open now
More properties nearby
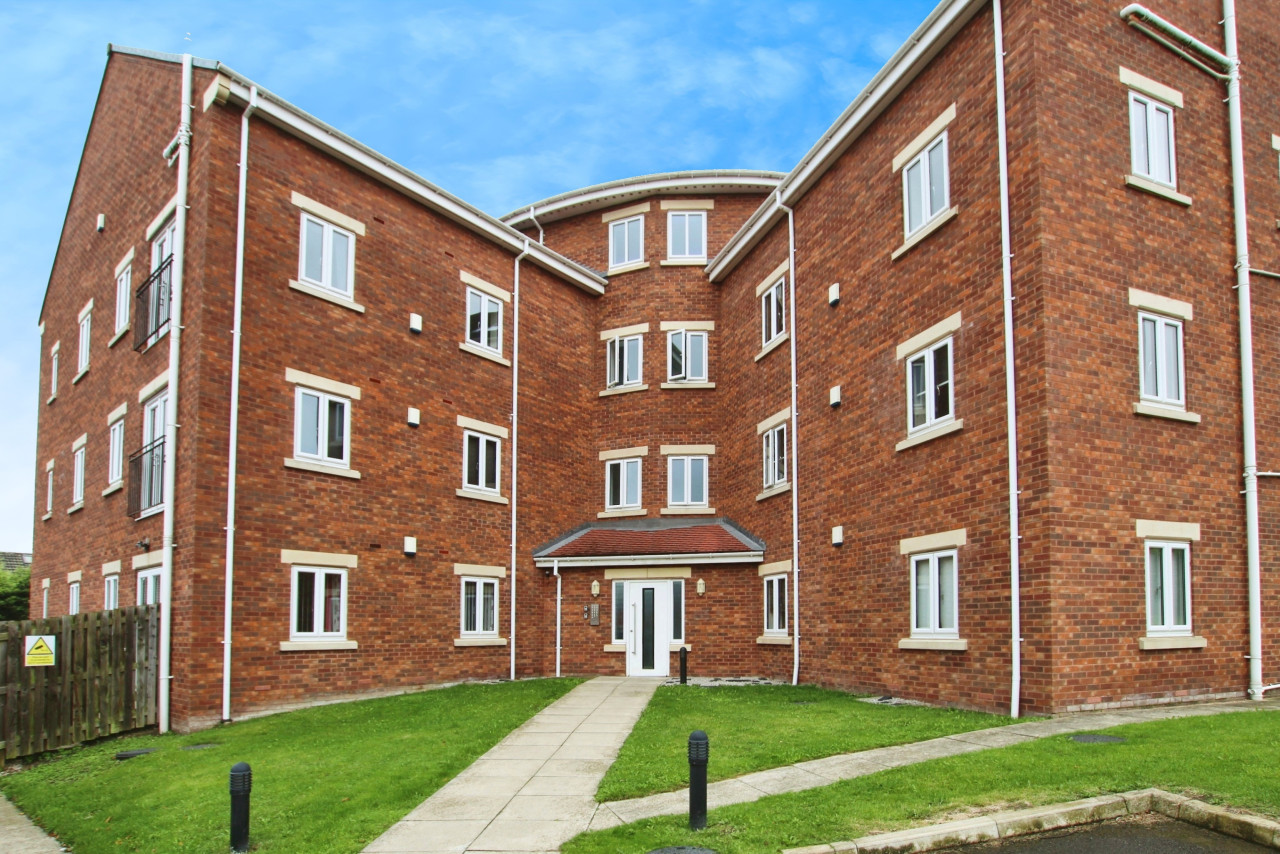
OIRO £139,950
Kingsway Gardens, West Yorkshire, Ossett, WF5
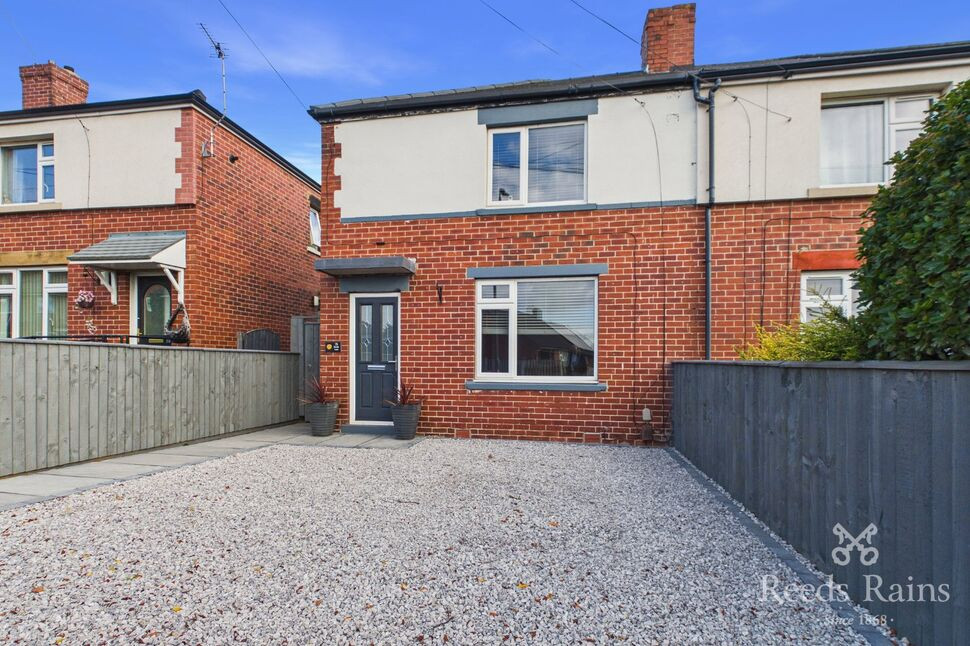
£185,000 Asking price
Bridle Lane, Ossett, West Yorkshire, WF5
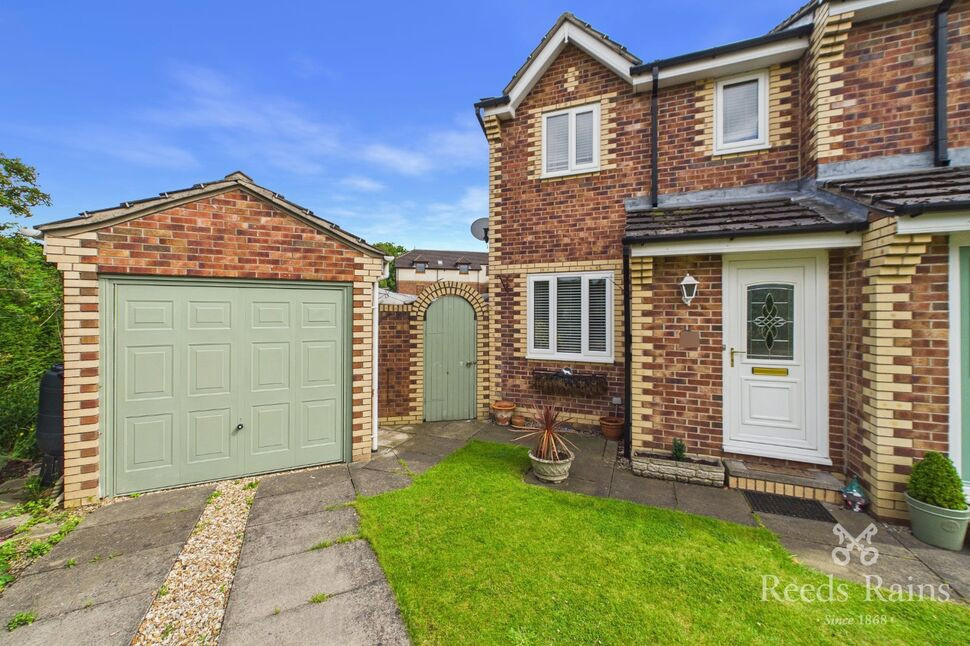
£160,000 Guide price
Trinity View, Ossett, West Yorkshire, WF5
£350,000 Offers in the region of
Comments (0)
Log in to like, comment or share to your feed.
Start the conversation about this listing.