 Available
Photo 1 of 26
£290,000 Asking price
Kingswear Crescent, Leeds, West Yorkshire, LS15
Kingswear Crescent, West Yorkshire, Leeds, LS15
- 🏠 Bungalow
- 📋 For sale
- 🛏 3 beds
- 👁 11 views
About this property
A well-presented deceptively spacious, three-bedroom dormer bungalow offering bright, spacious and well-balanced accommodation over two floors. The ground floor features a generous living room, separate dining room, kitchen and sunroom, alongside a bedroom and bathroom, while the first floor provides two further bedrooms and an additional bathroom.
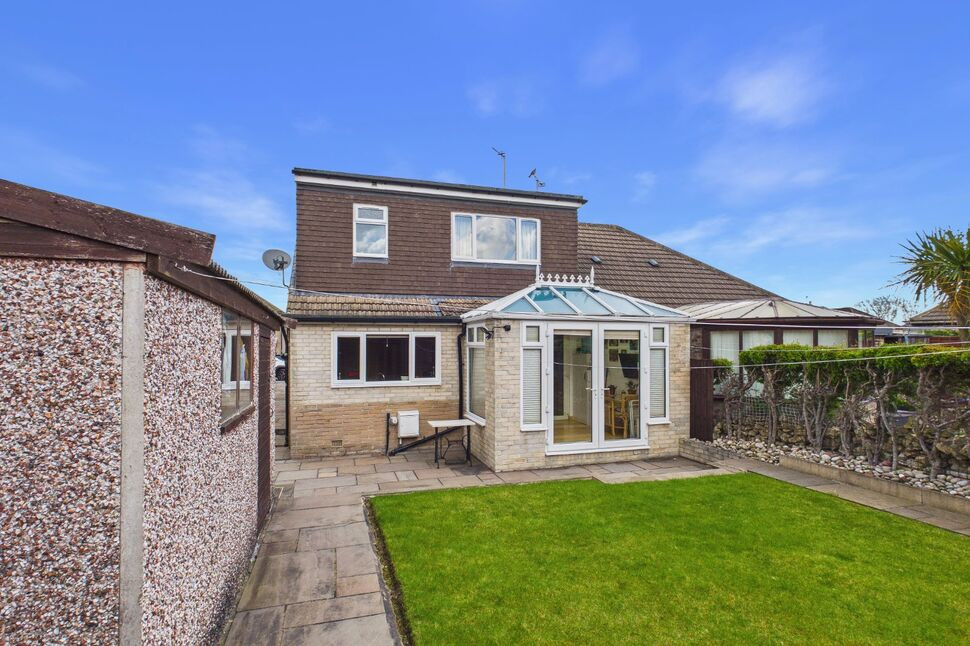
Externally, the property benefits from a well-maintained rear garden, ample driveway parking with turning circle for multiple vehicles, plus a garage workshop and garden shed.
A versatile and attractive home in a quiet, sought-after setting.
A charming and deceptively spacious three-bedroom dormer bungalow, tucked away in a quiet and highly desirable setting, offering bright, well-balanced accommodation perfectly suited to modern living. The ground floor is thoughtfully arranged, featuring a generous living room with bay window, a separate dining room that flows seamlessly into a delightful sunroom overlooking the garden, creating a wonderful space for both everyday living and entertaining. The kitchen is well positioned, while a ground floor bedroom and bathroom provide excellent flexibility for guests or multi-generational living. Upstairs, the property continues to impress with two further bedrooms, including a spacious principal bedroom, alongside a versatile home office, ideal for those working from home, and a stylish Jack and Jill shower room. Externally, the home enjoys a beautifully maintained rear garden, perfect for relaxing or hosting, along with a substantial driveway and turning circle providing ample parking for multiple vehicles. A garage, currently used as a workshop, and a garden shed add further practicality. This is a warm, inviting and highly versatile home, ideal for families, downsizers or professionals seeking flexible space in a peaceful yet convenient location. Early viewing is strongly recommended. The property offers double glazed windows and gas fired central heating throughout, the rooms are describe in brief below:-
GROUND FLOOR
Kitchen 13'11"10'2" (4.24m3.1m)
A well-appointed and extended kitchen, offering an excellent range of modern wall and base units complemented by generous worktop space, creating a highly practical and sociable environment. Fully tiled walls, floor to ceiling. The extension provides additional space and enhances the overall layout, allowing for a light and airy feel, further improved by a large window overlooking the garden. The kitchen is fitted with a range of integrated appliances including a fridge and freezer, dishwasher, electric ovens and hob with extractor hood, along with space for a washing machine. A bright and functional space, ideal for both everyday use and entertaining.
Hallway
Nicely presented and leading to the dining room, bathroom, bedroom and living room.
Dining Room 12'2"x11'11" (3.7mx3.63m)
A bright and well-proportioned dining room with warm wood flooring and neutral décor. Fitted storage and shelving provide practical solutions, while glazed doors open through to the sun room. Stairs rise conveniently to the first floor.
Sun room 8'11"x10'4" (2.72mx3.15m)
A light-filled sun room featuring a vaulted, glazed ceiling that enhances the sense of space and natural light. Enjoying views over the garden, the room benefits from double doors leading directly out to the patio.
Living Room 14'6"x13' (4.42mx3.96m)
A spacious and inviting sitting room with a large bay window allowing for plenty of natural light. Finished in neutral tones with a soft carpet underfoot, this is a comfortable and well-presented main reception space.
Bedroom three 8'5"x9'2" (2.57mx2.8m)
A comfortable and well-proportioned bedroom with neutral décor, offering a light and airy feel. The room benefits from good natural light and a practical layout, ideal for everyday living.
Bathroom 7'1"x5'9" (2.16mx1.75m)
A bright, modern bathroom featuring a sleek white suite with a full-sized bath and overhead shower, complemented by stylish floor to ceiling tiling with decorative accents. The room also benefits from a concealed cistern WC, enhancing the clean, streamlined finish.
FIRST FLOOR
Bedroom one 12'x14'9" (3.66mx4.5m)
A comfortable and well-proportioned bedroom with neutral décor, benefiting from fitted wardrobes and drawers for excellent storage, as well as a Velux window allowing for additional natural light. The room enjoys a practical layout, ideal for everyday living.
Shower Room 2.22x5'11" (2.22x1.8m)
A stylish and contemporary Jack & Jill bathroom, conveniently serving adjoining bedrooms. The suite comprises a fitted vanity unit with inset wash hand basin and storage below, a mirrored wall cabinet, and a curved glass shower enclosure with wall-mounted fittings. Finished with full-height tiling, the room also includes a heated towel rail and an obscured window providing both natural light and privacy.
Bedroom two 7'4"x16'4" (2.24mx4.98m)
A bright and well-proportioned room benefiting from a large window allowing plenty of natural light, and finished with a fitted carpet for added comfort.
Home office 6'x7'5" (1.83mx2.26m)
A compact and practical workspace featuring a fitted low-level storage cupboard with double doors, neatly integrated into the eaves. The room benefits from a Velux-style roof window, allowing for excellent natural light, and is finished with a fitted carpet.
Outside
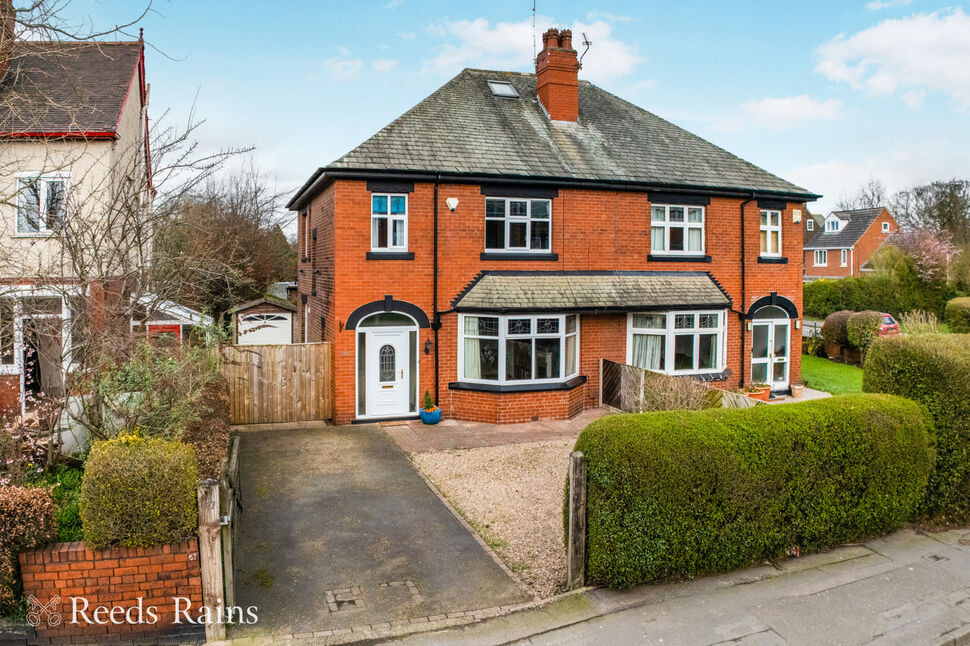
The property is approached via a spacious, low-maintenance paved frontage, offering ample off-street parking for multiple vehicles. The neatly presented driveway is complemented by attractive stone paving and bordered with decorative gravel features, creating a smart and welcoming first impression. A gated side access provides both security and practicality, leading through to the rear of the property. The frontage enjoys an open outlook across a well-established residential setting. To the rear, the property boasts a well-proportioned and enclosed garden, designed for ease of upkeep while still providing a pleasant outdoor space. A neatly maintained lawn is framed by paved pathways and raised borders, offering a clean and structured layout ideal for everyday enjoyment. Timber fencing provides privacy, while established planting adds a touch of greenery. Positioned within the garden is a single detached garage, currently utilised as a workshop, offering excellent additional storage or potential for hobby use. There is additional garden shed wired with electrics to the rear of the garage. The combination of lawn and hard landscaping creates a versatile outdoor area suited to a variety of needs.
A charming and deceptively spacious three-bedroom dormer bungalow, tucked away in a quiet and highly desirable setting, offering bright, well-balanced accommodation perfectly suited to modern living.The ground floor is thoughtfully arranged, featuring a generous living room with bay window, a separate dining room that flows seamlessly into a delightful sunroom overlooking the garden, creating a wonderful space for both everyday living and entertaining. The kitchen is well positioned, while a ground floor bedroom and bathroom provide excellent flexibility for guests or multi-generational living.Upstairs, the property continues to impress with two further bedrooms, including a spacious principal bedroom, alongside a versatile home office, ideal for those working from home, and a stylish Jack and Jill shower room.Externally, the home enjoys a beautifully maintained rear garden, perfect for relaxing or hosting, along with a substantial driveway and turning circle providing ample parking for multiple vehicles. A garage, currently used as a workshop, and a garden shed add further practicality.This is a warm, inviting and highly versatile home, ideal for families, downsizers or professionals seeking flexible space in a peaceful yet convenient location. Early viewing is strongly recommended.The property offers double glazed windows and gas fired central heating throughout, the rooms are describe in brief below:-
Kitchen
4.25m3.11m
A well-appointed and extended kitchen, offering an excellent range of modern wall and base units complemented by generous worktop space, creating a highly practical and sociable environment. Fully tiled walls, floor to ceiling. The extension provides additional space and enhances the overall layout, allowing for a light and airy feel, further improved by a large window overlooking the garden. The kitchen is fitted with a range of integrated appliances including a fridge and freezer, dishwasher, electric ovens and hob with extractor hood, along with space for a washing machine.A bright and functional space, ideal for both everyday use and entertaining.
Hallway
Nicely presented and leading to the dining room, bathroom, bedroom and living room.
Dining Room
3.72mx3.63m
A bright and well-proportioned dining room with warm wood flooring and neutral décor. Fitted storage and shelving provide practical solutions, while glazed doors open through to the sun room. Stairs rise conveniently to the first floor.
Sun room
2.72mx3.14m
A light-filled sun room featuring a vaulted, glazed ceiling that enhances the sense of space and natural light. Enjoying views over the garden, the room benefits from double doors leading directly out to the patio.
Living Room
4.42mx3.96m
A spacious and inviting sitting room with a large bay window allowing for plenty of natural light. Finished in neutral tones with a soft carpet underfoot, this is a comfortable and well-presented main reception space.
Bedroom 3
2.57mx2.8m
A comfortable and well-proportioned bedroom with neutral décor, offering a light and airy feel. The room benefits from good natural light and a practical layout, ideal for everyday living.
Bathroom
2.15mx1.75m
A bright, modern bathroom featuring a sleek white suite with a full-sized bath and overhead shower, complemented by stylish floor to ceiling tiling with decorative accents. The room also benefits from a concealed cistern WC, enhancing the clean, streamlined finish.
Bedroom 1
3.67mx4.49m
A comfortable and well-proportioned bedroom with neutral décor, benefiting from fitted wardrobes and drawers for excellent storage, as well as a Velux window allowing for additional natural light. The room enjoys a practical layout, ideal for everyday living.
Shower Room
2.22x1.81m
A stylish and contemporary Jack & Jill bathroom, conveniently serving adjoining bedrooms. The suite comprises a fitted vanity unit with inset wash hand basin and storage below, a mirrored wall cabinet, and a curved glass shower enclosure with wall-mounted fittings. Finished with full-height tiling, the room also includes a heated towel rail and an obscured window providing both natural light and privacy.
Bedroom 2
2.24mx4.97m
A bright and well-proportioned room benefiting from a large window allowing plenty of natural light, and finished with a fitted carpet for added comfort.
Home office
1.84mx2.26m
A compact and practical workspace featuring a fitted low-level storage cupboard with double doors, neatly integrated into the eaves. The room benefits from a Velux-style roof window, allowing for excellent natural light, and is finished with a fitted carpet.
Outside
The property is approached via a spacious, low-maintenance paved frontage, offering ample off-street parking for multiple vehicles. The neatly presented driveway is complemented by attractive stone paving and bordered with decorative gravel features, creating a smart and welcoming first impression. A gated side access provides both security and practicality, leading through to the rear of the property. The frontage enjoys an open outlook across a well-established residential setting.To the rear, the property boasts a well-proportioned and enclosed garden, designed for ease of upkeep while still providing a pleasant outdoor space. A neatly maintained lawn is framed by paved pathways and raised borders, offering a clean and structured layout ideal for everyday enjoyment. Timber fencing provides privacy, while established planting adds a touch of greenery.Positioned within the garden is a single detached garage, currently utilised as a workshop, offering excellent additional storage or potential for hobby use. There is additional garden shed wired with electrics to the rear of the garage. The combination of lawn and hard landscaping creates a versatile outdoor area suited to a variety of needs.
Read full description
Externally, the property benefits from a well-maintained rear garden, ample driveway parking with turning circle for multiple vehicles, plus a garage workshop and garden shed.
A versatile and attractive home in a quiet, sought-after setting.
A charming and deceptively spacious three-bedroom dormer bungalow, tucked away in a quiet and highly desirable setting, offering bright, well-balanced accommodation perfectly suited to modern living. The ground floor is thoughtfully arranged, featuring a generous living room with bay window, a separate dining room that flows seamlessly into a delightful sunroom overlooking the garden, creating a wonderful space for both everyday living and entertaining. The kitchen is well positioned, while a ground floor bedroom and bathroom provide excellent flexibility for guests or multi-generational living. Upstairs, the property continues to impress with two further bedrooms, including a spacious principal bedroom, alongside a versatile home office, ideal for those working from home, and a stylish Jack and Jill shower room. Externally, the home enjoys a beautifully maintained rear garden, perfect for relaxing or hosting, along with a substantial driveway and turning circle providing ample parking for multiple vehicles. A garage, currently used as a workshop, and a garden shed add further practicality. This is a warm, inviting and highly versatile home, ideal for families, downsizers or professionals seeking flexible space in a peaceful yet convenient location. Early viewing is strongly recommended. The property offers double glazed windows and gas fired central heating throughout, the rooms are describe in brief below:-
GROUND FLOOR
Kitchen 13'11"10'2" (4.24m3.1m)
A well-appointed and extended kitchen, offering an excellent range of modern wall and base units complemented by generous worktop space, creating a highly practical and sociable environment. Fully tiled walls, floor to ceiling. The extension provides additional space and enhances the overall layout, allowing for a light and airy feel, further improved by a large window overlooking the garden. The kitchen is fitted with a range of integrated appliances including a fridge and freezer, dishwasher, electric ovens and hob with extractor hood, along with space for a washing machine. A bright and functional space, ideal for both everyday use and entertaining.
Hallway
Nicely presented and leading to the dining room, bathroom, bedroom and living room.
Dining Room 12'2"x11'11" (3.7mx3.63m)
A bright and well-proportioned dining room with warm wood flooring and neutral décor. Fitted storage and shelving provide practical solutions, while glazed doors open through to the sun room. Stairs rise conveniently to the first floor.
Sun room 8'11"x10'4" (2.72mx3.15m)
A light-filled sun room featuring a vaulted, glazed ceiling that enhances the sense of space and natural light. Enjoying views over the garden, the room benefits from double doors leading directly out to the patio.
Living Room 14'6"x13' (4.42mx3.96m)
A spacious and inviting sitting room with a large bay window allowing for plenty of natural light. Finished in neutral tones with a soft carpet underfoot, this is a comfortable and well-presented main reception space.
Bedroom three 8'5"x9'2" (2.57mx2.8m)
A comfortable and well-proportioned bedroom with neutral décor, offering a light and airy feel. The room benefits from good natural light and a practical layout, ideal for everyday living.
Bathroom 7'1"x5'9" (2.16mx1.75m)
A bright, modern bathroom featuring a sleek white suite with a full-sized bath and overhead shower, complemented by stylish floor to ceiling tiling with decorative accents. The room also benefits from a concealed cistern WC, enhancing the clean, streamlined finish.
FIRST FLOOR
Bedroom one 12'x14'9" (3.66mx4.5m)
A comfortable and well-proportioned bedroom with neutral décor, benefiting from fitted wardrobes and drawers for excellent storage, as well as a Velux window allowing for additional natural light. The room enjoys a practical layout, ideal for everyday living.
Shower Room 2.22x5'11" (2.22x1.8m)
A stylish and contemporary Jack & Jill bathroom, conveniently serving adjoining bedrooms. The suite comprises a fitted vanity unit with inset wash hand basin and storage below, a mirrored wall cabinet, and a curved glass shower enclosure with wall-mounted fittings. Finished with full-height tiling, the room also includes a heated towel rail and an obscured window providing both natural light and privacy.
Bedroom two 7'4"x16'4" (2.24mx4.98m)
A bright and well-proportioned room benefiting from a large window allowing plenty of natural light, and finished with a fitted carpet for added comfort.
Home office 6'x7'5" (1.83mx2.26m)
A compact and practical workspace featuring a fitted low-level storage cupboard with double doors, neatly integrated into the eaves. The room benefits from a Velux-style roof window, allowing for excellent natural light, and is finished with a fitted carpet.
Outside
The property is approached via a spacious, low-maintenance paved frontage, offering ample off-street parking for multiple vehicles. The neatly presented driveway is complemented by attractive stone paving and bordered with decorative gravel features, creating a smart and welcoming first impression. A gated side access provides both security and practicality, leading through to the rear of the property. The frontage enjoys an open outlook across a well-established residential setting. To the rear, the property boasts a well-proportioned and enclosed garden, designed for ease of upkeep while still providing a pleasant outdoor space. A neatly maintained lawn is framed by paved pathways and raised borders, offering a clean and structured layout ideal for everyday enjoyment. Timber fencing provides privacy, while established planting adds a touch of greenery. Positioned within the garden is a single detached garage, currently utilised as a workshop, offering excellent additional storage or potential for hobby use. There is additional garden shed wired with electrics to the rear of the garage. The combination of lawn and hard landscaping creates a versatile outdoor area suited to a variety of needs.
A charming and deceptively spacious three-bedroom dormer bungalow, tucked away in a quiet and highly desirable setting, offering bright, well-balanced accommodation perfectly suited to modern living.The ground floor is thoughtfully arranged, featuring a generous living room with bay window, a separate dining room that flows seamlessly into a delightful sunroom overlooking the garden, creating a wonderful space for both everyday living and entertaining. The kitchen is well positioned, while a ground floor bedroom and bathroom provide excellent flexibility for guests or multi-generational living.Upstairs, the property continues to impress with two further bedrooms, including a spacious principal bedroom, alongside a versatile home office, ideal for those working from home, and a stylish Jack and Jill shower room.Externally, the home enjoys a beautifully maintained rear garden, perfect for relaxing or hosting, along with a substantial driveway and turning circle providing ample parking for multiple vehicles. A garage, currently used as a workshop, and a garden shed add further practicality.This is a warm, inviting and highly versatile home, ideal for families, downsizers or professionals seeking flexible space in a peaceful yet convenient location. Early viewing is strongly recommended.The property offers double glazed windows and gas fired central heating throughout, the rooms are describe in brief below:-
Kitchen
4.25m3.11m
A well-appointed and extended kitchen, offering an excellent range of modern wall and base units complemented by generous worktop space, creating a highly practical and sociable environment. Fully tiled walls, floor to ceiling. The extension provides additional space and enhances the overall layout, allowing for a light and airy feel, further improved by a large window overlooking the garden. The kitchen is fitted with a range of integrated appliances including a fridge and freezer, dishwasher, electric ovens and hob with extractor hood, along with space for a washing machine.A bright and functional space, ideal for both everyday use and entertaining.
Hallway
Nicely presented and leading to the dining room, bathroom, bedroom and living room.
Dining Room
3.72mx3.63m
A bright and well-proportioned dining room with warm wood flooring and neutral décor. Fitted storage and shelving provide practical solutions, while glazed doors open through to the sun room. Stairs rise conveniently to the first floor.
Sun room
2.72mx3.14m
A light-filled sun room featuring a vaulted, glazed ceiling that enhances the sense of space and natural light. Enjoying views over the garden, the room benefits from double doors leading directly out to the patio.
Living Room
4.42mx3.96m
A spacious and inviting sitting room with a large bay window allowing for plenty of natural light. Finished in neutral tones with a soft carpet underfoot, this is a comfortable and well-presented main reception space.
Bedroom 3
2.57mx2.8m
A comfortable and well-proportioned bedroom with neutral décor, offering a light and airy feel. The room benefits from good natural light and a practical layout, ideal for everyday living.
Bathroom
2.15mx1.75m
A bright, modern bathroom featuring a sleek white suite with a full-sized bath and overhead shower, complemented by stylish floor to ceiling tiling with decorative accents. The room also benefits from a concealed cistern WC, enhancing the clean, streamlined finish.
Bedroom 1
3.67mx4.49m
A comfortable and well-proportioned bedroom with neutral décor, benefiting from fitted wardrobes and drawers for excellent storage, as well as a Velux window allowing for additional natural light. The room enjoys a practical layout, ideal for everyday living.
Shower Room
2.22x1.81m
A stylish and contemporary Jack & Jill bathroom, conveniently serving adjoining bedrooms. The suite comprises a fitted vanity unit with inset wash hand basin and storage below, a mirrored wall cabinet, and a curved glass shower enclosure with wall-mounted fittings. Finished with full-height tiling, the room also includes a heated towel rail and an obscured window providing both natural light and privacy.
Bedroom 2
2.24mx4.97m
A bright and well-proportioned room benefiting from a large window allowing plenty of natural light, and finished with a fitted carpet for added comfort.
Home office
1.84mx2.26m
A compact and practical workspace featuring a fitted low-level storage cupboard with double doors, neatly integrated into the eaves. The room benefits from a Velux-style roof window, allowing for excellent natural light, and is finished with a fitted carpet.
Outside
The property is approached via a spacious, low-maintenance paved frontage, offering ample off-street parking for multiple vehicles. The neatly presented driveway is complemented by attractive stone paving and bordered with decorative gravel features, creating a smart and welcoming first impression. A gated side access provides both security and practicality, leading through to the rear of the property. The frontage enjoys an open outlook across a well-established residential setting.To the rear, the property boasts a well-proportioned and enclosed garden, designed for ease of upkeep while still providing a pleasant outdoor space. A neatly maintained lawn is framed by paved pathways and raised borders, offering a clean and structured layout ideal for everyday enjoyment. Timber fencing provides privacy, while established planting adds a touch of greenery.Positioned within the garden is a single detached garage, currently utilised as a workshop, offering excellent additional storage or potential for hobby use. There is additional garden shed wired with electrics to the rear of the garage. The combination of lawn and hard landscaping creates a versatile outdoor area suited to a variety of needs.
Read full description
What's it like to live here?
Nearby businesses open now
More properties nearby
£257,500 Asking price
Kingswear Crescent, Crossgates, West Yorkshire, LS15
£325,000 Asking price
Kennerleigh Avenue, Leeds, West Yorkshire, LS15
£245,000 Asking price
Ring Road, Halton, West Yorkshire, LS15
£350,000
Comments (0)
Log in to like, comment or share to your feed.
Start the conversation about this listing.