 Available
Photo 1 of 24
£500,000 Asking price
Laidon Avenue, Crewe, Cheshire, CW2
Laidon Avenue, Cheshire, Crewe, CW2
- 🏠 House
- 📋 For sale
- 🛏 5 beds
- 🛁 3 baths
- 👁 8 views
About this property
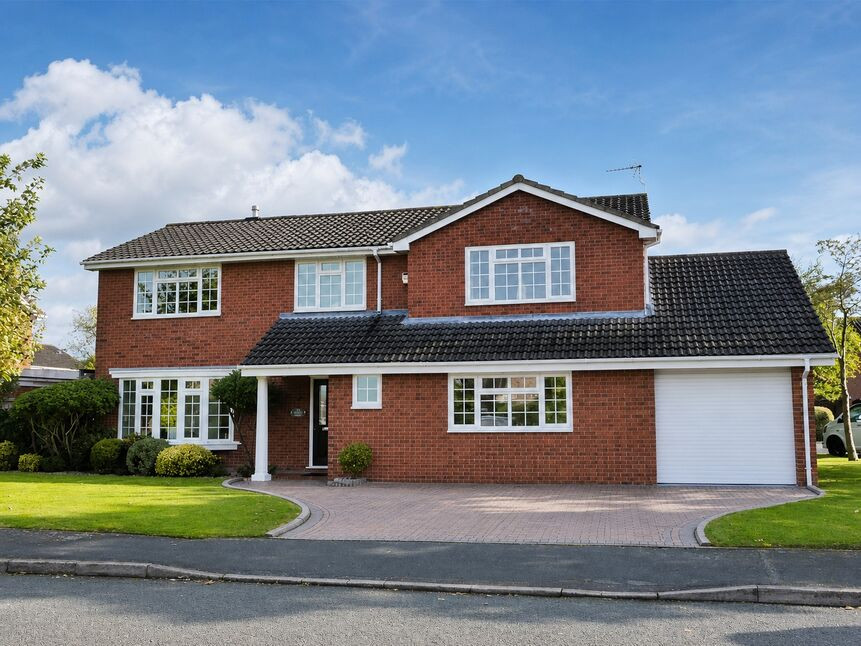
Situated on Laidon Avenue in the well-established area of Wistaston, this remodelled and extended detached family home offers generous, well-balanced accommodation finished in a clean, contemporary style. The property has been thoughtfully updated to create bright, practical living spaces suited to modern family life.
The ground floor opens with a spacious entrance hall featuring a modern staircase and access to a cloakroom with WC. The main living space is arranged as an open plan living and dining room, centred around a dual sided contemporary fireplace, creating a natural division while retaining an open feel. A conservatory sits to the rear, providing an additional reception area overlooking the garden. The kitchen forms part of an impressive L-shaped kitchen, dining and family room, fitted with integrated appliances and designed for both everyday use and entertaining. An integral garage add further practicality.
Upstairs, the layout is equally well considered. The principal bedroom includes a walk-in wardrobe and a large ensuite bathroom. A second bedroom benefits from its own shower room, while three further rooms offer flexibility for family, guests or home working. A family shower room serves the remaining bedrooms.
Externally, the property stands on a generous plot with an extensive driveway providing ample parking. Lawned, landscaped gardens extend to three sides, offering a good degree of privacy.
The location is convenient for local amenities and schooling, including Wistaston Church Lane Academy. Excellent transport links connect the property to Crewe and Nantwich, both offering a wide range of facilities.
Living / Family Room
6.86m x 5.2m max
Conservatory
14'2" x 12'7" (4.32m x 3.84m)
Living / Family Room
17'1" x 14'10" (5.20m x 4.52m)
Kitchen / Dining Room
8.6m x 3.35m max
Bedroom 1
18'6" x 14'10" (5.64m x 4.52m)
Bedroom 2
12'1" x 11'6" (3.68m x 3.50m)
Bedroom 3
12'1" x 10'12" (3.68m x 3.35m)
Bedroom 4
10'1" x 8'0" (3.07m x 2.44m)
Bedroom 5
3.18m x 2.24m max
Garage
25'7" x 9'7" (7.80m x 2.92m)
Buyers Notes
Estate agents are legally required to carry out Anti-Money Laundering (AML) checks on all purchasers of property. Reeds Rains charges a fee of £50.00 plus VAT per purchaser transaction for this service. This fee is payable in advance and must be received prior to the issuance of a Memorandum of Sale for the property being purchased.
Read full description
The ground floor opens with a spacious entrance hall featuring a modern staircase and access to a cloakroom with WC. The main living space is arranged as an open plan living and dining room, centred around a dual sided contemporary fireplace, creating a natural division while retaining an open feel. A conservatory sits to the rear, providing an additional reception area overlooking the garden. The kitchen forms part of an impressive L-shaped kitchen, dining and family room, fitted with integrated appliances and designed for both everyday use and entertaining. An integral garage add further practicality.
Upstairs, the layout is equally well considered. The principal bedroom includes a walk-in wardrobe and a large ensuite bathroom. A second bedroom benefits from its own shower room, while three further rooms offer flexibility for family, guests or home working. A family shower room serves the remaining bedrooms.
Externally, the property stands on a generous plot with an extensive driveway providing ample parking. Lawned, landscaped gardens extend to three sides, offering a good degree of privacy.
The location is convenient for local amenities and schooling, including Wistaston Church Lane Academy. Excellent transport links connect the property to Crewe and Nantwich, both offering a wide range of facilities.
Living / Family Room
6.86m x 5.2m max
Conservatory
14'2" x 12'7" (4.32m x 3.84m)
Living / Family Room
17'1" x 14'10" (5.20m x 4.52m)
Kitchen / Dining Room
8.6m x 3.35m max
Bedroom 1
18'6" x 14'10" (5.64m x 4.52m)
Bedroom 2
12'1" x 11'6" (3.68m x 3.50m)
Bedroom 3
12'1" x 10'12" (3.68m x 3.35m)
Bedroom 4
10'1" x 8'0" (3.07m x 2.44m)
Bedroom 5
3.18m x 2.24m max
Garage
25'7" x 9'7" (7.80m x 2.92m)
Buyers Notes
Estate agents are legally required to carry out Anti-Money Laundering (AML) checks on all purchasers of property. Reeds Rains charges a fee of £50.00 plus VAT per purchaser transaction for this service. This fee is payable in advance and must be received prior to the issuance of a Memorandum of Sale for the property being purchased.
Read full description
What's it like to live here?
Nearby businesses open now
More properties nearby
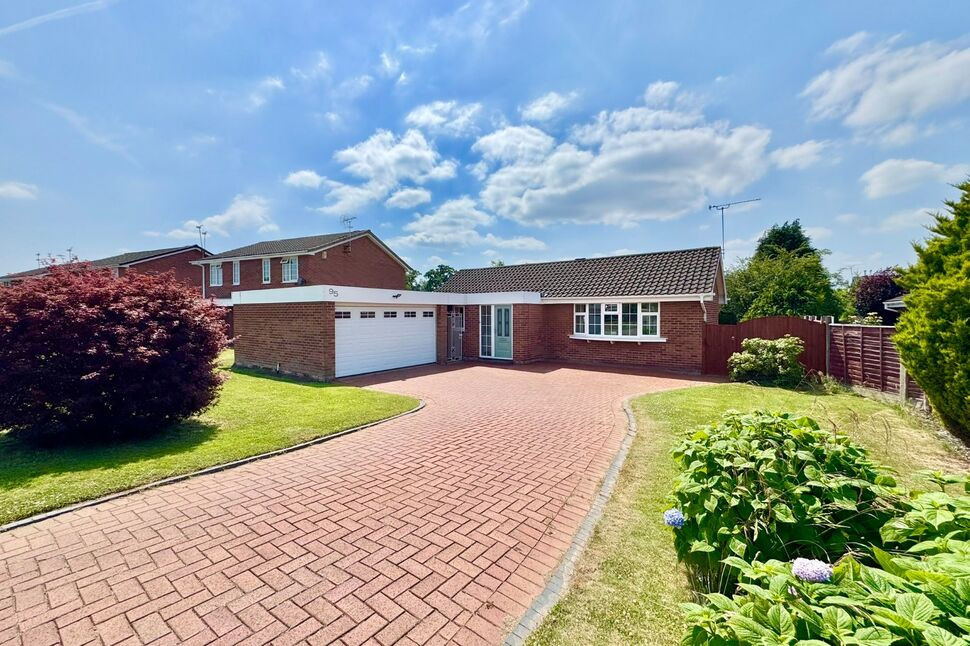
£365,000 Asking price
Laidon Avenue, Wistaston, Cheshire, CW2
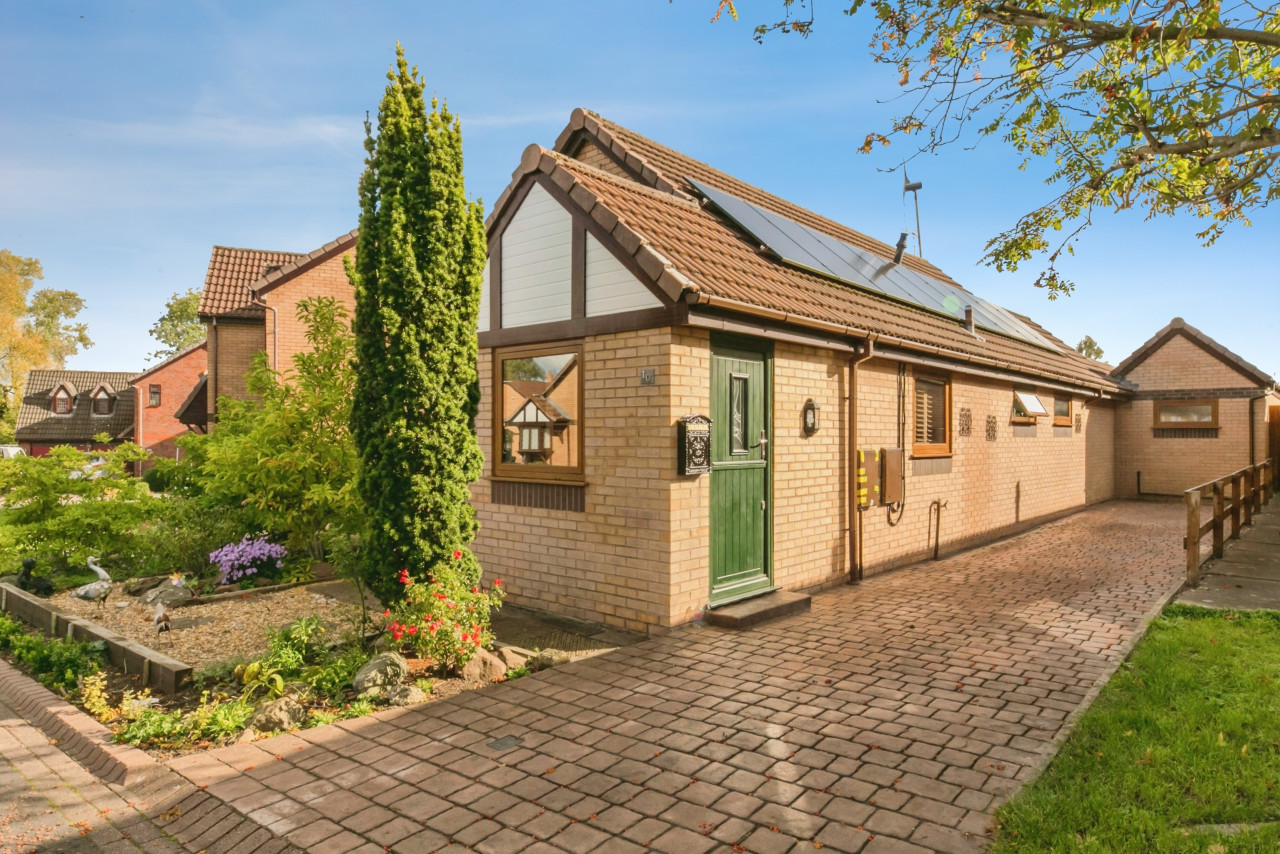
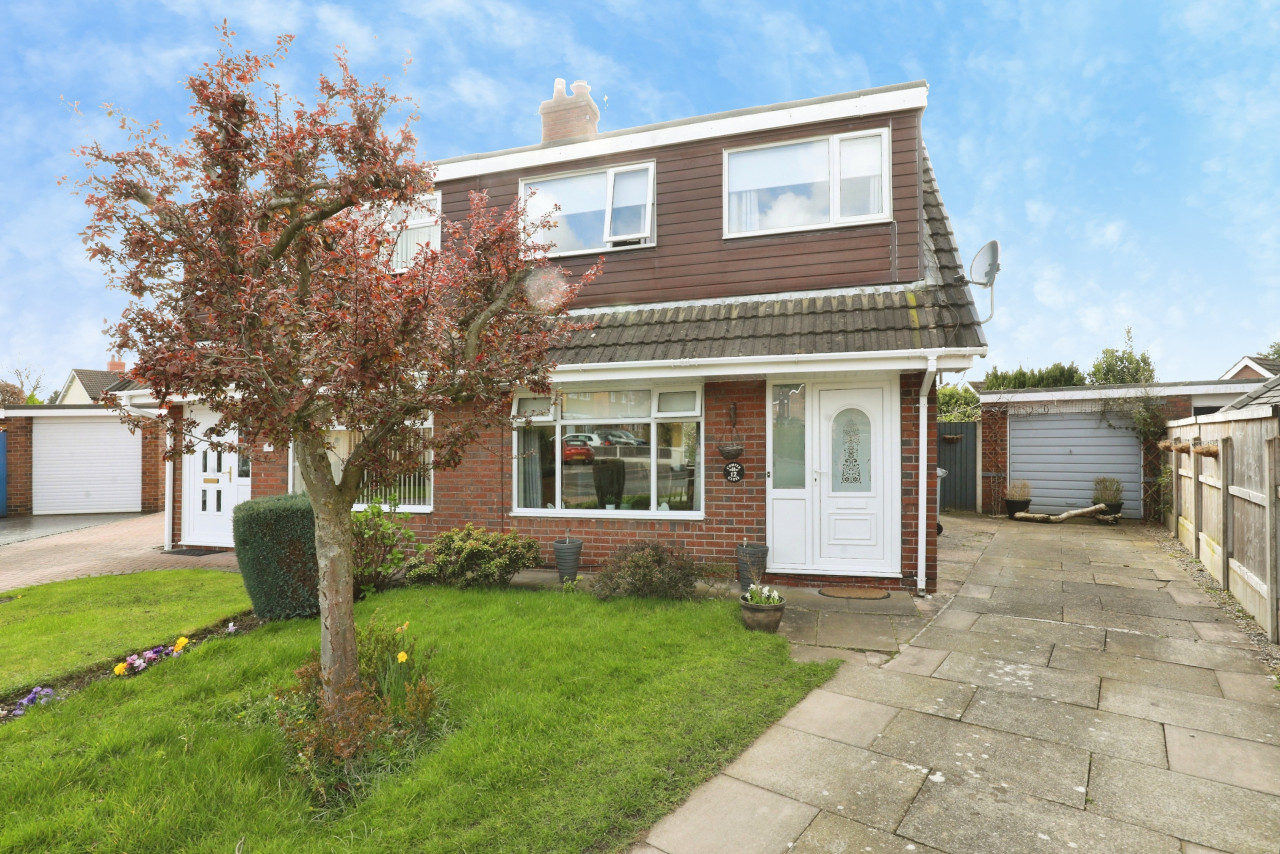
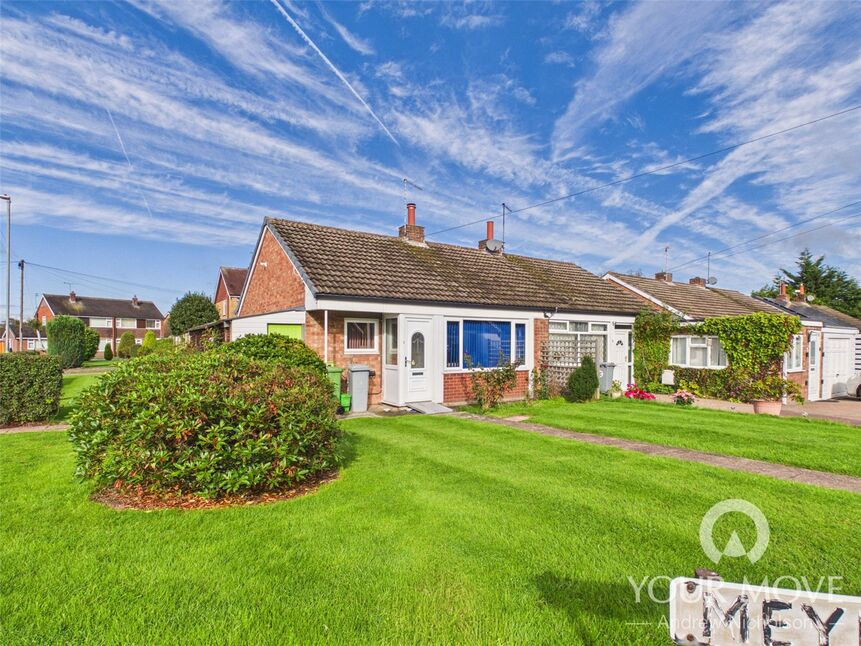
£180,000 Asking price
Comments (0)
Log in to like, comment or share to your feed.
Start the conversation about this listing.