 Available
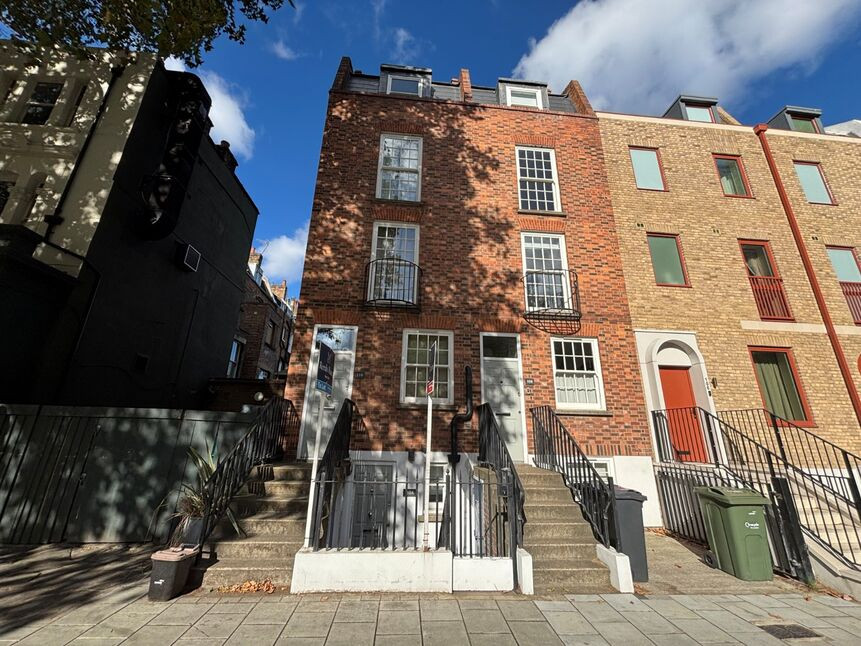
Photo 1 of 16
£425,000 Asking price
Lambeth Walk, London, SE11
Lambeth Walk, London, SE11
- 🏠 Flat
- 📋 For sale
- 🛏 2 beds
- 🛁 1 bath
- 👁 11 views
About this property
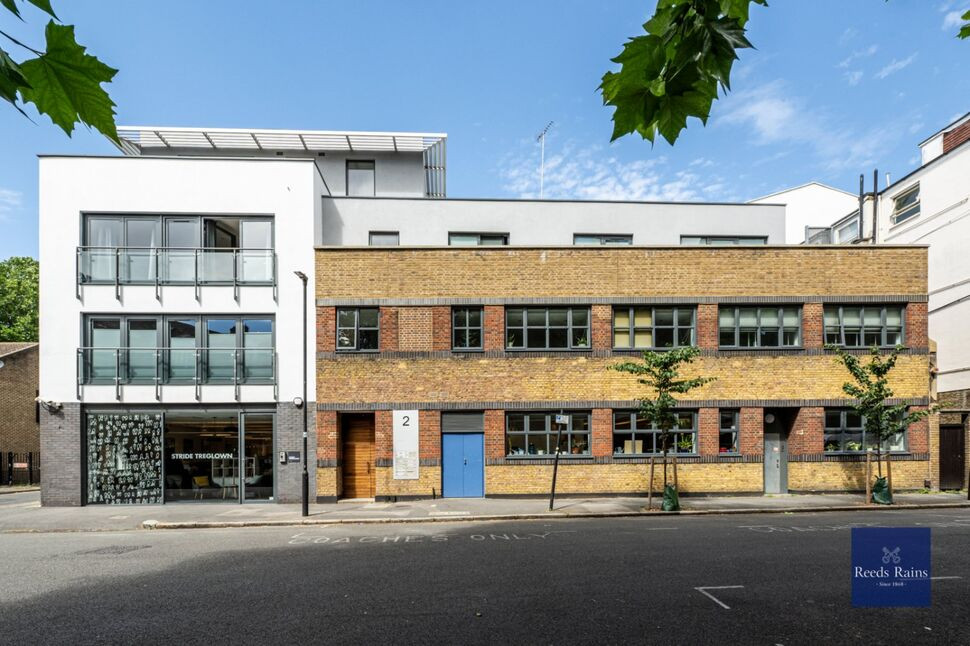
Located on the ever popular and sought after New China Walk Estate is this well presented two bedroom first floor apartment. Comprising of a reception room with access to balcony, separate kitchen, two bedrooms, bathroom and additional WC.
Lambeth North Underground Station and Waterloo Mainline Station are both within easy reach, with regular bus services along the main road providing convenient access to the City and Westminster. The area offers a good selection of pubs, restaurants, bars and cafés, with Lower Marsh and Kennington Cross nearby. There are also several green spaces within easy reach, including Archbishop's Park and Geraldine Mary Harmsworth Park, while the River Thames and the wider South Bank are a short distance away.
Entrance Hall
Doors to all rooms, built in storage cupboard, entry phone, thermostat, single radiator, tiled flooring, coving, ceiling spot lights.
Kitchen
9'6" x 8'3" (2.90m x 2.51m)
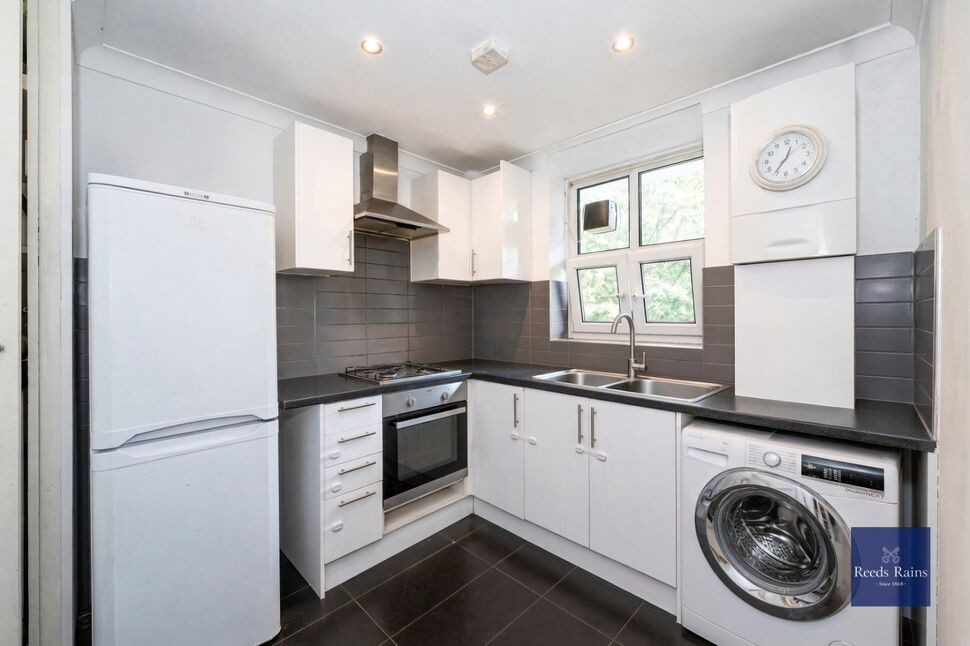
Fitted with a range of wall and base units, gas stove with extractor fan above and oven under, single unit sink with mixer tap and single drainer, spaces for fridge freezer and washing machine. Tiled flooring, tiled splash back, coving, ceiling spot lights, double glazed window to front, boiler and built in storage cupboard.
Reception Room
14'5" x 12'11" (4.39m x 3.94m)
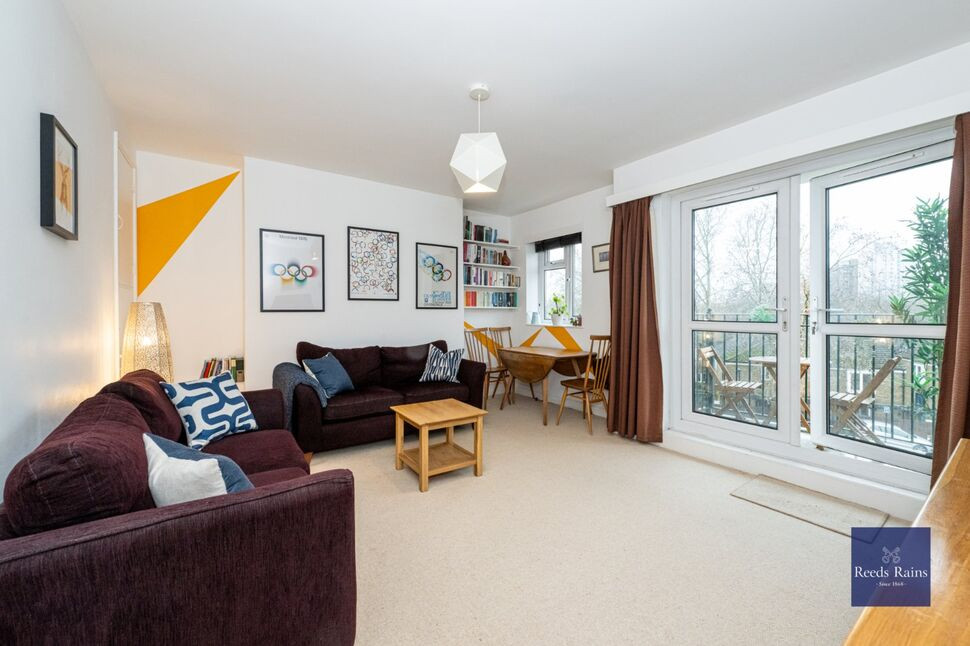
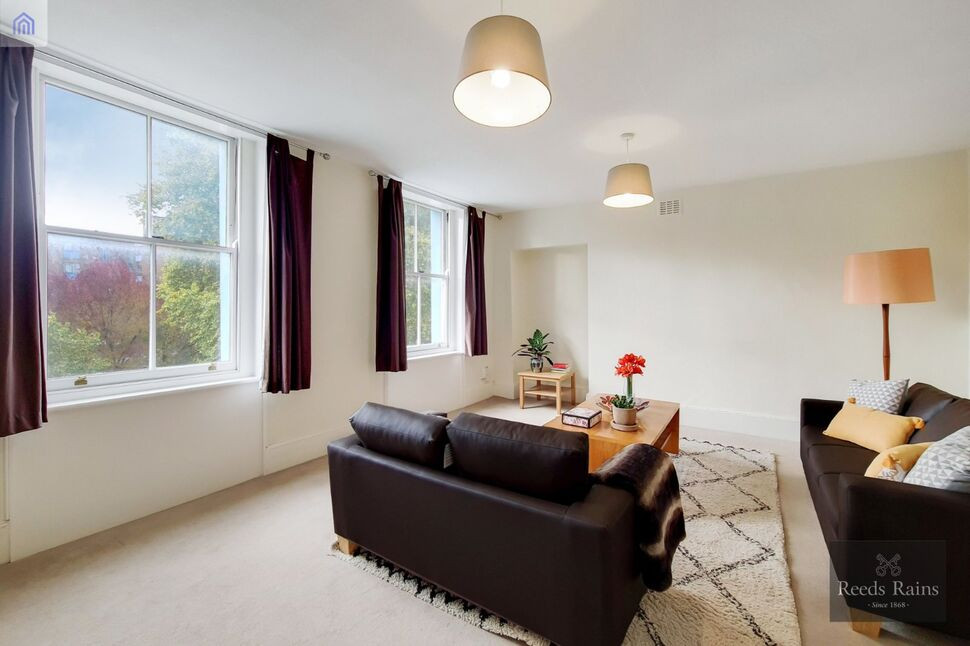
Wood tile flooring, coving, ceiling spot lights, radiator, double glazed window to rear, double glazed doors to balcony.
Bedroom 1
12'11" x 9'3" (3.94m x 2.83m)
Wood tile flooring, coving, ceiling spot lights, radiator, double glazed window to rear.
Bedroom 2
11'3" x 8'3" (3.43m x 2.51m)
Wood tile flooring, coving, ceiling spot lights, radiator, built in storage cupboard, double glazed window to rear.
Shower Room
7'5" x 4'7" (2.26m x 1.40m)
Tiled flooring, tiled walls, ceiling spot lights, shower cubicle with shower head attachment, wash hand basin with mixer tap and inset vanity unit, heated towel rail, frosted double glazed window to front.
WC
4'7" x 2'3" (1.40m x 0.69m)
Tiled flooring, tiled walls, ceiling spot lights, frosted double glazed window to front
Tenure
Leasehold 125 Years from 16/09/1991
Service Charges
Approximately £2067p.a
Ground Rent
£10 p.a
Lambeth Council Tax
Band B
EPC Rating
Band C
Read full description
Lambeth North Underground Station and Waterloo Mainline Station are both within easy reach, with regular bus services along the main road providing convenient access to the City and Westminster. The area offers a good selection of pubs, restaurants, bars and cafés, with Lower Marsh and Kennington Cross nearby. There are also several green spaces within easy reach, including Archbishop's Park and Geraldine Mary Harmsworth Park, while the River Thames and the wider South Bank are a short distance away.
Entrance Hall
Doors to all rooms, built in storage cupboard, entry phone, thermostat, single radiator, tiled flooring, coving, ceiling spot lights.
Kitchen
9'6" x 8'3" (2.90m x 2.51m)
Fitted with a range of wall and base units, gas stove with extractor fan above and oven under, single unit sink with mixer tap and single drainer, spaces for fridge freezer and washing machine. Tiled flooring, tiled splash back, coving, ceiling spot lights, double glazed window to front, boiler and built in storage cupboard.
Reception Room
14'5" x 12'11" (4.39m x 3.94m)
Wood tile flooring, coving, ceiling spot lights, radiator, double glazed window to rear, double glazed doors to balcony.
Bedroom 1
12'11" x 9'3" (3.94m x 2.83m)
Wood tile flooring, coving, ceiling spot lights, radiator, double glazed window to rear.
Bedroom 2
11'3" x 8'3" (3.43m x 2.51m)
Wood tile flooring, coving, ceiling spot lights, radiator, built in storage cupboard, double glazed window to rear.
Shower Room
7'5" x 4'7" (2.26m x 1.40m)
Tiled flooring, tiled walls, ceiling spot lights, shower cubicle with shower head attachment, wash hand basin with mixer tap and inset vanity unit, heated towel rail, frosted double glazed window to front.
WC
4'7" x 2'3" (1.40m x 0.69m)
Tiled flooring, tiled walls, ceiling spot lights, frosted double glazed window to front
Tenure
Leasehold 125 Years from 16/09/1991
Service Charges
Approximately £2067p.a
Ground Rent
£10 p.a
Lambeth Council Tax
Band B
EPC Rating
Band C
Read full description
What's it like to live here?
Nearby businesses open now
More properties nearby
£425,000 Offers over
Lambeth Walk, London, SE11
£325,000 Asking price
Cosser Street, London, SE1
£4,000 pcm
Kennington Road, London, SE1
£4,000 pcm
Comments (0)
Log in to like, comment or share to your feed.
Start the conversation about this listing.