 Available
Photo 1 of 4
£175,000 Asking price
Lancaster Road, Cabus, Lancashire, PR3
Lancaster Road, Lancashire, Cabus, PR3
- 🏠 House
- 📋 For sale
- 🛏 2 beds
- 🛁 1 bath
- 👁 8 views
About this property
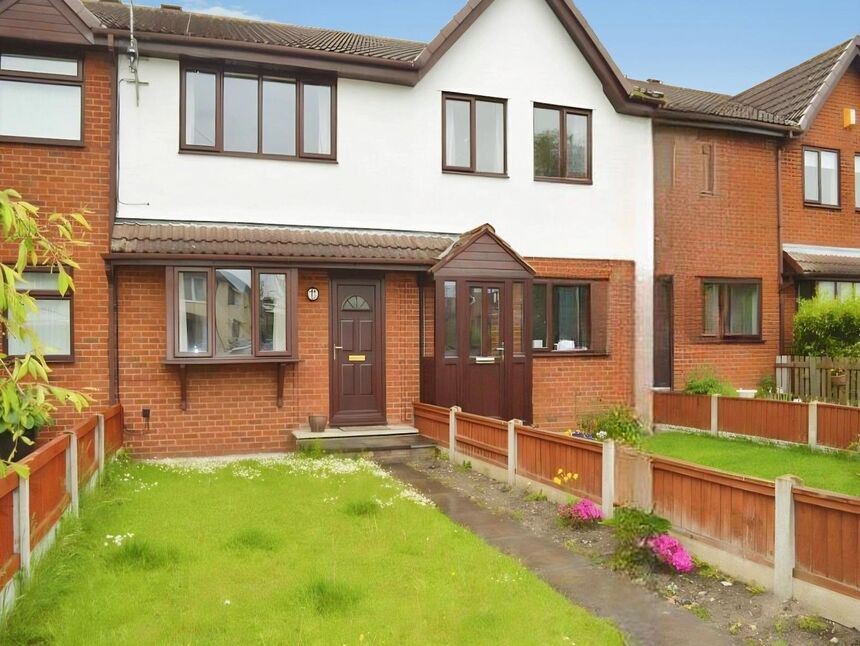
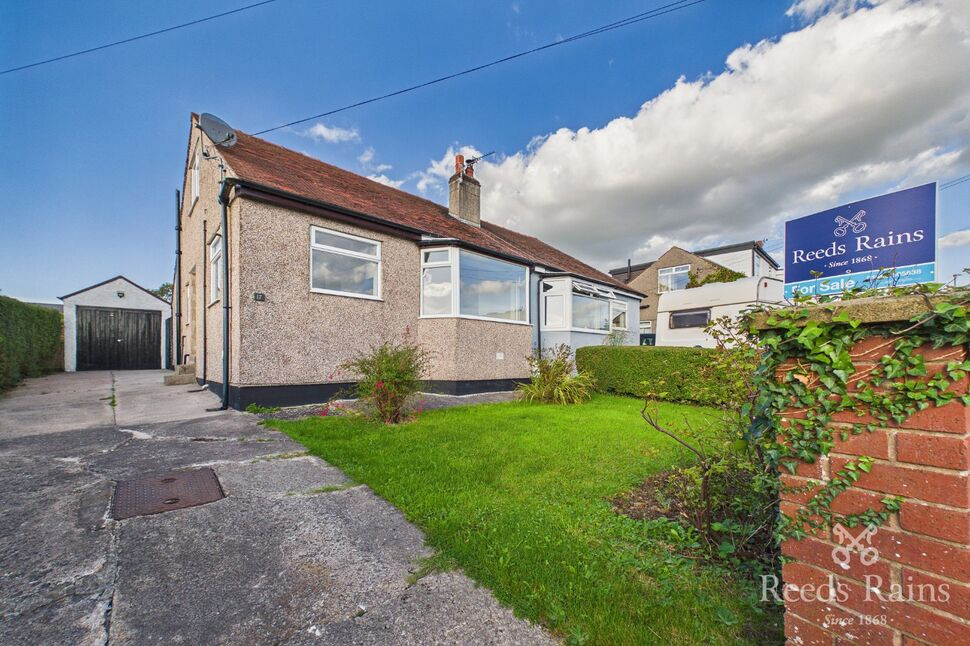
Situated in the sought-after village of Cabus, this well-proportioned two-bedroom mid-terrace property presents an excellent opportunity for both investors and homebuyers alike. Offered with no onward chain, the property can be sold with a long-term tenant in situ, providing immediate rental income, or with vacant possession if preferred.
The ground floor comprises a spacious lounge to the front, featuring a bay window that fills the room with natural light, and a generously sized kitchen/dining room to the rear, ideal for both everyday living and entertaining. A convenient ground floor W.C. is accessed from the inner hallway.
To the first floor, there are two well-proportioned double bedrooms, along with a family bathroom and additional storage space off the landing.
Externally, the property benefits from gardens to both the front and rear, offering outdoor space for relaxation or further potential to enhance, making it an appealing choice for a range of buyers.
EPC GRADE - D
Ground Floor
Lounge
5.18m x 3.91m (17'0" x 12'10")
A spacious and well-proportioned main reception room positioned to the front of the property, featuring a bay window that allows for excellent natural light. Ample space for both seating and additional furniture, making it ideal for relaxing or entertaining.
Kitchen/Dining Room
3.94m x 3.00m (12'11" x 9'10")
A generously sized kitchen with space for a dining table, fitted with a range of wall and base units and providing access to the rear of the property. A practical and sociable layout suitable for modern living.
W.C.
Conveniently located off the inner hallway, fitted with a low-level W.C. and hand wash basin.
First Floor
Bedroom One
3.96m x 3.00m (13'0" x 9'10")
A good-sized double bedroom positioned to the front of the property, offering ample space for bedroom furniture.
Bedroom Two
3.94m x 3.10m (12'11" x 10'2")
A second double bedroom located to the rear, well-proportioned and suitable as a guest room, children’s room, or home office.
Bathroom
2.85m x 2.08m (9'4" x 6'10")
A spacious family bathroom fitted with a bath, wash hand basin, and W.C., with room for additional storage if required.
Landing & Storage
Includes access to an airing cupboard (A/C) providing useful storage space.
Tenure
Freehold
EPC GRADE
D
Agents Note
To be able to purchase a property in the United Kingdom all agents have a legal requirement to conduct Identity checks on all customers involved in the transaction to fulfil their obligations under Anti Money Laundering regulations. We outsource this check to a third party and a charge will apply. Ask the branch for further details.
Read full description
The ground floor comprises a spacious lounge to the front, featuring a bay window that fills the room with natural light, and a generously sized kitchen/dining room to the rear, ideal for both everyday living and entertaining. A convenient ground floor W.C. is accessed from the inner hallway.
To the first floor, there are two well-proportioned double bedrooms, along with a family bathroom and additional storage space off the landing.
Externally, the property benefits from gardens to both the front and rear, offering outdoor space for relaxation or further potential to enhance, making it an appealing choice for a range of buyers.
EPC GRADE - D
Ground Floor
Lounge
5.18m x 3.91m (17'0" x 12'10")
A spacious and well-proportioned main reception room positioned to the front of the property, featuring a bay window that allows for excellent natural light. Ample space for both seating and additional furniture, making it ideal for relaxing or entertaining.
Kitchen/Dining Room
3.94m x 3.00m (12'11" x 9'10")
A generously sized kitchen with space for a dining table, fitted with a range of wall and base units and providing access to the rear of the property. A practical and sociable layout suitable for modern living.
W.C.
Conveniently located off the inner hallway, fitted with a low-level W.C. and hand wash basin.
First Floor
Bedroom One
3.96m x 3.00m (13'0" x 9'10")
A good-sized double bedroom positioned to the front of the property, offering ample space for bedroom furniture.
Bedroom Two
3.94m x 3.10m (12'11" x 10'2")
A second double bedroom located to the rear, well-proportioned and suitable as a guest room, children’s room, or home office.
Bathroom
2.85m x 2.08m (9'4" x 6'10")
A spacious family bathroom fitted with a bath, wash hand basin, and W.C., with room for additional storage if required.
Landing & Storage
Includes access to an airing cupboard (A/C) providing useful storage space.
Tenure
Freehold
EPC GRADE
D
Agents Note
To be able to purchase a property in the United Kingdom all agents have a legal requirement to conduct Identity checks on all customers involved in the transaction to fulfil their obligations under Anti Money Laundering regulations. We outsource this check to a third party and a charge will apply. Ask the branch for further details.
Read full description
More properties nearby
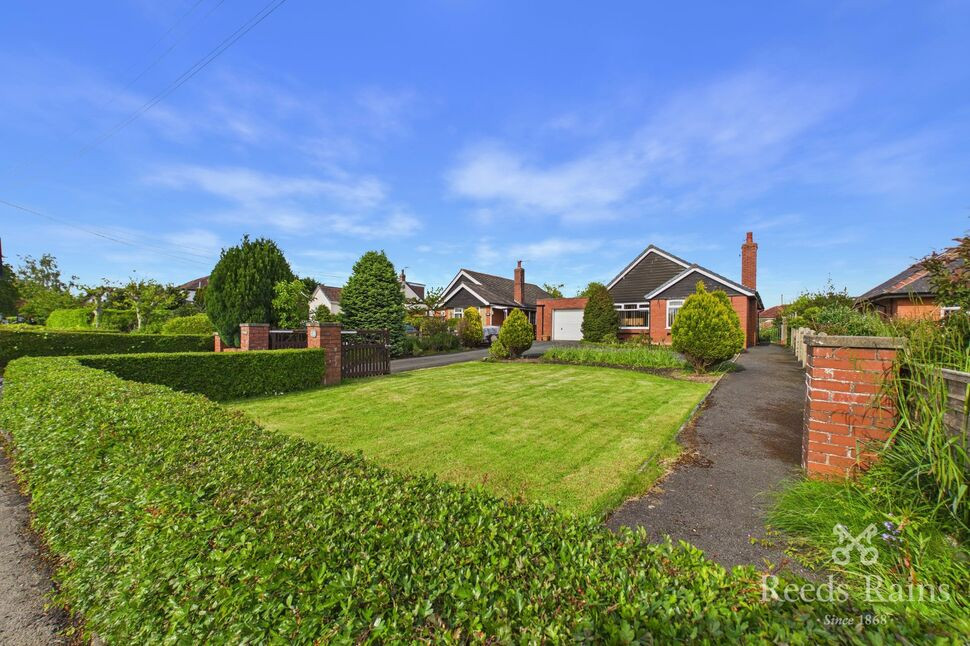
£399,000
Bowland Road, Cabus, Preston
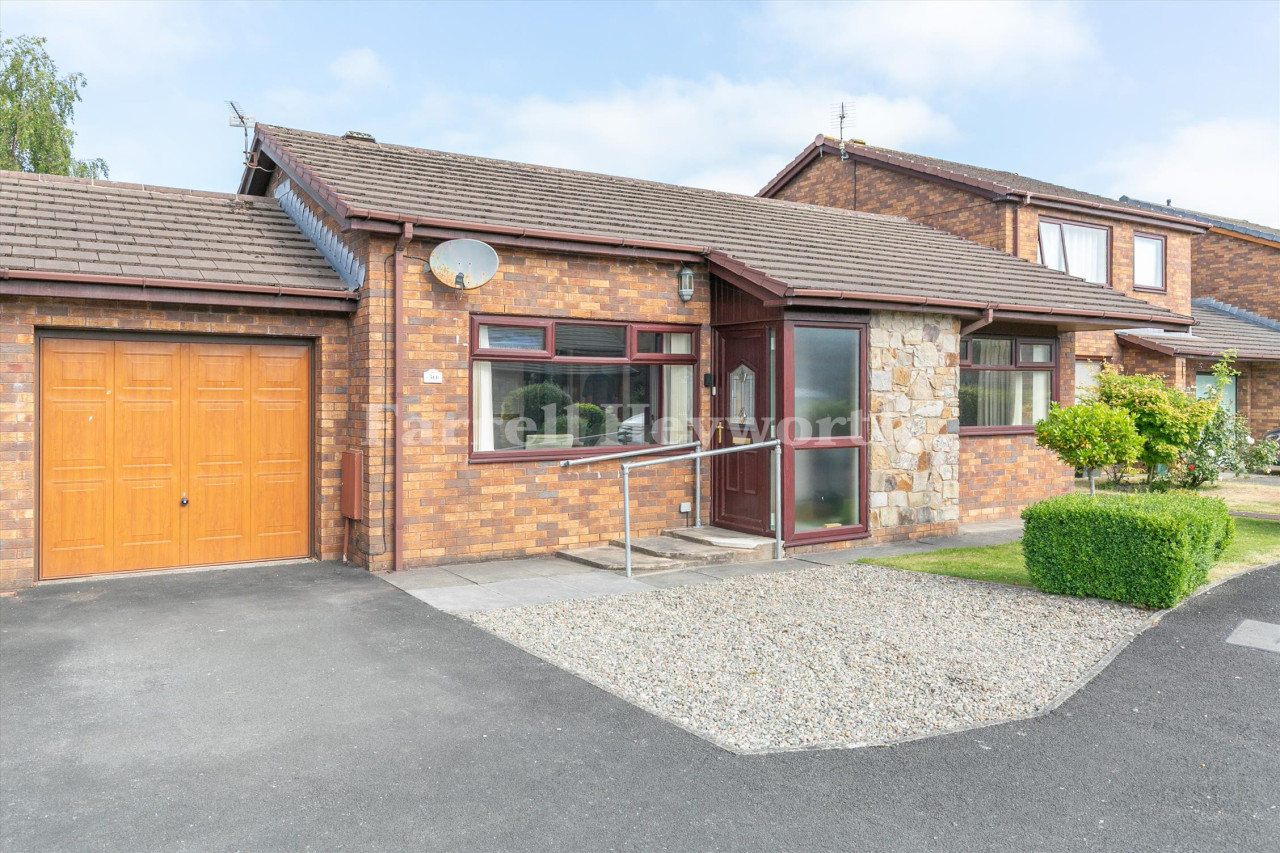
£335,000
Meadow Park, Cabus, Preston
£240,000 Asking price
Comments (0)
Log in to like, comment or share to your feed.
Start the conversation about this listing.