 Available
Photo 1 of 20
£320,000 Asking price
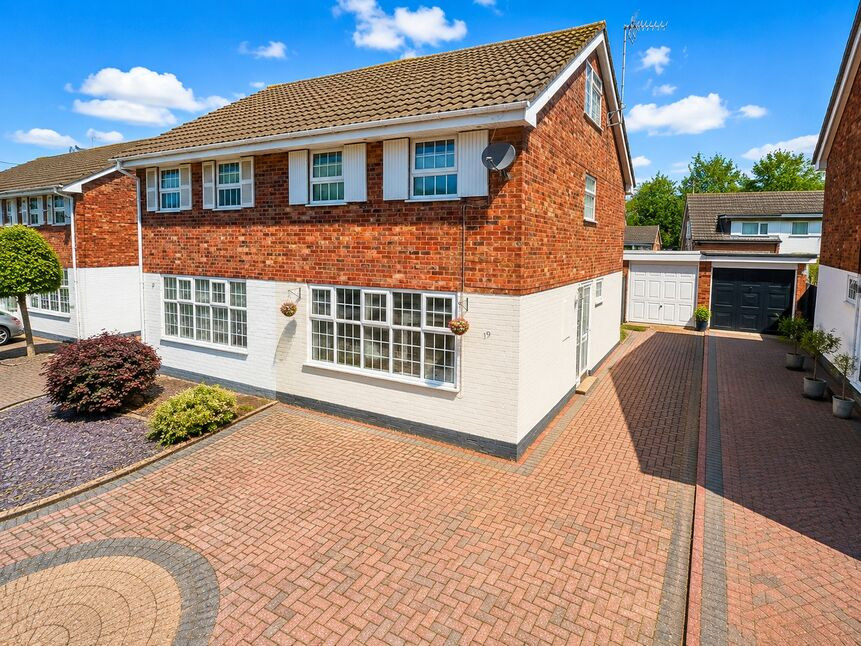
Langport Drive, Vicars Cross, Cheshire, CH3
Langport Drive, Cheshire, Vicars Cross, CH3
- 🏠 House
- 📋 For sale
- 🛏 3 beds
- 🛁 2 baths
- 👁 10 views
About this property
Situated in the popular residential area of Vicars Cross, this three-bedroom semi-detached home offers generous and versatile accommodation with plenty of potential for a buyer looking to modernise and personalise. The ground floor comprises a spacious and bright living room, a kitchen/diner with direct access to the rear garden, and a useful downstairs WC with wash basin. To the first floor are three bedrooms and the family bathroom, with both the second and third bedrooms benefiting from spacious built-in wardrobes.
A particular feature is the substantial loft room, accessed via its own staircase and currently large enough to accommodate a full-size pool table. This versatile additional space is ideal as a games room, home office, hobby room or occasional bedroom, subject to any necessary regulations or consents. Externally, there is an enclosed rear garden with lawn and paved seating area, together with off-road parking and a garage. Offering more space than initially meets the eye and excellent scope for improvement, this is a fantastic opportunity in a popular and convenient location.
Living Room
15'7" x 11'7" (4.75m x 3.53m)
A particularly spacious and bright main reception room with a large front-facing window allowing plenty of natural light. The room offers excellent proportions for a range of lounge furniture and features a fireplace with stone-effect surround.
Kitchen / Diner
19'2" x 12'0" (5.84m x 3.66m)
A generous open-plan kitchen and dining space extending across the rear of the property. The kitchen area is fitted with a range of wooden wall and base units, work surfaces, sink, integrated cooking facilities and space for appliances. The adjoining dining area provides ample space for a family dining table, with windows and a glazed door providing plenty of natural light and direct access to the rear garden.
Downstairs WC
4'7" x 3'8" (1.40m x 1.12m)
Useful ground-floor cloakroom fitted with a WC and wash hand basin.
Bedroom 1
15'7" x 11'11" (4.75m x 3.63m)
An excellent-sized principal double bedroom with two windows providing plenty of natural light. A particularly generous room with ample space for bedroom furniture.
Bedroom 2
11'6" x 8'6" (3.50m x 2.60m)
A good-sized second bedroom with rear-facing window and radiator. The room also benefits from built-in wardrobe storage.
Bedroom 3
11'6" x 6'11" (3.50m x 2.10m)
A well-proportioned third bedroom with window and radiator, suitable as a bedroom, nursery or home office and also benefiting from built-in wardrobe storage.
Bathroom
6'4" x 5'7" (1.93m x 1.70m)
Family bathroom fitted with a white three-piece suite comprising panelled bath with shower screen, wash hand basin with storage beneath and WC. Tiled walls and obscured window provide natural light.
Loft Room
15'6" x 13'6" (4.72m x 4.11m)
A fantastic additional loft room accessed via its own permanent staircase. The photographs demonstrate the scale particularly well, with the room comfortably accommodating a full-size pool table while retaining considerable space around it. A window provides natural light, while useful eaves storage is available to the sides. An extremely versatile space that would work particularly well as a games room, home office, hobby room or occasional bedroom.
Read full description
A particular feature is the substantial loft room, accessed via its own staircase and currently large enough to accommodate a full-size pool table. This versatile additional space is ideal as a games room, home office, hobby room or occasional bedroom, subject to any necessary regulations or consents. Externally, there is an enclosed rear garden with lawn and paved seating area, together with off-road parking and a garage. Offering more space than initially meets the eye and excellent scope for improvement, this is a fantastic opportunity in a popular and convenient location.
Living Room
15'7" x 11'7" (4.75m x 3.53m)
A particularly spacious and bright main reception room with a large front-facing window allowing plenty of natural light. The room offers excellent proportions for a range of lounge furniture and features a fireplace with stone-effect surround.
Kitchen / Diner
19'2" x 12'0" (5.84m x 3.66m)
A generous open-plan kitchen and dining space extending across the rear of the property. The kitchen area is fitted with a range of wooden wall and base units, work surfaces, sink, integrated cooking facilities and space for appliances. The adjoining dining area provides ample space for a family dining table, with windows and a glazed door providing plenty of natural light and direct access to the rear garden.
Downstairs WC
4'7" x 3'8" (1.40m x 1.12m)
Useful ground-floor cloakroom fitted with a WC and wash hand basin.
Bedroom 1
15'7" x 11'11" (4.75m x 3.63m)
An excellent-sized principal double bedroom with two windows providing plenty of natural light. A particularly generous room with ample space for bedroom furniture.
Bedroom 2
11'6" x 8'6" (3.50m x 2.60m)
A good-sized second bedroom with rear-facing window and radiator. The room also benefits from built-in wardrobe storage.
Bedroom 3
11'6" x 6'11" (3.50m x 2.10m)
A well-proportioned third bedroom with window and radiator, suitable as a bedroom, nursery or home office and also benefiting from built-in wardrobe storage.
Bathroom
6'4" x 5'7" (1.93m x 1.70m)
Family bathroom fitted with a white three-piece suite comprising panelled bath with shower screen, wash hand basin with storage beneath and WC. Tiled walls and obscured window provide natural light.
Loft Room
15'6" x 13'6" (4.72m x 4.11m)
A fantastic additional loft room accessed via its own permanent staircase. The photographs demonstrate the scale particularly well, with the room comfortably accommodating a full-size pool table while retaining considerable space around it. A window provides natural light, while useful eaves storage is available to the sides. An extremely versatile space that would work particularly well as a games room, home office, hobby room or occasional bedroom.
Read full description
What's it like to live here?
Nearby businesses open now
More properties nearby
£315,000
Rosslyn Road Vicars Cross, Chester
£77,500 Asking price

Comments (0)
Log in to like, comment or share to your feed.
Start the conversation about this listing.