 Available
Photo 1 of 25
£175,000 Asking price
Larch Crescent, Grimsby, Lincolnshire, DN34
Larch Crescent, Lincolnshire, Grimsby, DN34
- 🏠 House
- 📋 For sale
- 🛏 3 beds
- 🛁 1 bath
- 👁 10 views
About this property
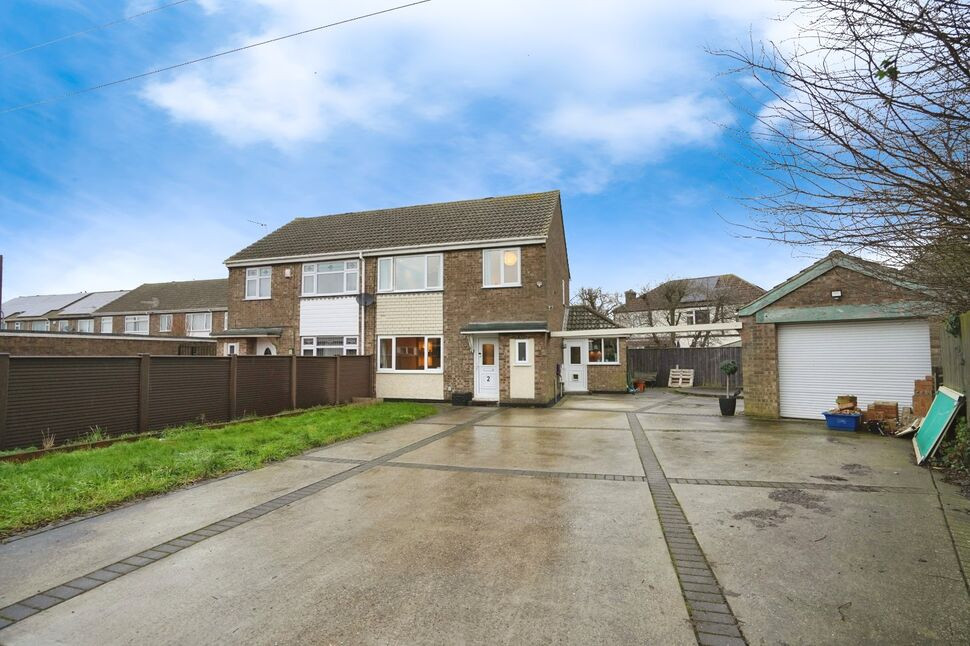
A three-bedroom semi-detached house in Grimsby, offering spacious family accommodation on a generous corner plot. The property is presented in immaculate condition, with modern décor and appliances throughout, and benefits from an EPC rating of C and Council Tax band A.
The ground floor comprises an entrance hallway leading to a spacious living room with media wall, a separate dining room with French doors opening onto the rear garden, a modern fitted kitchen, and a convenient downstairs WC. Upstairs, there are three good-sized bedrooms served by a family bathroom.
Externally, the property features a large private rear garden with both patio and decking areas, providing space for outdoor dining and play. There is driveway parking to the front, and a converted garage which offers flexible use as an office, studio or multipurpose room.
The house is well placed for local amenities, including shops and schools. It falls within the catchment for Macaulay Primary Academy, and Grimsby offers a wide range of further educational options. Nearby facilities include Freshney Place Shopping Centre, major supermarkets, Freeman Street Market, the central library, Grimsby Leisure Centre and the Diana, Princess of Wales Hospital. Leisure opportunities include People’s Park and easy access to Cleethorpes seafront and the Lincolnshire Wolds.
Transport links are strong, with access to the A180, A16 and A46 for road connections. Grimsby Town and Grimsby Docks railway stations offer services to destinations including Manchester, Sheffield and Doncaster, with journey times from around 1 hour 20 minutes to Sheffield.
Living Room
12'1" x 18'1" (3.68m x 5.50m)
Kitchen / Breakfast Room
8'3" x 16'8" (2.51m x 5.08m)
Dining Room
11'3" x 8'11" (3.43m x 2.72m)
Bedroom 1
12'0" x 6'7" (3.66m x 2.00m)
Bedroom 2
8'5" x 10'3" (2.57m x 3.12m)
Bedroom 3
8'8" x 7'9" (2.64m x 2.36m)
Bathroom
5'3" x 7'9" (1.60m x 2.36m)
Read full description
The ground floor comprises an entrance hallway leading to a spacious living room with media wall, a separate dining room with French doors opening onto the rear garden, a modern fitted kitchen, and a convenient downstairs WC. Upstairs, there are three good-sized bedrooms served by a family bathroom.
Externally, the property features a large private rear garden with both patio and decking areas, providing space for outdoor dining and play. There is driveway parking to the front, and a converted garage which offers flexible use as an office, studio or multipurpose room.
The house is well placed for local amenities, including shops and schools. It falls within the catchment for Macaulay Primary Academy, and Grimsby offers a wide range of further educational options. Nearby facilities include Freshney Place Shopping Centre, major supermarkets, Freeman Street Market, the central library, Grimsby Leisure Centre and the Diana, Princess of Wales Hospital. Leisure opportunities include People’s Park and easy access to Cleethorpes seafront and the Lincolnshire Wolds.
Transport links are strong, with access to the A180, A16 and A46 for road connections. Grimsby Town and Grimsby Docks railway stations offer services to destinations including Manchester, Sheffield and Doncaster, with journey times from around 1 hour 20 minutes to Sheffield.
Living Room
12'1" x 18'1" (3.68m x 5.50m)
Kitchen / Breakfast Room
8'3" x 16'8" (2.51m x 5.08m)
Dining Room
11'3" x 8'11" (3.43m x 2.72m)
Bedroom 1
12'0" x 6'7" (3.66m x 2.00m)
Bedroom 2
8'5" x 10'3" (2.57m x 3.12m)
Bedroom 3
8'8" x 7'9" (2.64m x 2.36m)
Bathroom
5'3" x 7'9" (1.60m x 2.36m)
Read full description
What's it like to live here?
Nearby businesses open now
More properties nearby
£400 PCM Available Now
Comments (0)
Log in to like, comment or share to your feed.
Start the conversation about this listing.