 Available
Photo 1 of 24
£380,000 Offers over
Larch Gardens, Manchester, M8
Larch Gardens, Manchester, M8
- 🏠 House
- 📋 For sale
- 🛏 4 beds
- 🛁 3 baths
- 👁 8 views
About this property
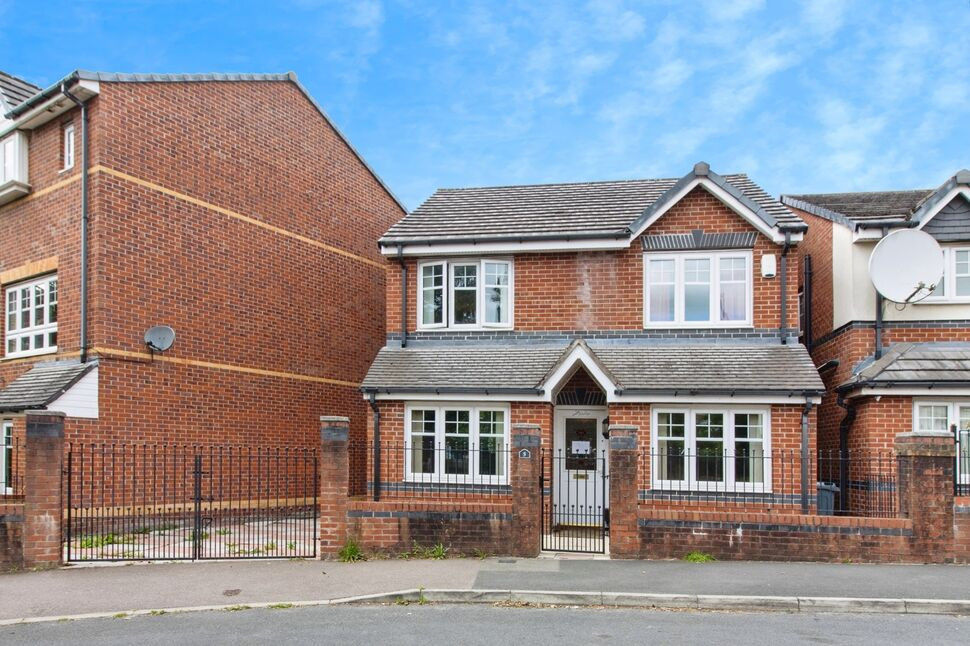
A very spacious detached property with garden and parking in Cheetham Hill, just outside the city centre. Versatile accommodation including 4 principal bedrooms to the first floor (1 ensuite), bathrooms on ground and first floors, main living room, kitchen and two further reception rooms which could also be used as bedrooms. A superb opportunity for anyone seeking a substantial home close to the city. EPC Rating C.
Entrance Hall
Carpeted floor, radiator, stairs to first floor.
Living Room
14'3" x 11'9" (4.35m x 3.58m)
French doors to the rear elevation leading to the garden, wooden-style flooring, two radiators.
Kitchen
12'2" x 8'6" (3.71m x 2.59m)
Window to the rear elevation, range of fitted base and wall units, integral electric oven and gas hob with extractor hood, tiled splashbacks and flooring, radiator, plumbing for a washing machine.
Reception Room / Bedroom 5
10'10" x 7'8" (3.29m x 2.33m)
Window to front elevation, carpeted floor, radiator.
Reception Room / Bedroom 6
10'2" x 7'8" (3.10m x 2.33m)
Window to front elevation, carpeted floor, radiator.
Bathroom
Obscure window to side elevation, panelled bath with shower attachment, wash basin with mixer tap, WC, tiled floor.
FIRST FLOOR
Carpeted landing with window to side elevation and radiator.
Bedroom 1
10'9" x 9'1" (3.28m x 2.77m)
Window to front elevation, carpeted floor, fitted wardrobes, radiator. Door to:
En-Suite
Obscure window to side elevation, shower cubicle, wash basin with mixer tap, WC, radiator, patterned flooring.
Bedroom 2
3.98m x 2.77m (both max)
Window to rear elevation, carpeted floor, fitted wardrobes, radiator.
Bedroom 3
3.45m x 2.97m (both max)
Window to rear elevation, carpeted floor, radiator.
Bedroom 4
9'10" x 7'7" (2.99m x 2.31m)
Window to front elevation, carpeted floor, radiator.
Bathroom
Obscure window to side elevation, panelled bath with shower over, wash basin with mixer tap, WC, tiled splashbacks and flooring, radiator.
EXTERNAL
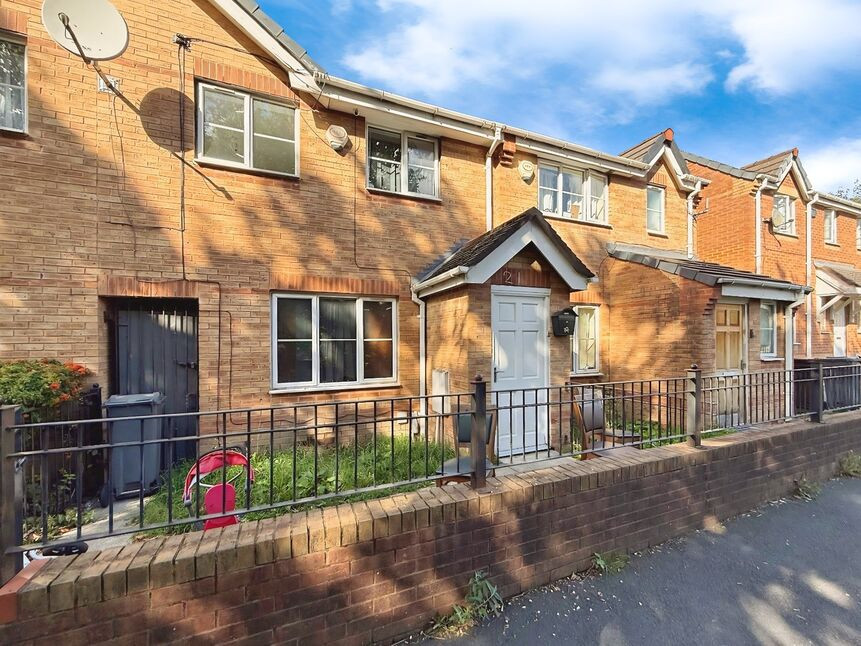
To the front are double gates leading to a driveway, along with a further pedestrian gate, with brick wall and railings. A pedestrian gate provides access along the side of the property to the generously-sized rear garden which is enclosed by timber fencing. A pedestrian gate at the far boundary leads to a shared car park, where the property has one allocated parking space.
Leasehold / Council Tax
Lease term: 150 years (less 10 days) from 18th February 2005.Ground rent: £396 per annum.Service charge: £391.56 (for period 01/04/25-31/03/26).Please verify lease details with your solicitor.Council tax band C (Manchester City Council).
Agent's Note
To be able to purchase a property in the United Kingdom all agents have a legal requirement to conduct Identity checks on all customers involved in the transaction to fulfil their obligations under Anti Money Laundering regulations. We outsource this check to a third party and a charge will apply. Ask the branch for further details.
Read full description
Entrance Hall
Carpeted floor, radiator, stairs to first floor.
Living Room
14'3" x 11'9" (4.35m x 3.58m)
French doors to the rear elevation leading to the garden, wooden-style flooring, two radiators.
Kitchen
12'2" x 8'6" (3.71m x 2.59m)
Window to the rear elevation, range of fitted base and wall units, integral electric oven and gas hob with extractor hood, tiled splashbacks and flooring, radiator, plumbing for a washing machine.
Reception Room / Bedroom 5
10'10" x 7'8" (3.29m x 2.33m)
Window to front elevation, carpeted floor, radiator.
Reception Room / Bedroom 6
10'2" x 7'8" (3.10m x 2.33m)
Window to front elevation, carpeted floor, radiator.
Bathroom
Obscure window to side elevation, panelled bath with shower attachment, wash basin with mixer tap, WC, tiled floor.
FIRST FLOOR
Carpeted landing with window to side elevation and radiator.
Bedroom 1
10'9" x 9'1" (3.28m x 2.77m)
Window to front elevation, carpeted floor, fitted wardrobes, radiator. Door to:
En-Suite
Obscure window to side elevation, shower cubicle, wash basin with mixer tap, WC, radiator, patterned flooring.
Bedroom 2
3.98m x 2.77m (both max)
Window to rear elevation, carpeted floor, fitted wardrobes, radiator.
Bedroom 3
3.45m x 2.97m (both max)
Window to rear elevation, carpeted floor, radiator.
Bedroom 4
9'10" x 7'7" (2.99m x 2.31m)
Window to front elevation, carpeted floor, radiator.
Bathroom
Obscure window to side elevation, panelled bath with shower over, wash basin with mixer tap, WC, tiled splashbacks and flooring, radiator.
EXTERNAL
To the front are double gates leading to a driveway, along with a further pedestrian gate, with brick wall and railings. A pedestrian gate provides access along the side of the property to the generously-sized rear garden which is enclosed by timber fencing. A pedestrian gate at the far boundary leads to a shared car park, where the property has one allocated parking space.
Leasehold / Council Tax
Lease term: 150 years (less 10 days) from 18th February 2005.Ground rent: £396 per annum.Service charge: £391.56 (for period 01/04/25-31/03/26).Please verify lease details with your solicitor.Council tax band C (Manchester City Council).
Agent's Note
To be able to purchase a property in the United Kingdom all agents have a legal requirement to conduct Identity checks on all customers involved in the transaction to fulfil their obligations under Anti Money Laundering regulations. We outsource this check to a third party and a charge will apply. Ask the branch for further details.
Read full description
What's it like to live here?
Nearby businesses open now
More properties nearby
£230,000 Asking price

Comments (0)
Log in to like, comment or share to your feed.
Start the conversation about this listing.