 Available
Photo 1 of 58
£650,000 Asking price
Leamington Road, Long Itchington, Warwickshire, CV47
Leamington Road, Warwickshire, Long Itchington, CV47
- 🏠 House
- 📋 For sale
- 🛏 3 beds
- 🛁 3 baths
- 👁 6 views
About this property
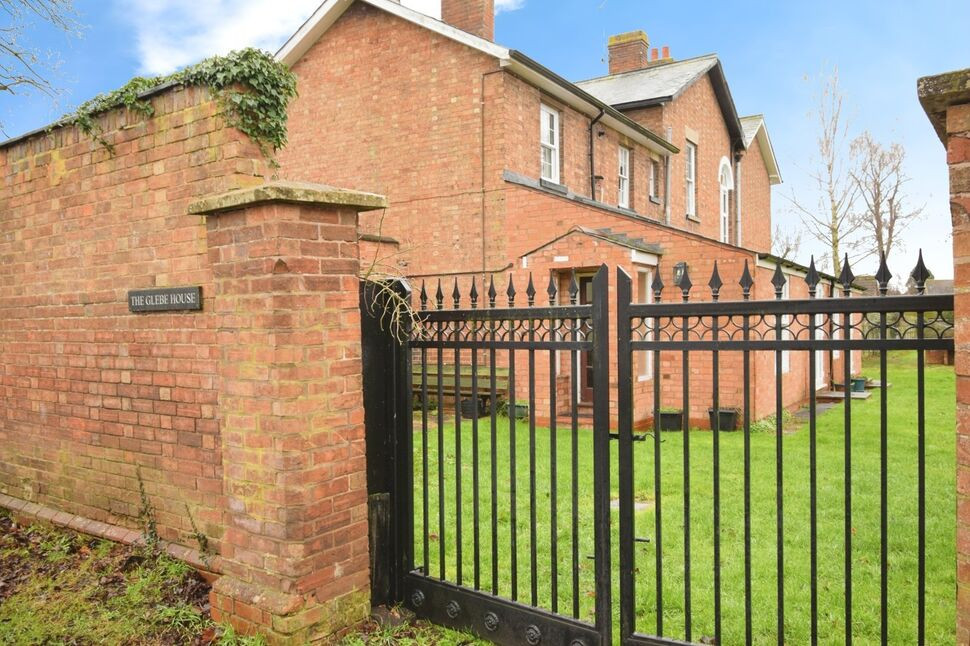
Reeds Rains Estate Agents are delighted to present this charming Early Victorian home, retaining many of its original features, to the market. Situated in the heart of this highly sought after village of Long Itchington, this wonderful property is an ideal home for those seeking a rural lifestyle with a rich sense of history. Amenities include local shops, church, nursery, primary school, and an impressive selection of six local public houses, two of which are situated alongside the Grand Union Canal which runs through the village. The nearby town of Southam is just a short drive away offering a wider range of facilities. This intriguing residence with huge potential for extension and further development briefly comprises an entrance hall/study area, sitting room, dining room, conservatory, fitted kitchen, inner hallway leading on to a further entrance lobby, utility room, and cloakroom. To the first floor are two well-proportioned double bedrooms and a huge family bathroom. Outside there is a separate coach house, offering its own entrance hall, living room, first-floor bedroom, and w.c. The extensive grounds are predominantly laid to lawn, providing a wonderful outdoor space to enjoy. This truly impressive and versatile property must be viewed to be fully appreciated. The accommodation without grounds occupies over 240 sq m Council Tax Band D. EPC Band D.
Entrance Hall / Study
11'11" x 10'8" (3.63m x 3.25m)
Windows, doors to kitchen and conservatory.
Conservatory
29'3" x 11'10" (8.92m x 3.60m)
Window and doors to gardens and reception rooms.
Sitting Room
17'11" x 14'3" (5.46m x 4.34m)
Open fireplace, doors to conservatory.
Dining Room
17'11" x 13'11" (5.46m x 4.24m)
Open fireplace doors to conservatory.
Kitchen
14'11" x 9'11" (4.55m x 3.02m)
Range of base and overhead units, single sink, fitted cooker and fridge. Doors leading to conservatory. Window to lobby. Door to inner hall
Inner Hall
Stairs to first floor, door to inner lobby
Utility Room
6'2" x 9'1" (1.88m x 2.77m)
Base units, space for fridge freezer, washing machine and tumble dryer. Window.
Cloakroom
Wash hand basin, w.c.
Bedroom
14'4" x 17'10" (4.37m x 5.44m)
Window to the rear. Range of fitted wardrobes. Fireplace
Bedroom
13'6" x 10'1" (4.11m x 3.07m)
Window to the rear. Fireplace.
Bathroom
11'3" x 11'8" (3.43m x 3.56m)
Walk in shower, bath, wash hand basin, w.c, fire place. Windows and airing cupboard.
Entrance Hall
Stairs to first floor.
Living Room
10'11" x 14'7" (3.33m x 4.45m)
Doors to gardens.
First Floor Bedroom
17'4" x 14'12" (5.28m x 4.57m)
Window to the front, skylight windows and window to the front.
WC
Wash hand basin and w.c.
SUBSTANTIAL GROUNDS
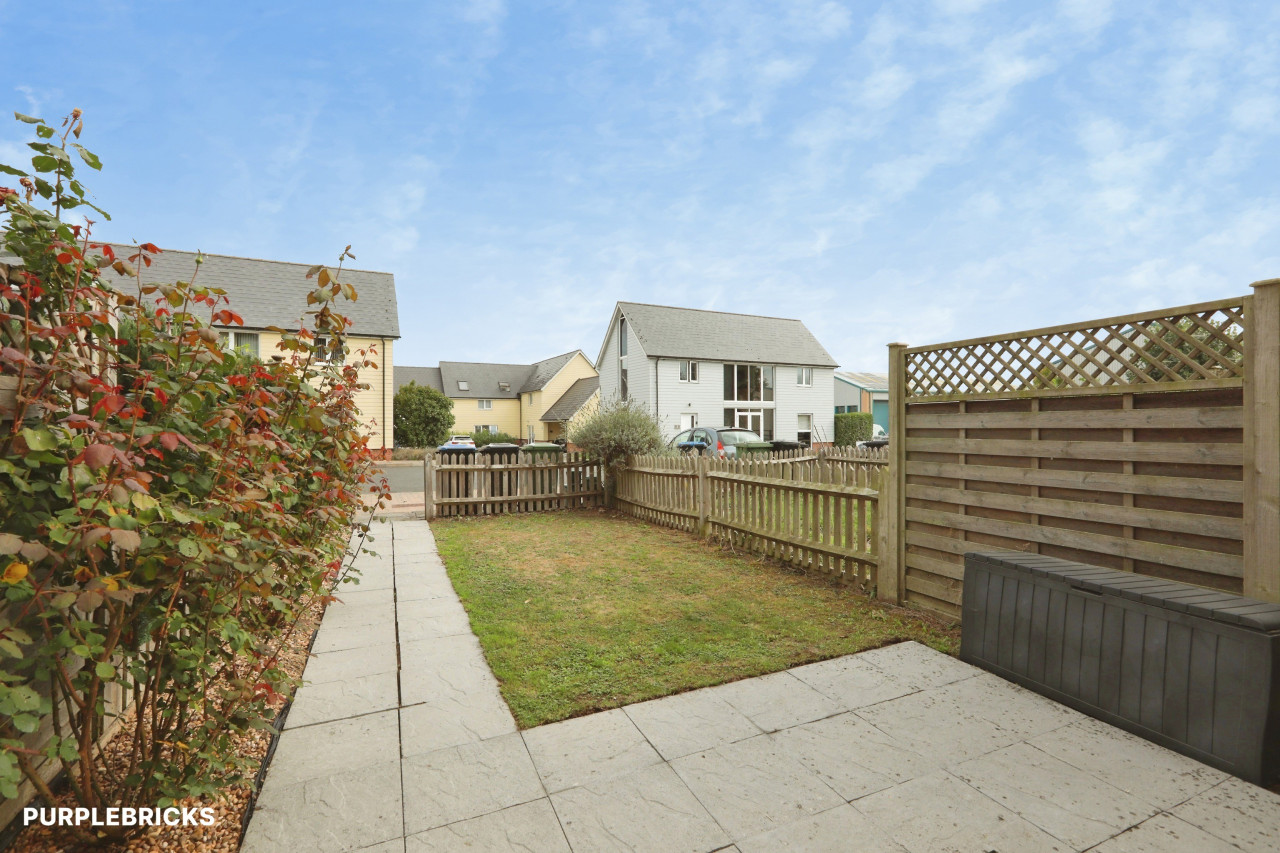
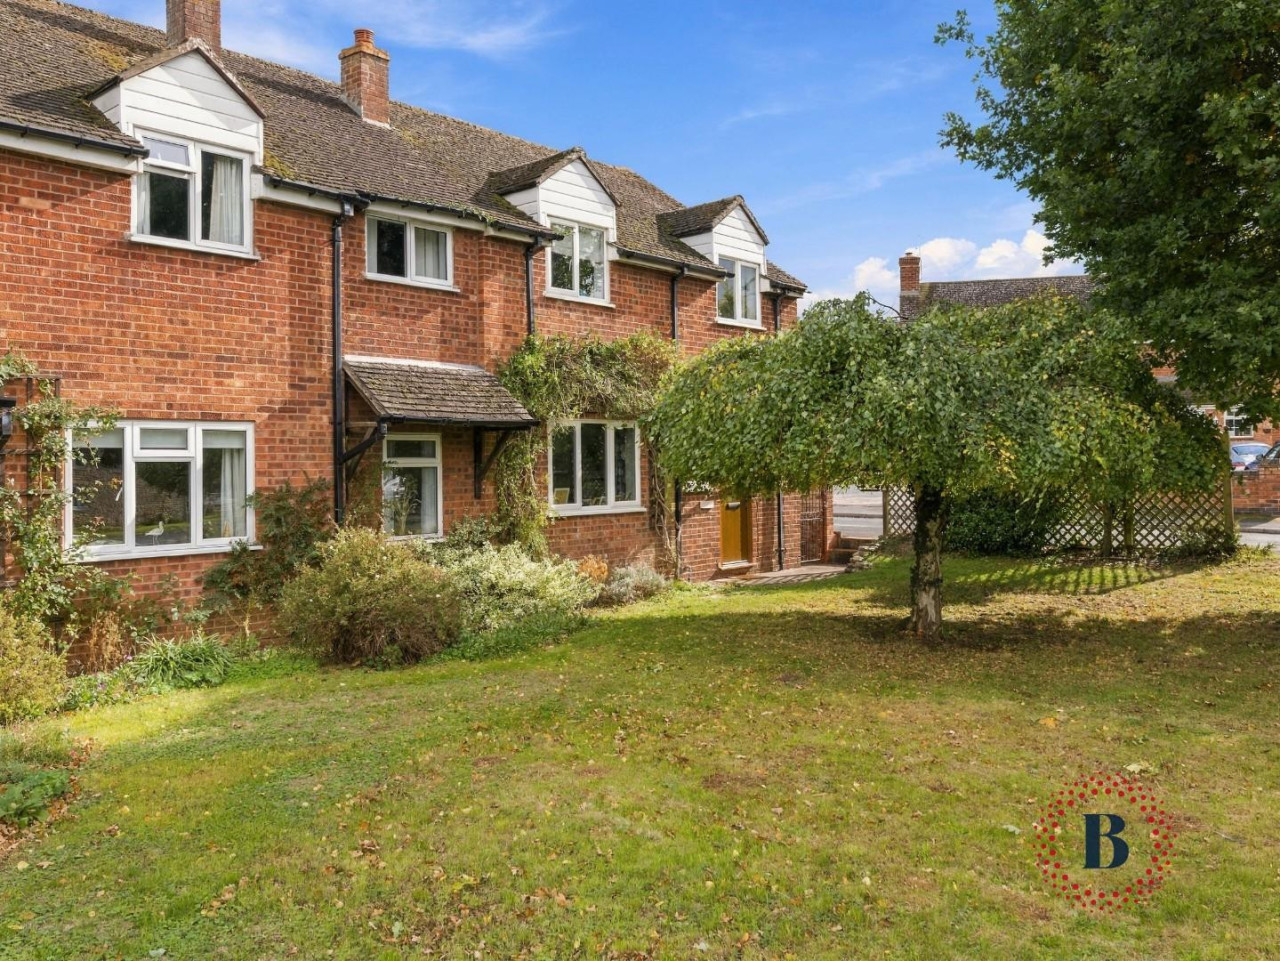
Extensive gardens laid to lawn and patio with established shrubs and trees surrounding.
Read full description
Entrance Hall / Study
11'11" x 10'8" (3.63m x 3.25m)
Windows, doors to kitchen and conservatory.
Conservatory
29'3" x 11'10" (8.92m x 3.60m)
Window and doors to gardens and reception rooms.
Sitting Room
17'11" x 14'3" (5.46m x 4.34m)
Open fireplace, doors to conservatory.
Dining Room
17'11" x 13'11" (5.46m x 4.24m)
Open fireplace doors to conservatory.
Kitchen
14'11" x 9'11" (4.55m x 3.02m)
Range of base and overhead units, single sink, fitted cooker and fridge. Doors leading to conservatory. Window to lobby. Door to inner hall
Inner Hall
Stairs to first floor, door to inner lobby
Utility Room
6'2" x 9'1" (1.88m x 2.77m)
Base units, space for fridge freezer, washing machine and tumble dryer. Window.
Cloakroom
Wash hand basin, w.c.
Bedroom
14'4" x 17'10" (4.37m x 5.44m)
Window to the rear. Range of fitted wardrobes. Fireplace
Bedroom
13'6" x 10'1" (4.11m x 3.07m)
Window to the rear. Fireplace.
Bathroom
11'3" x 11'8" (3.43m x 3.56m)
Walk in shower, bath, wash hand basin, w.c, fire place. Windows and airing cupboard.
Entrance Hall
Stairs to first floor.
Living Room
10'11" x 14'7" (3.33m x 4.45m)
Doors to gardens.
First Floor Bedroom
17'4" x 14'12" (5.28m x 4.57m)
Window to the front, skylight windows and window to the front.
WC
Wash hand basin and w.c.
SUBSTANTIAL GROUNDS
Extensive gardens laid to lawn and patio with established shrubs and trees surrounding.
Read full description
Comments (0)
Log in to like, comment or share to your feed.
Start the conversation about this listing.