 Available
Photo 1 of 18
£75,000 Offers over
Leslie Avenue, Lorraine Street, East Yorkshire, HU8
Leslie Avenue, East Yorkshire, Lorraine Street, HU8
- 🏠 House
- 📋 For sale
- 🛏 2 beds
- 🛁 1 bath
- 👁 4 views
About this property
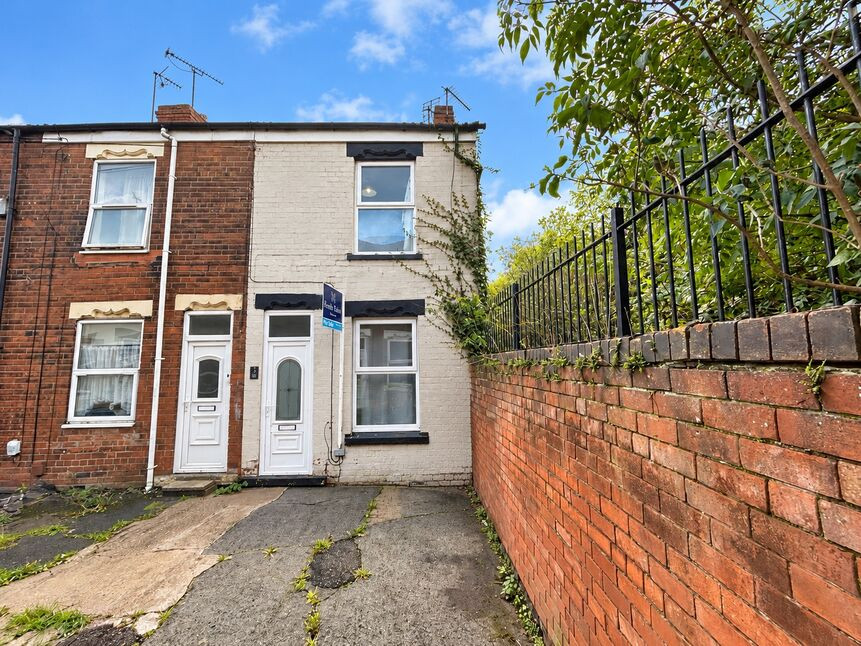
If you’ve been searching for your first home and everything has felt a little “seen one, seen them all” — prepare to stop scrolling. This fabulous two double bedroom end terrace is the kind of property that punches well above its price tag and then keeps on swinging. Stylish, spacious and beautifully updated throughout, it’s the sort of home buyers rush back to after a viewing saying, “That’s the one.”
Offered to the market with no chain, this absolute gem is ready and waiting for someone to move straight in and start enjoying it from day one. Step through the front door and you’re welcomed by a bright entrance hall leading into a generously sized lounge complete with attractive wood effect flooring and a cosy, inviting feel that instantly says “home.” Wander further and the kitchen steals the show with sleek high gloss units and a finish that looks far more expensive than the price suggests. Beyond that sits a rear lobby and an impressively spacious bathroom that gives this home even more practicality and comfort.
Upstairs, the surprises keep coming. Both bedrooms are genuine doubles, meaning no arguing over who gets the box room here.
Whether you’re a first-time buyer wanting extra space, a couple working from home or an investor looking for something tenant-ready, this layout simply works.
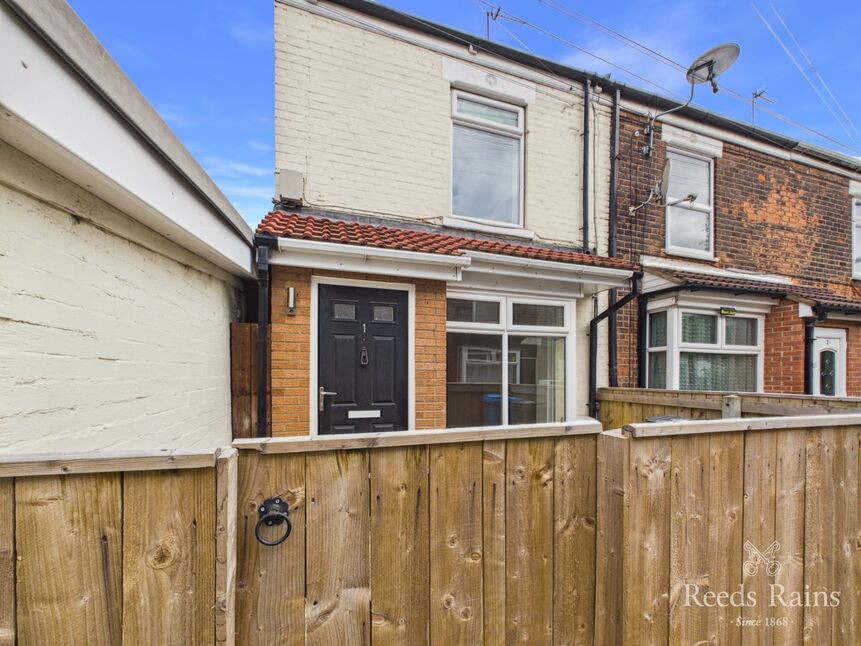
Outside, the low maintenance rear courtyard offers a space to relax without spending your weekends gardening, while a useful storage shed adds practicality. To the front, the smart low maintenance garden is framed by a recently installed timber fence and gate, giving the property fantastic kerb appeal before you’ve even stepped inside.
Location-wise, Stoneferry remains incredibly popular thanks to its excellent access into the city centre, local schools, amenities and transport links. In fact, Hull city centre is only around a ten-minute walk away, making this ideal for commuters, professionals or anyone wanting convenience right on their doorstep.
Homes at this price rarely offer this level of presentation, space and move-in-ready condition. Perfect for first-time buyers looking to step onto the ladder in style or savvy investors wanting a property that’s ready to go immediately.
Quite simply, this is one of those homes that photographs well but feels even better in person. View it before somebody else beats you to it.
Council Tax Band A.
EPC Rating D.
Entrance Lobby
4'1" x 2'9" (1.24m x 0.84m)
Accessed via a double-glazed composite entrance door. Door providing access through to the main living accommodation.
Sitting Room
11'8" x 11'1" (3.56m x 3.38m)
A well presented and generously proportioned living space with a warm and inviting feel throughout. The room features attractive wood effect flooring, neutral décor and a large double-glazed window to the front elevation which fills the room with natural light. This is a perfect room for relaxing, entertaining or cosy evenings in.
Kitchen
13'2" x 9'4" (4.01m x 2.84m)
The kitchen is a real standout feature of the home, fitted with a stylish range of high gloss wall and base units complemented by contrasting work surfaces and ceramic tiled splashbacks. There are built-in cooking of appliances along with ample storage and preparation space, making it both practical and visually impressive. A double-glazed window overlooks the rear courtyard while access leads through to the rear lobby. Feature staircase leading up-to the first floor level.
Rear Looby
3'11" x 2'7" (1.20m x 0.79m)
A useful and practical additional space providing access out to the rear courtyard through a double-glazed rear entrance door. Storage cupboard ideal for coats, shoes and additional household storage.
Bathroom
7'11" x 6'6" (2.41m x 1.98m)
Far larger than expected, this spacious bathroom is fitted with a modern three-piece suite comprising panelled bath with shower over, pedestal wash hand basin and low flush WC. Finished with complementary tiling and a double-glazed window to the side elevation, the room offers both comfort and practicality with plenty of additional space. Heated towel rail.
Landing
A central landing area providing access to both double bedrooms.
Principal Bedroom
11'10" x 10'6" (3.60m x 3.20m)
A double bedroom positioned to the front of the property, featuring a large double-glazed window allowing for plenty of natural light.
Bedroom 2
10'3" x 9'11" (3.12m x 3.02m)
Another double bedroom with double-glazed window overlooking the rear elevation. Offering excellent flexibility, this room is ideal as a guest bedroom, nursery, dressing room or home office whilst still comfortably accommodating a double bed and furniture.
Front Forecourt
To the front of the property is a low maintenance garden enclosed by newly installed timber fencing and gate, enhancing the home’s kerb appeal.
Rear Courtyard
To the rear, the enclosed courtyard has been designed for ease of maintenance and provides an ideal outdoor seating area along with a useful storage shed for added practicality.
Agent's Note
To fulfil the obligation to share material information, please follow the web link where you'll find a comprehensive document containing key facts for buyers, providing valuable insights related to the property that you'll undoubtedly find useful.
Agent's Note 2
HMRC is a supervisory body for money laundering regulations, of which all estate agents need to be registered. As part of this, there are multiple requirements that agents must rigorously and consistently meet to ensure they stay compliant with the regulations and protect their clients. To do this, we use an identity verification service, approved by the Government as part of the Digital Identity and Attributes Trust Framework (DIATF). This method and the process we follow to ensure compliance for your transaction come with significant time, financial and legal implications hence a portion of this is passed on. We elected for this verification process due to the speed, certainty, and accuracy it delivers. This helps us to protect all our client's interests by using the most advanced verification process to help prevent the impacts of money laundering alongside our internal manual policies and procedures while staying compliant with HMRC.
Agent's Note Two Continued
The administrative charge for this process is £35 plus VAT for a sole purchaser, £60 plus VAT for two purchasers and £70 plus VAT three or more purchasers.
Read full description
Offered to the market with no chain, this absolute gem is ready and waiting for someone to move straight in and start enjoying it from day one. Step through the front door and you’re welcomed by a bright entrance hall leading into a generously sized lounge complete with attractive wood effect flooring and a cosy, inviting feel that instantly says “home.” Wander further and the kitchen steals the show with sleek high gloss units and a finish that looks far more expensive than the price suggests. Beyond that sits a rear lobby and an impressively spacious bathroom that gives this home even more practicality and comfort.
Upstairs, the surprises keep coming. Both bedrooms are genuine doubles, meaning no arguing over who gets the box room here.
Whether you’re a first-time buyer wanting extra space, a couple working from home or an investor looking for something tenant-ready, this layout simply works.
Outside, the low maintenance rear courtyard offers a space to relax without spending your weekends gardening, while a useful storage shed adds practicality. To the front, the smart low maintenance garden is framed by a recently installed timber fence and gate, giving the property fantastic kerb appeal before you’ve even stepped inside.
Location-wise, Stoneferry remains incredibly popular thanks to its excellent access into the city centre, local schools, amenities and transport links. In fact, Hull city centre is only around a ten-minute walk away, making this ideal for commuters, professionals or anyone wanting convenience right on their doorstep.
Homes at this price rarely offer this level of presentation, space and move-in-ready condition. Perfect for first-time buyers looking to step onto the ladder in style or savvy investors wanting a property that’s ready to go immediately.
Quite simply, this is one of those homes that photographs well but feels even better in person. View it before somebody else beats you to it.
Council Tax Band A.
EPC Rating D.
Entrance Lobby
4'1" x 2'9" (1.24m x 0.84m)
Accessed via a double-glazed composite entrance door. Door providing access through to the main living accommodation.
Sitting Room
11'8" x 11'1" (3.56m x 3.38m)
A well presented and generously proportioned living space with a warm and inviting feel throughout. The room features attractive wood effect flooring, neutral décor and a large double-glazed window to the front elevation which fills the room with natural light. This is a perfect room for relaxing, entertaining or cosy evenings in.
Kitchen
13'2" x 9'4" (4.01m x 2.84m)
The kitchen is a real standout feature of the home, fitted with a stylish range of high gloss wall and base units complemented by contrasting work surfaces and ceramic tiled splashbacks. There are built-in cooking of appliances along with ample storage and preparation space, making it both practical and visually impressive. A double-glazed window overlooks the rear courtyard while access leads through to the rear lobby. Feature staircase leading up-to the first floor level.
Rear Looby
3'11" x 2'7" (1.20m x 0.79m)
A useful and practical additional space providing access out to the rear courtyard through a double-glazed rear entrance door. Storage cupboard ideal for coats, shoes and additional household storage.
Bathroom
7'11" x 6'6" (2.41m x 1.98m)
Far larger than expected, this spacious bathroom is fitted with a modern three-piece suite comprising panelled bath with shower over, pedestal wash hand basin and low flush WC. Finished with complementary tiling and a double-glazed window to the side elevation, the room offers both comfort and practicality with plenty of additional space. Heated towel rail.
Landing
A central landing area providing access to both double bedrooms.
Principal Bedroom
11'10" x 10'6" (3.60m x 3.20m)
A double bedroom positioned to the front of the property, featuring a large double-glazed window allowing for plenty of natural light.
Bedroom 2
10'3" x 9'11" (3.12m x 3.02m)
Another double bedroom with double-glazed window overlooking the rear elevation. Offering excellent flexibility, this room is ideal as a guest bedroom, nursery, dressing room or home office whilst still comfortably accommodating a double bed and furniture.
Front Forecourt
To the front of the property is a low maintenance garden enclosed by newly installed timber fencing and gate, enhancing the home’s kerb appeal.
Rear Courtyard
To the rear, the enclosed courtyard has been designed for ease of maintenance and provides an ideal outdoor seating area along with a useful storage shed for added practicality.
Agent's Note
To fulfil the obligation to share material information, please follow the web link where you'll find a comprehensive document containing key facts for buyers, providing valuable insights related to the property that you'll undoubtedly find useful.
Agent's Note 2
HMRC is a supervisory body for money laundering regulations, of which all estate agents need to be registered. As part of this, there are multiple requirements that agents must rigorously and consistently meet to ensure they stay compliant with the regulations and protect their clients. To do this, we use an identity verification service, approved by the Government as part of the Digital Identity and Attributes Trust Framework (DIATF). This method and the process we follow to ensure compliance for your transaction come with significant time, financial and legal implications hence a portion of this is passed on. We elected for this verification process due to the speed, certainty, and accuracy it delivers. This helps us to protect all our client's interests by using the most advanced verification process to help prevent the impacts of money laundering alongside our internal manual policies and procedures while staying compliant with HMRC.
Agent's Note Two Continued
The administrative charge for this process is £35 plus VAT for a sole purchaser, £60 plus VAT for two purchasers and £70 plus VAT three or more purchasers.
Read full description
What's it like to live here?
Nearby businesses open now
More properties nearby
£75,000 Asking price
Irenes Avenue, Lorraine Street, East Yorkshire, HU8
£80,000 Offers over
Sutton View, Lorraine Street, East Yorkshire, HU8
£60,000 Offers over
Redcar Street, Hull, East Yorkshire, HU8
£75,000 Offers over
Comments (0)
Log in to like, comment or share to your feed.
Start the conversation about this listing.