 Available
Photo 1 of 17
£210,000 Offers in the region of
Liberty Place, St. Helens, Merseyside, WA10
Liberty Place, Merseyside, St. Helens, WA10
- 🏠 House
- 📋 For sale
- 🛏 3 beds
- 🛁 2 baths
- 👁 8 views
About this property
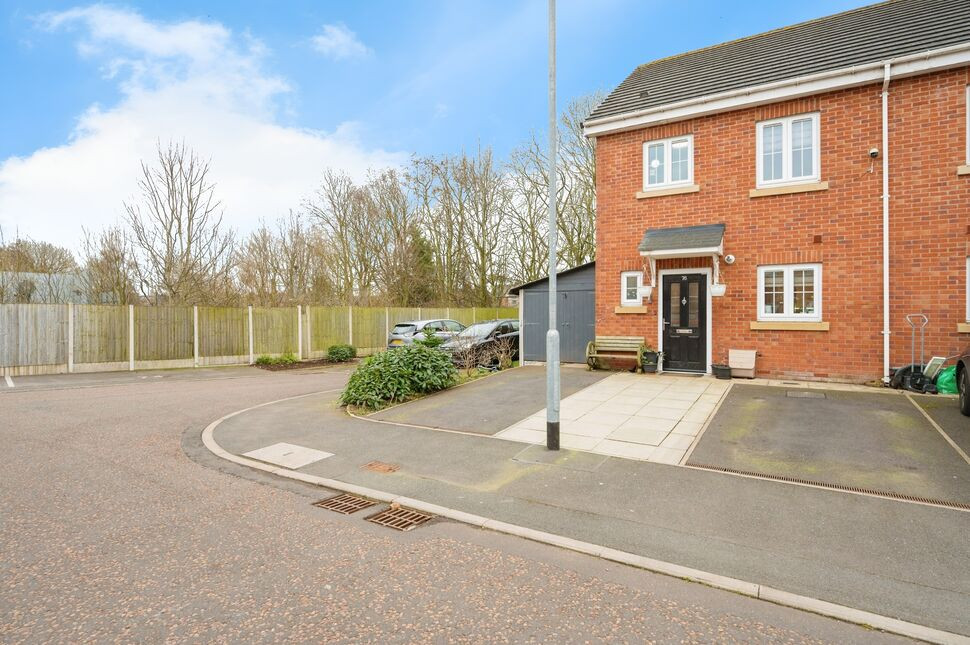
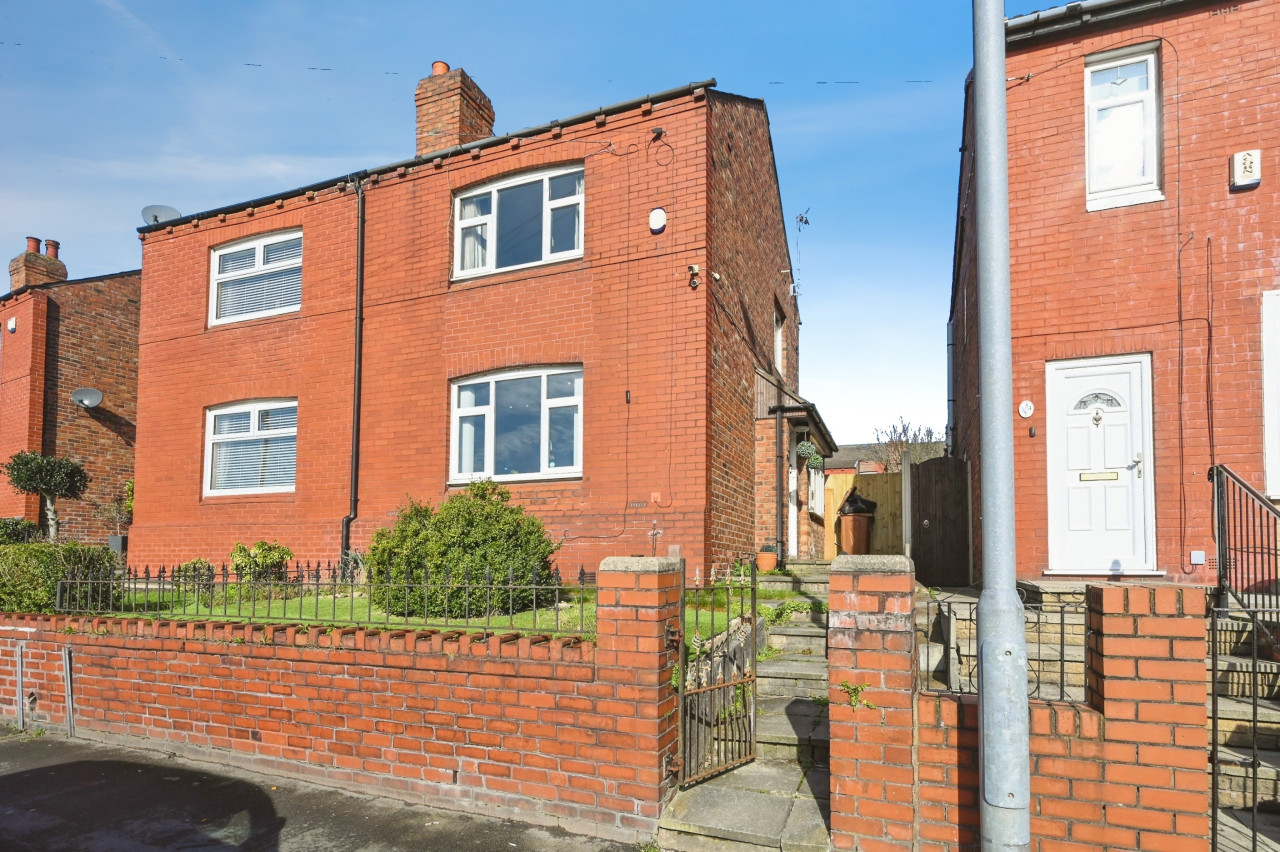
Liberty Place is a quiet cul-de-sac location positioned off Knowsley Road. The property is an end-terraced and boasts off road parking for two vehicles.
The location of the property is within walking distance to pubs and restaurants as well as both primary and secondary schools. Transport links are within walking distance with bus routes linking St Helens town centre with ease offering further amenities such as supermarkets, cinema and leisure facilities.
On entry to this immaculate property you are greeted with an entrance hallway, kitchen which has had some fixtures and fittings upgraded and an open plan living/dining room with patio doors leading to the rear garden. Three bedrooms and bathroom are on the first floor, with bedroom one boasting a bespoke window seat and storage unit.
Externally the current owner has created a fantastic storage space which is easily accessible to the front or rear through the summer house.
Viewing is essential to fully appreciate this property.
Hallway
Door to front, radiator, under stairs storage cupboard, laminate flooring and stairs to first floor.
WC
Double glazed window to front, lower level W.C, pedestal wash hand basin, radiator.
Kitchen
11'11" x 8'2" (3.62m x 2.49m)
Double glazed window to front, matching high gloss wall and base units with work surfaces over, black sink unit with modern tap over, integrated electric hob, oven and extractor fan over, space for dishwasher, washing machine and fridge/freezer, tiled splash backs and radiator.
Living / Dining Room
15'3" x 14'12" (4.66m x 4.57m)
Double glazed window to rear, double glazed patio doors to rear leading out to rear garden, open plan living/dining room, radiator and laminate flooring.
Landing
Storage cupboard and carpet.
Bedroom 1
12'9" x 8'2" (3.89m x 2.50m)
Double glazed window to front, bespoke window seat and storage units, radiator and carpet.
Bedroom 2
14'5" x 8'2" (4.39m x 2.50m)
Double glazed window to rear, radiator and carpet.
Bedroom 3
9'12" x 6'9" (3.04m x 2.07m)
Double glazed window to rear, radiator and carpet. Loft access with ladder, power and light and partially boarded.
Bathroom
6'9" x 6'6" (2.07m x 1.99m)
Double glazed window to front, panelled bath with shower over, lower level W,C, pedestal wash hand basin, radiator and partially tiled.
Summer House
9'1" x 7'5" (2.78m x 2.25m)
Door to side, windows to front, space for entertainment or summer nights. Access through to utility room/pantry which has power and light. There is then further access through to the storage area also having power and light and access through to the front of the property. To the rear is a laid to lawn garden which is not overlooked.
Agents Note
To be able to purchase a property in the United Kingdom all agents have a legal requirement to conduct Identity checks on all customers involved in the transaction to fulfil their obligations under Anti Money Laundering regulations. We outsource this check to a third party and a charge will apply. Ask the branch for further details.
Read full description
The location of the property is within walking distance to pubs and restaurants as well as both primary and secondary schools. Transport links are within walking distance with bus routes linking St Helens town centre with ease offering further amenities such as supermarkets, cinema and leisure facilities.
On entry to this immaculate property you are greeted with an entrance hallway, kitchen which has had some fixtures and fittings upgraded and an open plan living/dining room with patio doors leading to the rear garden. Three bedrooms and bathroom are on the first floor, with bedroom one boasting a bespoke window seat and storage unit.
Externally the current owner has created a fantastic storage space which is easily accessible to the front or rear through the summer house.
Viewing is essential to fully appreciate this property.
Hallway
Door to front, radiator, under stairs storage cupboard, laminate flooring and stairs to first floor.
WC
Double glazed window to front, lower level W.C, pedestal wash hand basin, radiator.
Kitchen
11'11" x 8'2" (3.62m x 2.49m)
Double glazed window to front, matching high gloss wall and base units with work surfaces over, black sink unit with modern tap over, integrated electric hob, oven and extractor fan over, space for dishwasher, washing machine and fridge/freezer, tiled splash backs and radiator.
Living / Dining Room
15'3" x 14'12" (4.66m x 4.57m)
Double glazed window to rear, double glazed patio doors to rear leading out to rear garden, open plan living/dining room, radiator and laminate flooring.
Landing
Storage cupboard and carpet.
Bedroom 1
12'9" x 8'2" (3.89m x 2.50m)
Double glazed window to front, bespoke window seat and storage units, radiator and carpet.
Bedroom 2
14'5" x 8'2" (4.39m x 2.50m)
Double glazed window to rear, radiator and carpet.
Bedroom 3
9'12" x 6'9" (3.04m x 2.07m)
Double glazed window to rear, radiator and carpet. Loft access with ladder, power and light and partially boarded.
Bathroom
6'9" x 6'6" (2.07m x 1.99m)
Double glazed window to front, panelled bath with shower over, lower level W,C, pedestal wash hand basin, radiator and partially tiled.
Summer House
9'1" x 7'5" (2.78m x 2.25m)
Door to side, windows to front, space for entertainment or summer nights. Access through to utility room/pantry which has power and light. There is then further access through to the storage area also having power and light and access through to the front of the property. To the rear is a laid to lawn garden which is not overlooked.
Agents Note
To be able to purchase a property in the United Kingdom all agents have a legal requirement to conduct Identity checks on all customers involved in the transaction to fulfil their obligations under Anti Money Laundering regulations. We outsource this check to a third party and a charge will apply. Ask the branch for further details.
Read full description
What's it like to live here?
Nearby businesses open now
More properties nearby
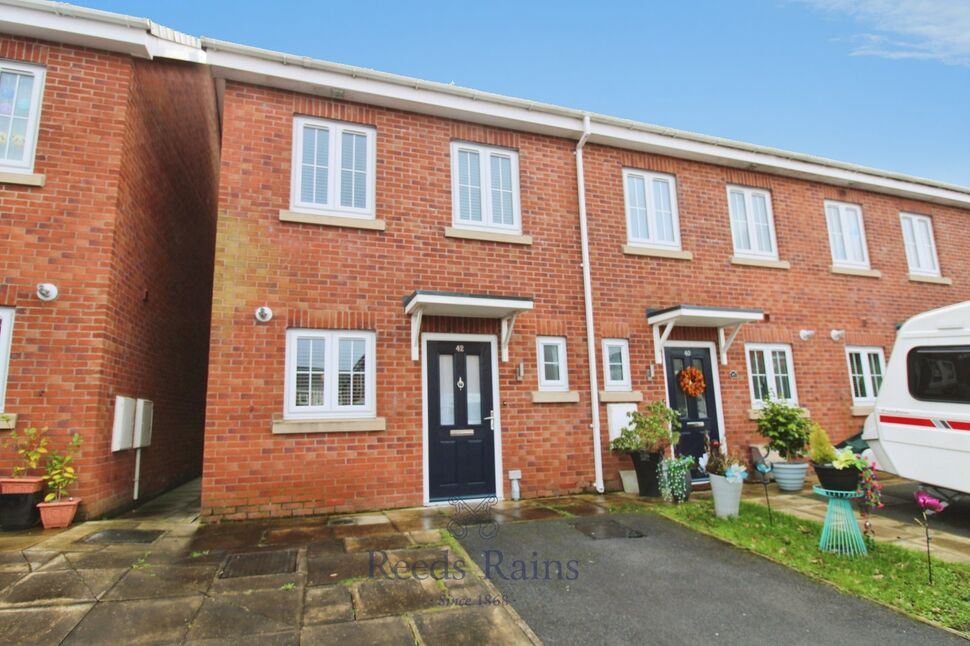
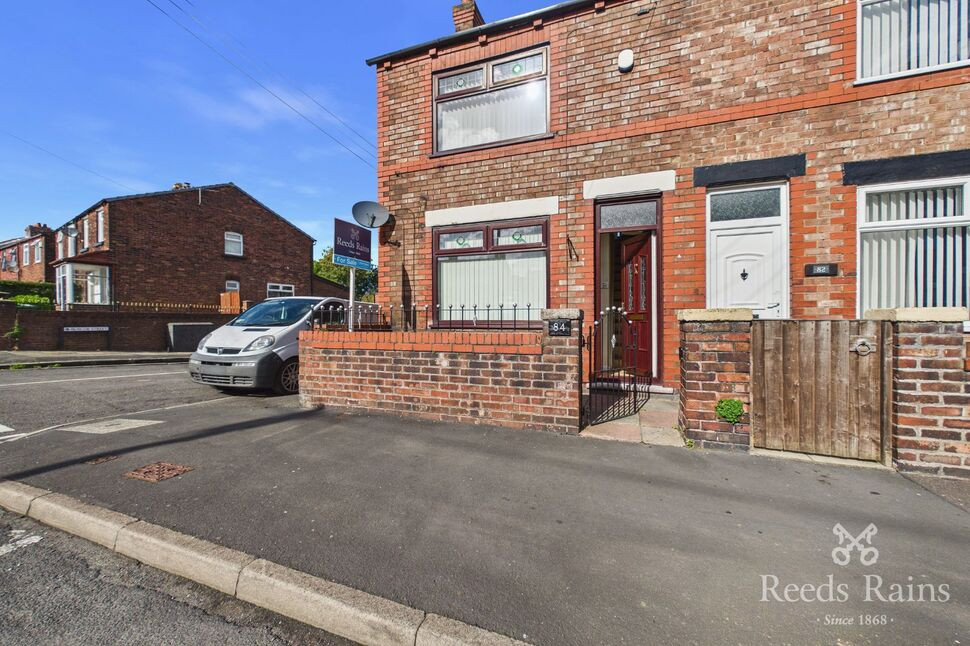
£115,000 Asking price
Doulton Street, St. Helens, Merseyside, WA10
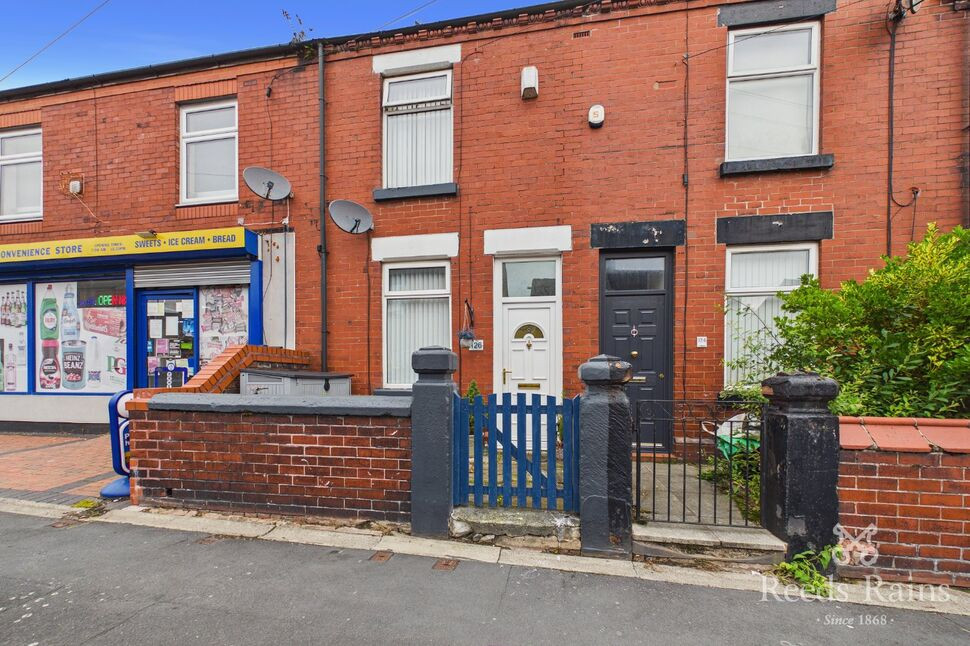
£125,000 Asking price
Comments (0)
Log in to like, comment or share to your feed.
Start the conversation about this listing.