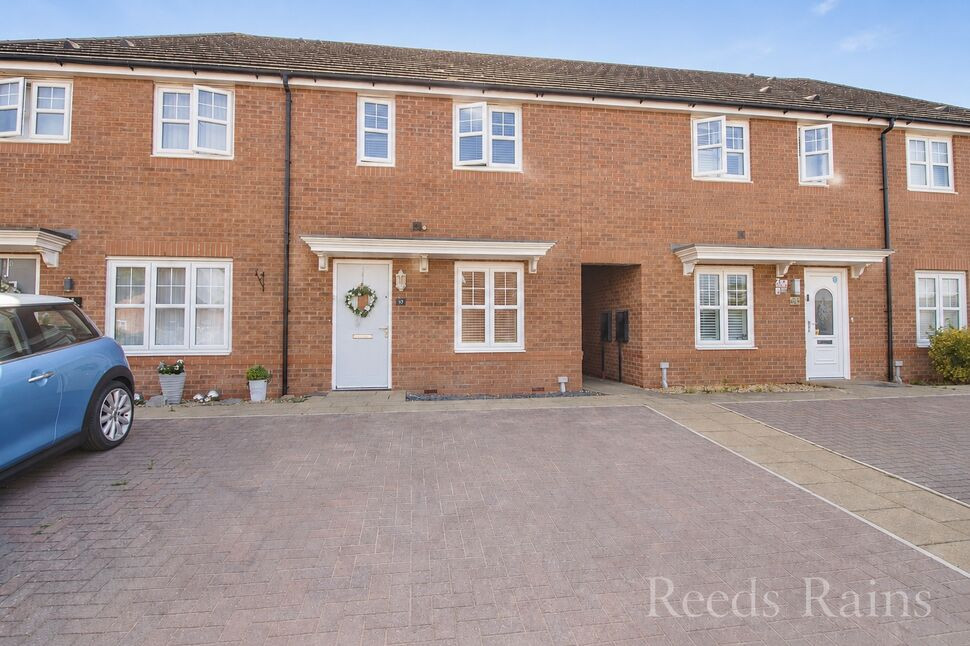
 Available
Photo 1 of 19
£180,000 Asking price
Linacre Close, Ellesmere Port, Cheshire, CH65
Linacre Close, Cheshire, Ellesmere Port, CH65
- 🏠 House
- 📋 For sale
- 🛏 2 beds
- 🛁 2 baths
- 👁 10 views
About this property
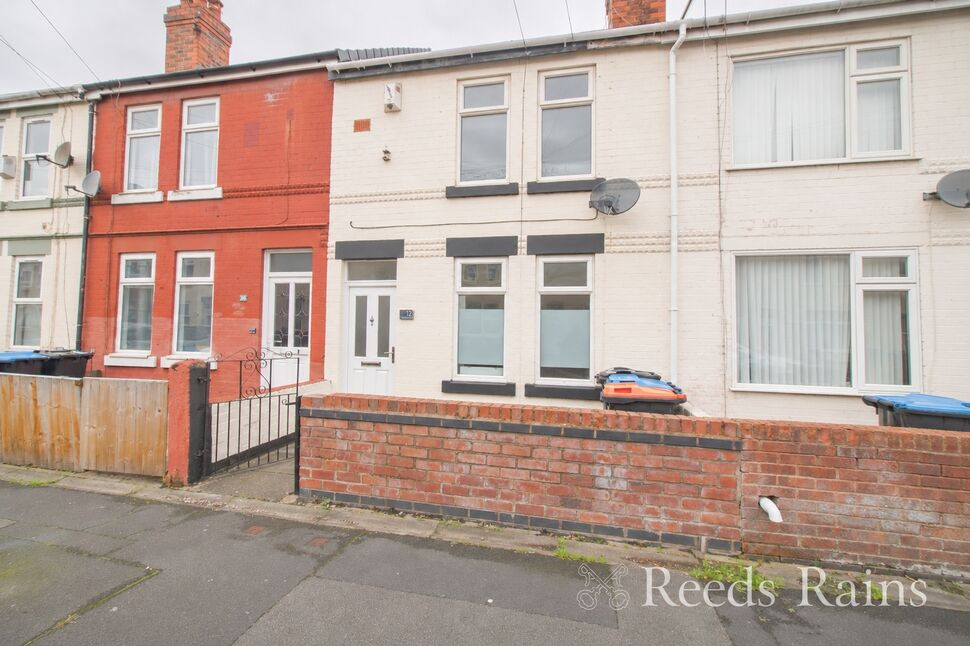
If you’re looking for a home that feels modern, stylish and instantly welcoming, this lovely two-bedroom terrace could be just the one. Beautifully presented throughout, the décor has a relaxed, on-trend feel, with a fresh colour palette and plenty of thoughtful touches that make it feel ready to simply move in and enjoy.
The living room is a comfortable and inviting space to settle down and relax, while to the rear, the kitchen/diner is a real highlight of the home. The attractive Shaker-style kitchen has a timeless look with a modern edge, and there’s plenty of room for a dining table, making this a great everyday space as well as somewhere to enjoy dinner with friends or family. There’s also a handy ground-floor WC.
Upstairs, you’ll find two good-sized double bedrooms, both beautifully presented with the same calm, contemporary feel found throughout the house. Whether you need two bedrooms or would like the flexibility of a guest room, home office or dressing room, there’s plenty of scope to make the space work for you. A modern family bathroom completes the first floor. We are advised the loft space is insulated and boarded for extra storage.
Outside, the sunny rear garden is a lovely spot to enjoy when the weather is on your side with a lovely Indian stone patio perfect for a morning coffee, a bit of alfresco dining or simply sitting back and relaxing at the end of the day.
With its stylish interior, Shaker-style kitchen, two double bedrooms and sunny garden, this is a lovely home with an easy, modern feel and one that’s ready for its next owners to make their own.
Entrance Hall
5'9" x 3'8" (1.75m x 1.12m)
Living Room
14'10" x 13'4" (4.52m x 4.06m)
Kitchen / Dining
13'4" x 10'6" (4.06m x 3.20m)
Landing
6'4" x 3'4" (1.93m x 1.02m)
WC
5'9" x 2'9" (1.75m x 0.84m)
Bedroom 1
13'4" x 10'12" (4.06m x 3.35m)
Bedroom 2
13'4" x 7'9" (4.06m x 2.36m)
Bathroom
6'4" x 6'3" (1.93m x 1.90m)
Directions
Use CH65 4DF for Sat Nav
Read full description
The living room is a comfortable and inviting space to settle down and relax, while to the rear, the kitchen/diner is a real highlight of the home. The attractive Shaker-style kitchen has a timeless look with a modern edge, and there’s plenty of room for a dining table, making this a great everyday space as well as somewhere to enjoy dinner with friends or family. There’s also a handy ground-floor WC.
Upstairs, you’ll find two good-sized double bedrooms, both beautifully presented with the same calm, contemporary feel found throughout the house. Whether you need two bedrooms or would like the flexibility of a guest room, home office or dressing room, there’s plenty of scope to make the space work for you. A modern family bathroom completes the first floor. We are advised the loft space is insulated and boarded for extra storage.
Outside, the sunny rear garden is a lovely spot to enjoy when the weather is on your side with a lovely Indian stone patio perfect for a morning coffee, a bit of alfresco dining or simply sitting back and relaxing at the end of the day.
With its stylish interior, Shaker-style kitchen, two double bedrooms and sunny garden, this is a lovely home with an easy, modern feel and one that’s ready for its next owners to make their own.
Entrance Hall
5'9" x 3'8" (1.75m x 1.12m)
Living Room
14'10" x 13'4" (4.52m x 4.06m)
Kitchen / Dining
13'4" x 10'6" (4.06m x 3.20m)
Landing
6'4" x 3'4" (1.93m x 1.02m)
WC
5'9" x 2'9" (1.75m x 0.84m)
Bedroom 1
13'4" x 10'12" (4.06m x 3.35m)
Bedroom 2
13'4" x 7'9" (4.06m x 2.36m)
Bathroom
6'4" x 6'3" (1.93m x 1.90m)
Directions
Use CH65 4DF for Sat Nav
Read full description
What's it like to live here?
Nearby businesses open now
More properties nearby
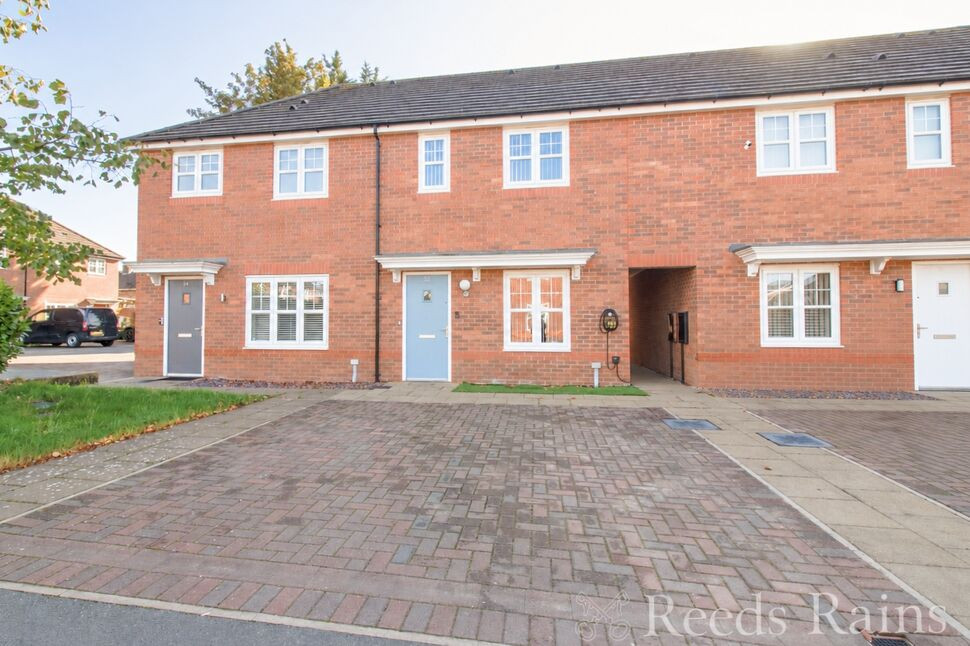
£190,000 Asking price
Churchill Lane, Ellesmere Port, Cheshire, CH65
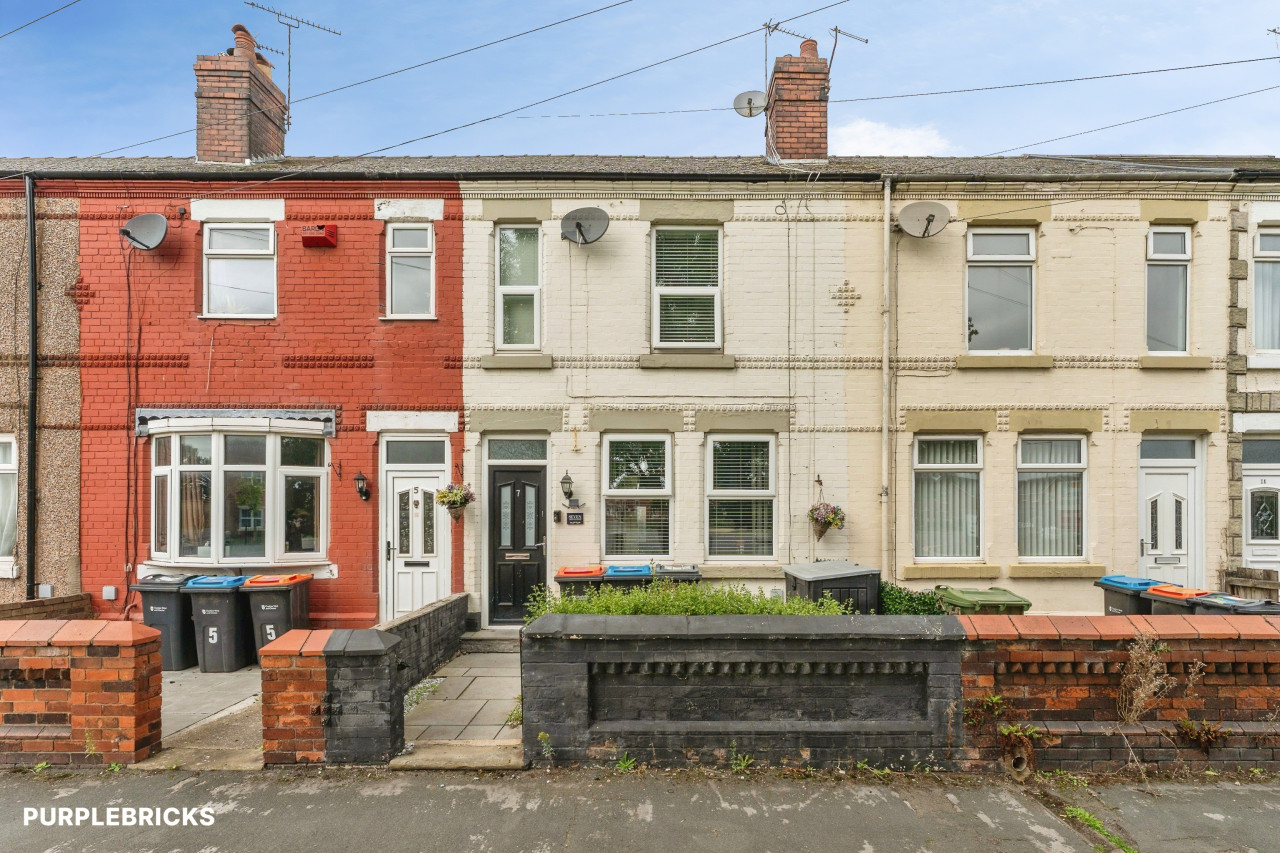
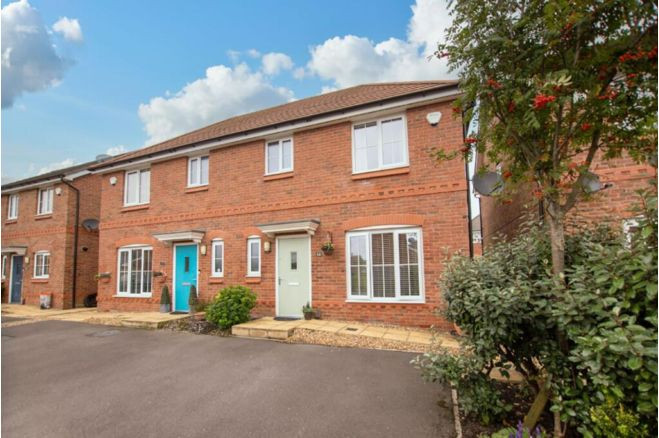
£130,000 Asking price

Comments (0)
Log in to like, comment or share to your feed.
Start the conversation about this listing.