 Available
Photo 1 of 22
£240,000 Asking price
Lingfield Crescent, Wigan, Greater Manchester, WN6
Lingfield Crescent, Greater Manchester, Wigan, WN6
- 🏠 House
- 📋 For sale
- 🛏 3 beds
- 🛁 2 baths
- 👁 9 views
About this property
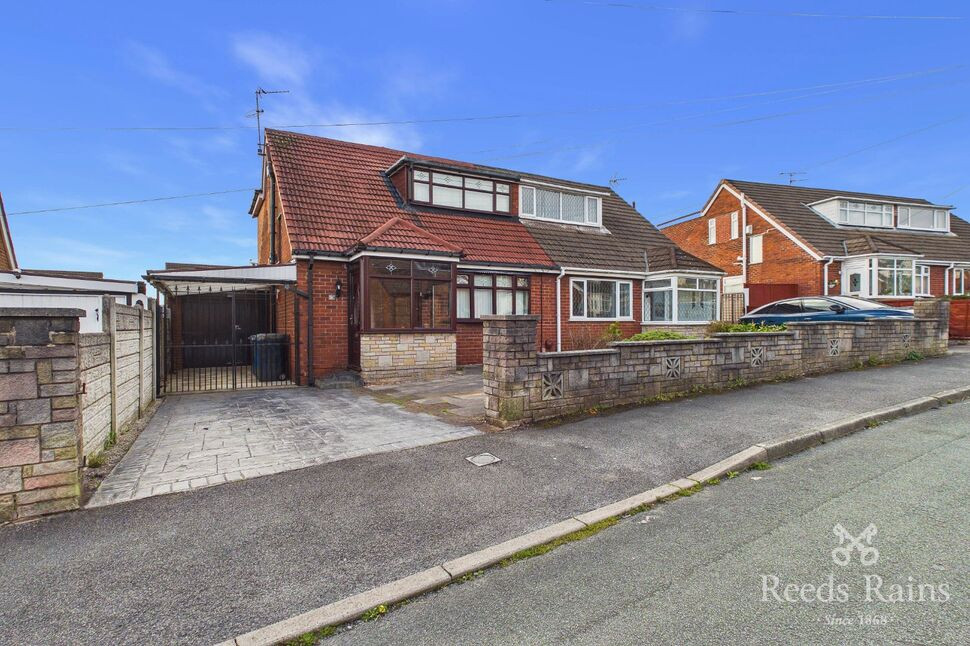
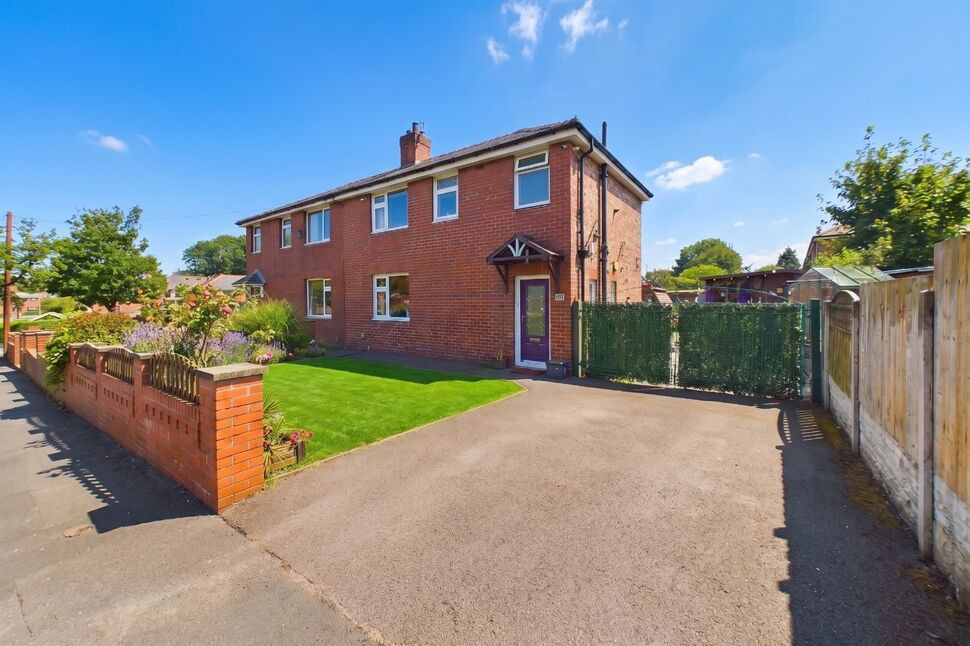
Situated on the well-regarded Lingfield Crescent in a popular residential area of Wigan, this significantly extended dormer bungalow offers spacious accommodation and plenty of potential for a new owner to make it their own.
The property has been well maintained and is ready for someone to update to their own taste. The accommodation briefly comprises a porch leading into the hallway, a comfortable lounge, separate dining room, modern shower room, and a fitted kitchen to the ground floor. The kitchen also provides access into the garage.
To the first floor, there are three good-sized rooms along with an additional shower room, offering flexible space depending on requirements.
Externally, the property benefits from a substantial rear garden designed for low maintenance, with a combination of patio and gravel areas, along with a useful garden shed. To the front, there is a driveway providing off-road parking, a carport, and a flagged area.
The property is well placed for local amenities, with shops, schools and transport links nearby. Robin Park retail and leisure complex is within easy reach, offering a range of supermarkets, retail outlets, and food options, as well as a cinema and gym. The DW Stadium is also close by.
A spacious home in a well established area, offering a great opportunity for buyers looking to update and personalise.
Entrance Hall
3'3" x 5'5" (0.99m x 1.65m)
Living Room
17'8" x 10'6" (5.38m x 3.21m)
Kitchen
11'3" x 8'9" (3.42m x 2.66m)
Hallway
17'0" x 8'9" (5.19m x 2.67m)
Bathroom
6'11" x 5'4" (2.10m x 1.63m)
Garage
25'2" x 8'2" (7.67m x 2.50m)
Bedroom
11'12" x 10'6" (3.65m x 3.21m)
Bedroom
9'7" x 10'8" (2.92m x 3.26m)
Bedroom
11'5" x 8'8" (3.47m x 2.64m)
Landing
7'9" x 3'6" (2.35m x 1.06m)
Bathroom
6'10" x 5'8" (2.08m x 1.72m)
Read full description
The property has been well maintained and is ready for someone to update to their own taste. The accommodation briefly comprises a porch leading into the hallway, a comfortable lounge, separate dining room, modern shower room, and a fitted kitchen to the ground floor. The kitchen also provides access into the garage.
To the first floor, there are three good-sized rooms along with an additional shower room, offering flexible space depending on requirements.
Externally, the property benefits from a substantial rear garden designed for low maintenance, with a combination of patio and gravel areas, along with a useful garden shed. To the front, there is a driveway providing off-road parking, a carport, and a flagged area.
The property is well placed for local amenities, with shops, schools and transport links nearby. Robin Park retail and leisure complex is within easy reach, offering a range of supermarkets, retail outlets, and food options, as well as a cinema and gym. The DW Stadium is also close by.
A spacious home in a well established area, offering a great opportunity for buyers looking to update and personalise.
Entrance Hall
3'3" x 5'5" (0.99m x 1.65m)
Living Room
17'8" x 10'6" (5.38m x 3.21m)
Kitchen
11'3" x 8'9" (3.42m x 2.66m)
Hallway
17'0" x 8'9" (5.19m x 2.67m)
Bathroom
6'11" x 5'4" (2.10m x 1.63m)
Garage
25'2" x 8'2" (7.67m x 2.50m)
Bedroom
11'12" x 10'6" (3.65m x 3.21m)
Bedroom
9'7" x 10'8" (2.92m x 3.26m)
Bedroom
11'5" x 8'8" (3.47m x 2.64m)
Landing
7'9" x 3'6" (2.35m x 1.06m)
Bathroom
6'10" x 5'8" (2.08m x 1.72m)
Read full description
What's it like to live here?
Nearby businesses open now
More properties nearby
£210,000
Beech Hill Lane, Wigan, WN6
£75,000 Asking price
Meadowgate, Wigan, Greater Manchester, WN6
£180,000 Offers over
Comments (0)
Log in to like, comment or share to your feed.
Start the conversation about this listing.