 Available
Photo 1 of 28
£1,600 pcm
Lingwell Nook Lane, Lofthouse, West Yorkshire, WF3
Lingwell Nook Lane, West Yorkshire, Lofthouse, WF3
- 🏠 House
- 📋 To let
- 🛏 4 beds
- 🛁 2 baths
- 👁 9 views
About this property
Set back from the main road, is this great sized family home with FOUR BEDROOMS, TWO BATHROOMS, good sized gardens and garage. A must view property in a lovely location near Lofthouse Colliery Nature Park providing countryside walks whilst also being well located for commuter links and schools.
EPC Grade = C
Council Tax Band = C
Ground Floor
Storage Room
Linking the main residence to the garage and providing ample space for storage along with making an ideal 'boot room'.
Entrance Hall
With stairs to first floor and doors leading into the kitchen and snug/lounge.
Kitchen
Fitted with high gloss wall and base units with wood work surface. Appliances include; double electric oven, gas hob with extractor fan over. Space and plumbing for washing machine and space for fridge freezer. Door leading to cellar head. Sliding door leading to internal hallway. Wood effect flooring.
Lounge
With feature stone wall and beams to ceiling. Carpet flooring and neutral decor. Opening through to large reception room.
Reception Room
A great size reception room with feature brick wall and beams to ceiling. Neutral decor and carpet flooring. Patio doors leading through to the conservatory.
Conservatory
With tiled flooring and having the benefit of an added glasshouse.
Hallway
With laminate effect flooring. Doors through to kitchen and bathroom.
Bathroom
With four piece suite comprising of bath, hand wash basin, WC and shower cubicle.
First Floor Landing
Carpet flooring and neutral decor.
Bedroom
To rear aspect complete with fitted wardrobes providing ample storage space. Carpet flooring and neutral decor. Door leading to the house bathroom providing an ensuite bathroom facility.
Bedroom
To the front aspect and having the benefit of an ensuite WC. With fitted wardrobes, carpet flooring and neutral decor.
Ensuite WC
Vanity unit with inset hand wash basin and low flush WC. Aqua boarding.
Bedroom
To front aspect and offering a further double room with carpet flooring and neutral decor.
Bedroom
To the side aspect with carpet flooring and neutral decor.
Bathroom
Fitted with a four piece suite comprising of corner bath, shower cubicle, his and hers hand was basins and WC. Part tiled walls and wood effect flooring. Chrome heated towel radiator. Adjoining doors to hallway and main bedroom providing ensuite facilities.
External
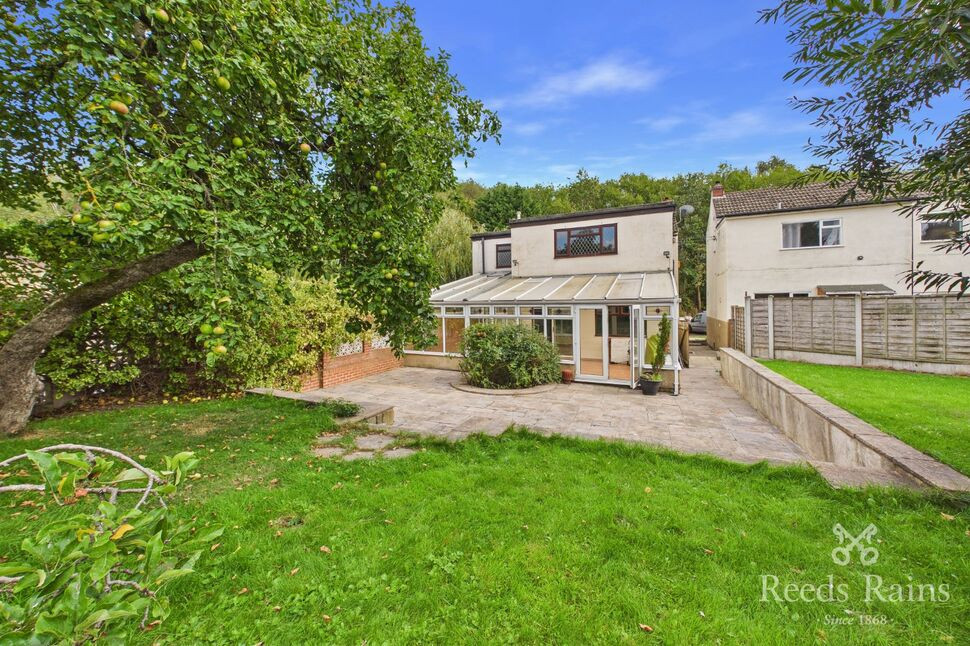
The property offers driveway parking to the front along with one additional parking space outside the garage. There is a single garage with the property. A pathway leads to the rear of the property which provides a patio area and raised lawns with mature trees. There are two sheds for external storage.
Reeds Rains is a trading name, independently owned and operated under licence from Reeds Rains Limited, by Favsco 23 Ltd (company number 14709182) registered in England at 5 Brooklands Place, Brooklands Road, Sale, Cheshire M33 3SD. VAT registration no: 437 5421 92.
All Measurements
All Measurements are Approximate.
Laser Tape Clause
All measurements have been taken using a laser tape measure and therefore, may be subject to a small margin of error.
Floorplan Clause
Measurements are approximate. Not to Scale. For illustrative purposes only.
Storage Room
Linking the main residence to the garage and providing ample space for storage along with making an ideal 'boot room'.
Entrance Hall
With stairs to first floor and doors leading into the kitchen and snug/lounge.
Kitchen
Fitted with high gloss wall and base units with wood work surface. Appliances include; double electric oven, gas hob with extractor fan over. Space and plumbing for washing machine and space for fridge freezer. Door leading to cellar head. Sliding door leading to internal hallway. Wood effect flooring.
Lounge
With feature stone wall and beams to ceiling. Carpet flooring and neutral decor. Opening through to large reception room.
Reception Room
A great size reception room with feature brick wall and beams to ceiling. Neutral decor and carpet flooring. Patio doors leading through to the conservatory.
Conservatory
With tiled flooring and having the benefit of an added glasshouse.
Hallway
With laminate effect flooring. Doors through to kitchen and bathroom.
Bathroom
With four piece suite comprising of bath, hand wash basin, WC and shower cubicle.
First Floor Landing
Carpet flooring and neutral decor.
Bedroom
To rear aspect complete with fitted wardrobes providing ample storage space. Carpet flooring and neutral decor. Door leading to the house bathroom providing an ensuite bathroom facility.
Bedroom
To the front aspect and having the benefit of an ensuite WC. With fitted wardrobes, carpet flooring and neutral decor.
En-Suite WC
Vanity unit with inset hand wash basin and low flush WC. Aqua boarding.
Bedroom
To front aspect and offering a further double room with carpet flooring and neutral decor.
Bedroom
To the side aspect with carpet flooring and neutral decor.
Bathroom
Fitted with a four piece suite comprising of corner bath, shower cubicle, his and hers hand was basins and WC. Part tiled walls and wood effect flooring. Chrome heated towel radiator. Adjoining doors to hallway and main bedroom providing ensuite facilities.
External
The property offers driveway parking to the front along with one additional parking space outside the garage. There is a single garage with the property. A pathway leads to the rear of the property which provides a patio area and raised lawns with mature trees. There are two sheds for external storage.
Read full description
EPC Grade = C
Council Tax Band = C
Ground Floor
Storage Room
Linking the main residence to the garage and providing ample space for storage along with making an ideal 'boot room'.
Entrance Hall
With stairs to first floor and doors leading into the kitchen and snug/lounge.
Kitchen
Fitted with high gloss wall and base units with wood work surface. Appliances include; double electric oven, gas hob with extractor fan over. Space and plumbing for washing machine and space for fridge freezer. Door leading to cellar head. Sliding door leading to internal hallway. Wood effect flooring.
Lounge
With feature stone wall and beams to ceiling. Carpet flooring and neutral decor. Opening through to large reception room.
Reception Room
A great size reception room with feature brick wall and beams to ceiling. Neutral decor and carpet flooring. Patio doors leading through to the conservatory.
Conservatory
With tiled flooring and having the benefit of an added glasshouse.
Hallway
With laminate effect flooring. Doors through to kitchen and bathroom.
Bathroom
With four piece suite comprising of bath, hand wash basin, WC and shower cubicle.
First Floor Landing
Carpet flooring and neutral decor.
Bedroom
To rear aspect complete with fitted wardrobes providing ample storage space. Carpet flooring and neutral decor. Door leading to the house bathroom providing an ensuite bathroom facility.
Bedroom
To the front aspect and having the benefit of an ensuite WC. With fitted wardrobes, carpet flooring and neutral decor.
Ensuite WC
Vanity unit with inset hand wash basin and low flush WC. Aqua boarding.
Bedroom
To front aspect and offering a further double room with carpet flooring and neutral decor.
Bedroom
To the side aspect with carpet flooring and neutral decor.
Bathroom
Fitted with a four piece suite comprising of corner bath, shower cubicle, his and hers hand was basins and WC. Part tiled walls and wood effect flooring. Chrome heated towel radiator. Adjoining doors to hallway and main bedroom providing ensuite facilities.
External
The property offers driveway parking to the front along with one additional parking space outside the garage. There is a single garage with the property. A pathway leads to the rear of the property which provides a patio area and raised lawns with mature trees. There are two sheds for external storage.
Reeds Rains is a trading name, independently owned and operated under licence from Reeds Rains Limited, by Favsco 23 Ltd (company number 14709182) registered in England at 5 Brooklands Place, Brooklands Road, Sale, Cheshire M33 3SD. VAT registration no: 437 5421 92.
All Measurements
All Measurements are Approximate.
Laser Tape Clause
All measurements have been taken using a laser tape measure and therefore, may be subject to a small margin of error.
Floorplan Clause
Measurements are approximate. Not to Scale. For illustrative purposes only.
Storage Room
Linking the main residence to the garage and providing ample space for storage along with making an ideal 'boot room'.
Entrance Hall
With stairs to first floor and doors leading into the kitchen and snug/lounge.
Kitchen
Fitted with high gloss wall and base units with wood work surface. Appliances include; double electric oven, gas hob with extractor fan over. Space and plumbing for washing machine and space for fridge freezer. Door leading to cellar head. Sliding door leading to internal hallway. Wood effect flooring.
Lounge
With feature stone wall and beams to ceiling. Carpet flooring and neutral decor. Opening through to large reception room.
Reception Room
A great size reception room with feature brick wall and beams to ceiling. Neutral decor and carpet flooring. Patio doors leading through to the conservatory.
Conservatory
With tiled flooring and having the benefit of an added glasshouse.
Hallway
With laminate effect flooring. Doors through to kitchen and bathroom.
Bathroom
With four piece suite comprising of bath, hand wash basin, WC and shower cubicle.
First Floor Landing
Carpet flooring and neutral decor.
Bedroom
To rear aspect complete with fitted wardrobes providing ample storage space. Carpet flooring and neutral decor. Door leading to the house bathroom providing an ensuite bathroom facility.
Bedroom
To the front aspect and having the benefit of an ensuite WC. With fitted wardrobes, carpet flooring and neutral decor.
En-Suite WC
Vanity unit with inset hand wash basin and low flush WC. Aqua boarding.
Bedroom
To front aspect and offering a further double room with carpet flooring and neutral decor.
Bedroom
To the side aspect with carpet flooring and neutral decor.
Bathroom
Fitted with a four piece suite comprising of corner bath, shower cubicle, his and hers hand was basins and WC. Part tiled walls and wood effect flooring. Chrome heated towel radiator. Adjoining doors to hallway and main bedroom providing ensuite facilities.
External
The property offers driveway parking to the front along with one additional parking space outside the garage. There is a single garage with the property. A pathway leads to the rear of the property which provides a patio area and raised lawns with mature trees. There are two sheds for external storage.
Read full description
Comments (0)
Log in to like, comment or share to your feed.
Start the conversation about this listing.