 Available
Photo 1 of 9
£220,000 Guide price
Lloyd Street South, Manchester, Greater Manchester, M14
Lloyd Street South, Greater Manchester, Manchester, M14
- 🏠 House
- 📋 For sale
- 🛏 3 beds
- 🛁 2 baths
- 👁 10 views
About this property
Auctioneers Comments
This property is for sale by the Modern Method of Auction. Should you view, offer or bid on the property, your information will be shared with the Auctioneer, iamsold Limited. This method of auction requires both parties to complete the transaction within 56 days of the draft contract for sale being received by the buyers solicitor. This additional time allows buyers to proceed with mortgage finance (subject to lending criteria, affordability and survey). The buyer is required to sign a reservation agreement and make payment of a non-refundable Reservation Fee. This being 4.5% of the purchase price including VAT, subject to a minimum of £6,600.00 including VAT. The Reservation Fee is paid in addition to purchase price and will be considered as part of the chargeable consideration for the property in the calculation for stamp duty liability. Buyers will be required to go through an identification verification process with iamsold and provide proof of how the purchase would be funded. This property has a Buyer Information Pack which is a collection of documents in relation to the property. The documents may not tell you everything you need to know about the property, so you are required to complete your own due diligence before bidding. A sample copy of the Reservation Agreement and terms and conditions are also contained within this pack. The buyer will also make payment of £300 including VAT towards the preparation cost of the pack, where it has been provided by iamsold. The property is subject to an undisclosed Reserve Price with both the Reserve Price and Starting Bid being subject to change. Referral Arrangements The Partner Agent and Auctioneer may recommend the services of third parties to you. Whilst these services are recommended as it is believed they will be of benefit; you are under no obligation to use any of these services and you should always consider your options before services are accepted. Where services are accepted the Auctioneer or Partner Agent may receive payment for the recommendation and you will be informed of any referral arrangement and payment prior to any services being taken by you.
Modern Method Of Sale
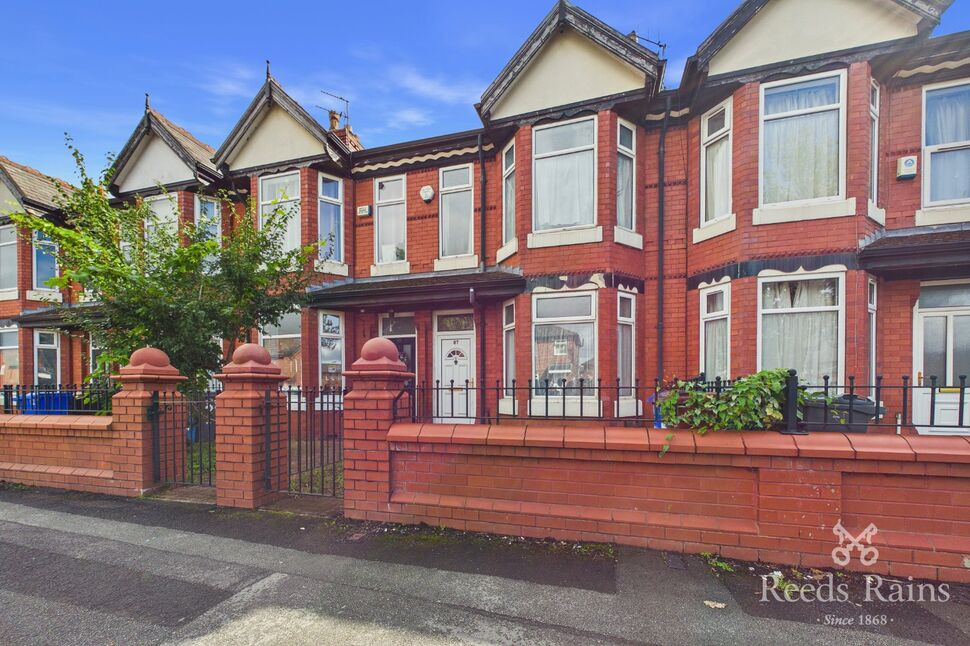
A classic bay-fronted Victorian terrace combines traditional proportions with modern functionality. The accommodation comprises an entrance hallway leading to two flexible reception rooms—with the front currently arranged as a bedroom—a well-appointed fitted kitchen, an adjacent utility/laundry space, and a ground-floor WC. Upstairs, a traditional split landing gives access to three well-proportioned bedrooms and a family bathroom.While ready for immediate occupation or letting, the home would benefit from minor cosmetic updates, allowing an incoming purchaser to add value and tailor the interior to their personal taste. The external grounds feature a garden frontage and a fully enclosed rear courtyard equipped with a timber gazebo canopy, providing a sheltered outdoor area suitable for year-round seating and entertaining.
Location & Prime Investment Appeal
Situated in the heart of Manchester M14, Lloyd Street South remains a perpetually sought-after address for both property investors and family buyers. Located within easy reach of both Alexandra Park and Platt Fields Park, residents enjoy fantastic green spaces alongside excellent local amenities and direct transport connections straight into Manchester City Centre, the university campuses, and hospital complexes.Historically utilised for successful student lets, the property's layout naturally lends itself to high-yield residential lettings. Equally, with simple cosmetic enhancement, it represents a wonderful opportunity to create a spacious, character-filled family residence in a booming residential corridor. On-street parking is readily available along the front of the property.
Entrance Hallway
3'2" x 10'11" (0.96m x 3.34m)
Welcoming entrance hallway leading through to both ground-floor reception rooms, with stairs ascending to the first-floor landing.
Reception Room One / Bedroom
9'3" x 13'4" (2.83m x 4.07m)
Featuring a classic bay window to the front elevation. Currently configured as a ground-floor bedroom for letting purposes, but ideal as a formal lounge or dining room.
Living Room
14'1" x 13'1" (4.28m x 3.98m)
generously proportioned central living room positioned towards the rear, featuring a double-glazed window overlooking the courtyard and direct access to the kitchen.
Kitchen
2.55mx3.19m
Fitted with a range of matching wall and base units, complementary work surfaces, tiled splashbacks, integral electric oven, double glazed window, and stainless steel sink with swan-neck tap. Provides access to the rear laundry room.
Laundry Room & Ground Floor WC
1.32mx1.52m plus 0.98mx1.59m
Convenient rear laundry area offering plumbing and space for a washing machine and dryer, with a uPVC door to the courtyard. Adjoining low-level WC featuring a washbasin with vanity storage, panelled walls, and a frosted window.
Master Bedroom (Front)
14'0" x 11'1" (4.27m x 3.39m)
An impressive master bedroom boasting characterful high ceilings, picture rails, a front bay window, and an additional double-glazed window providing excellent natural light.
Bedroom Two (Rear)
8'11" x 10'10" (2.72m x 3.31m)
A double bedroom with a double-glazed window overlooking the rear courtyard, central heating radiator, and ceiling light point.
Bedroom Three (Rear)
8'5" x 7'1" (2.56m x 2.16m)
A well-proportioned third bedroom offering space for bunk beds or a home office, featuring a double-glazed window.
Bathroom
5'5" x 5'6" (1.66m x 1.68m)
Three-piece suite comprising a bath with shower over, pedestal hand wash basin, low-level WC, tiled walls, and a frosted glazed window.
Courtyard & Grounds
The external grounds feature a walled garden frontage and a rear courtyard equipped with a timber gazebo canopy, providing a sheltered outdoor area suitable for year-round seating and entertaining.
Tenure
Freehold
Important Notice Regarding Planning (C4 Status)
Prospective buyers are advised that the vendor has reported continuous operation of the property under Class C4 (HMO) use. Neither the agent nor the vendor makes formal representation as to statutory planning consents; however, an audit trail confirming continuous student occupancy can be provided by the vendor’s solicitor during legal enquiries. Interested parties should rely on their own legal enquiries and searches.
Agent Note
o be able to purchase a property in the United Kingdom all agents have a legal requirement to conduct Identity checks on all customers involved in the transaction to fulfil their obligations under Anti Money Laundering regulations. We outsource this check to a third party and a charge will apply. Ask the branch for further details.
Auctioneers Comments
This property is for sale by the Modern Method of Auction. Should you view, offer or bid on the property, your information will be shared with the Auctioneer, iamsold Limited. This method of auction requires both parties to complete the transaction within 56 days of the draft contract for sale being received by the buyers solicitor. This additional time allows buyers to proceed with mortgage finance (subject to lending criteria, affordability and survey). The buyer is required to sign a reservation agreement and make payment of a non-refundable Reservation Fee. This being 4.5% of the purchase price including VAT, subject to a minimum of £6,600.00 including VAT. The Reservation Fee is paid in addition to purchase price and will be considered as part of the chargeable consideration for the property in the calculation for stamp duty liability. Buyers will be required to go through an identification verification process with iamsold and provide proof of how the purchase would be funded. This property has a Buyer Information Pack which is a collection of documents in relation to the property. The documents may not tell you everything you need to know about the property, so you are required to complete your own due diligence before bidding. A sample copy of the Reservation Agreement and terms and conditions are also contained within this pack. The buyer will also make payment of £300 including VAT towards the preparation cost of the pack, where it has been provided by iamsold. The property is subject to an undisclosed Reserve Price with both the Reserve Price and Starting Bid being subject to change. Referral Arrangements The Partner Agent and Auctioneer may recommend the services of third parties to you. Whilst these services are recommended as it is believed they will be of benefit; you are under no obligation to use any of these services and you should always consider your options before services are accepted. Where services are accepted the Auctioneer or Partner Agent may receive payment for the recommendation and you will be informed of any referral arrangement and payment prior to any services being taken by you.
Read full description
This property is for sale by the Modern Method of Auction. Should you view, offer or bid on the property, your information will be shared with the Auctioneer, iamsold Limited. This method of auction requires both parties to complete the transaction within 56 days of the draft contract for sale being received by the buyers solicitor. This additional time allows buyers to proceed with mortgage finance (subject to lending criteria, affordability and survey). The buyer is required to sign a reservation agreement and make payment of a non-refundable Reservation Fee. This being 4.5% of the purchase price including VAT, subject to a minimum of £6,600.00 including VAT. The Reservation Fee is paid in addition to purchase price and will be considered as part of the chargeable consideration for the property in the calculation for stamp duty liability. Buyers will be required to go through an identification verification process with iamsold and provide proof of how the purchase would be funded. This property has a Buyer Information Pack which is a collection of documents in relation to the property. The documents may not tell you everything you need to know about the property, so you are required to complete your own due diligence before bidding. A sample copy of the Reservation Agreement and terms and conditions are also contained within this pack. The buyer will also make payment of £300 including VAT towards the preparation cost of the pack, where it has been provided by iamsold. The property is subject to an undisclosed Reserve Price with both the Reserve Price and Starting Bid being subject to change. Referral Arrangements The Partner Agent and Auctioneer may recommend the services of third parties to you. Whilst these services are recommended as it is believed they will be of benefit; you are under no obligation to use any of these services and you should always consider your options before services are accepted. Where services are accepted the Auctioneer or Partner Agent may receive payment for the recommendation and you will be informed of any referral arrangement and payment prior to any services being taken by you.
Modern Method Of Sale
A classic bay-fronted Victorian terrace combines traditional proportions with modern functionality. The accommodation comprises an entrance hallway leading to two flexible reception rooms—with the front currently arranged as a bedroom—a well-appointed fitted kitchen, an adjacent utility/laundry space, and a ground-floor WC. Upstairs, a traditional split landing gives access to three well-proportioned bedrooms and a family bathroom.While ready for immediate occupation or letting, the home would benefit from minor cosmetic updates, allowing an incoming purchaser to add value and tailor the interior to their personal taste. The external grounds feature a garden frontage and a fully enclosed rear courtyard equipped with a timber gazebo canopy, providing a sheltered outdoor area suitable for year-round seating and entertaining.
Location & Prime Investment Appeal
Situated in the heart of Manchester M14, Lloyd Street South remains a perpetually sought-after address for both property investors and family buyers. Located within easy reach of both Alexandra Park and Platt Fields Park, residents enjoy fantastic green spaces alongside excellent local amenities and direct transport connections straight into Manchester City Centre, the university campuses, and hospital complexes.Historically utilised for successful student lets, the property's layout naturally lends itself to high-yield residential lettings. Equally, with simple cosmetic enhancement, it represents a wonderful opportunity to create a spacious, character-filled family residence in a booming residential corridor. On-street parking is readily available along the front of the property.
Entrance Hallway
3'2" x 10'11" (0.96m x 3.34m)
Welcoming entrance hallway leading through to both ground-floor reception rooms, with stairs ascending to the first-floor landing.
Reception Room One / Bedroom
9'3" x 13'4" (2.83m x 4.07m)
Featuring a classic bay window to the front elevation. Currently configured as a ground-floor bedroom for letting purposes, but ideal as a formal lounge or dining room.
Living Room
14'1" x 13'1" (4.28m x 3.98m)
generously proportioned central living room positioned towards the rear, featuring a double-glazed window overlooking the courtyard and direct access to the kitchen.
Kitchen
2.55mx3.19m
Fitted with a range of matching wall and base units, complementary work surfaces, tiled splashbacks, integral electric oven, double glazed window, and stainless steel sink with swan-neck tap. Provides access to the rear laundry room.
Laundry Room & Ground Floor WC
1.32mx1.52m plus 0.98mx1.59m
Convenient rear laundry area offering plumbing and space for a washing machine and dryer, with a uPVC door to the courtyard. Adjoining low-level WC featuring a washbasin with vanity storage, panelled walls, and a frosted window.
Master Bedroom (Front)
14'0" x 11'1" (4.27m x 3.39m)
An impressive master bedroom boasting characterful high ceilings, picture rails, a front bay window, and an additional double-glazed window providing excellent natural light.
Bedroom Two (Rear)
8'11" x 10'10" (2.72m x 3.31m)
A double bedroom with a double-glazed window overlooking the rear courtyard, central heating radiator, and ceiling light point.
Bedroom Three (Rear)
8'5" x 7'1" (2.56m x 2.16m)
A well-proportioned third bedroom offering space for bunk beds or a home office, featuring a double-glazed window.
Bathroom
5'5" x 5'6" (1.66m x 1.68m)
Three-piece suite comprising a bath with shower over, pedestal hand wash basin, low-level WC, tiled walls, and a frosted glazed window.
Courtyard & Grounds
The external grounds feature a walled garden frontage and a rear courtyard equipped with a timber gazebo canopy, providing a sheltered outdoor area suitable for year-round seating and entertaining.
Tenure
Freehold
Important Notice Regarding Planning (C4 Status)
Prospective buyers are advised that the vendor has reported continuous operation of the property under Class C4 (HMO) use. Neither the agent nor the vendor makes formal representation as to statutory planning consents; however, an audit trail confirming continuous student occupancy can be provided by the vendor’s solicitor during legal enquiries. Interested parties should rely on their own legal enquiries and searches.
Agent Note
o be able to purchase a property in the United Kingdom all agents have a legal requirement to conduct Identity checks on all customers involved in the transaction to fulfil their obligations under Anti Money Laundering regulations. We outsource this check to a third party and a charge will apply. Ask the branch for further details.
Auctioneers Comments
This property is for sale by the Modern Method of Auction. Should you view, offer or bid on the property, your information will be shared with the Auctioneer, iamsold Limited. This method of auction requires both parties to complete the transaction within 56 days of the draft contract for sale being received by the buyers solicitor. This additional time allows buyers to proceed with mortgage finance (subject to lending criteria, affordability and survey). The buyer is required to sign a reservation agreement and make payment of a non-refundable Reservation Fee. This being 4.5% of the purchase price including VAT, subject to a minimum of £6,600.00 including VAT. The Reservation Fee is paid in addition to purchase price and will be considered as part of the chargeable consideration for the property in the calculation for stamp duty liability. Buyers will be required to go through an identification verification process with iamsold and provide proof of how the purchase would be funded. This property has a Buyer Information Pack which is a collection of documents in relation to the property. The documents may not tell you everything you need to know about the property, so you are required to complete your own due diligence before bidding. A sample copy of the Reservation Agreement and terms and conditions are also contained within this pack. The buyer will also make payment of £300 including VAT towards the preparation cost of the pack, where it has been provided by iamsold. The property is subject to an undisclosed Reserve Price with both the Reserve Price and Starting Bid being subject to change. Referral Arrangements The Partner Agent and Auctioneer may recommend the services of third parties to you. Whilst these services are recommended as it is believed they will be of benefit; you are under no obligation to use any of these services and you should always consider your options before services are accepted. Where services are accepted the Auctioneer or Partner Agent may receive payment for the recommendation and you will be informed of any referral arrangement and payment prior to any services being taken by you.
Read full description
What's it like to live here?
Nearby businesses open now
More properties nearby
£130,000 Asking price
Blue Moon Way, Manchester, Greater Manchester, M14
£200,000 Asking price
Rosebery Street, Manchester, M14
£475 PCM Available from: 14th Dec, 2026

Comments (0)
Log in to like, comment or share to your feed.
Start the conversation about this listing.