 Available
Photo 1 of 16
£320,000 Asking price
Lockwood Avenue, South Anston, South Yorkshire, S25
Lockwood Avenue, South Yorkshire, South Anston, S25
- 🏠 Bungalow
- 📋 For sale
- 🛏 3 beds
- 🛁 1 bath
- 👁 6 views
About this property
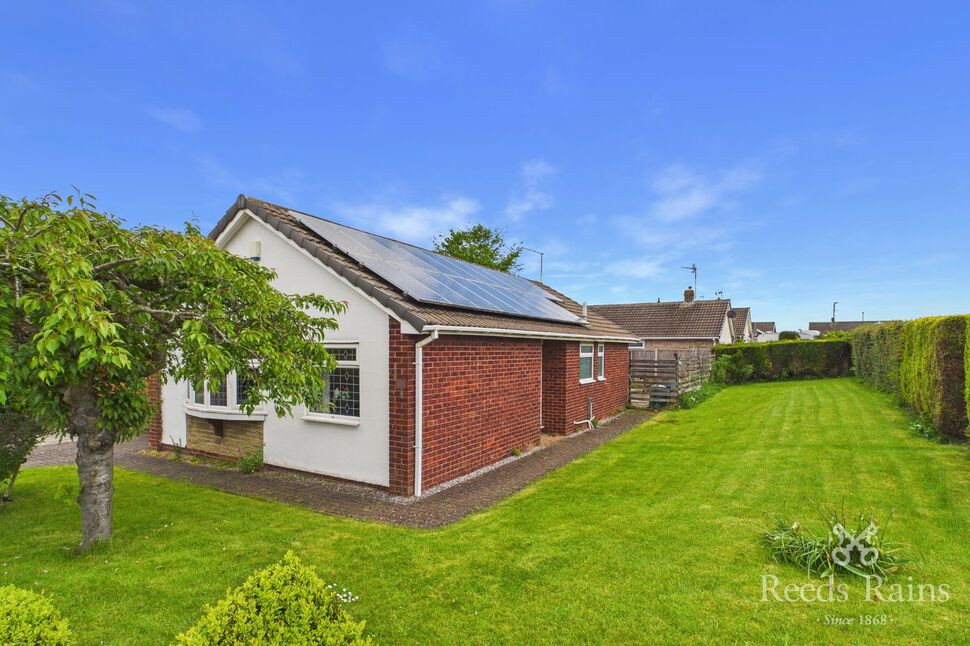
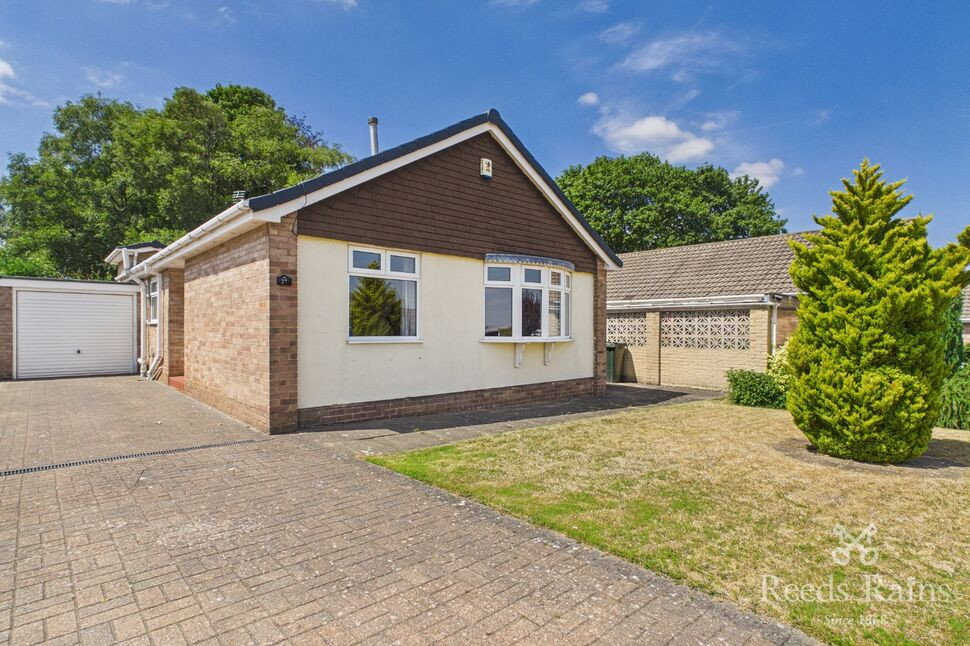
An exceptional detached bungalow, occupying an enviable corner plot within the highly sought-after village of South Anston. Showcasing versatile and well maintained accommodation throughout, this impressive home is offered to the market with no upward chain.
In brief, the property comprises a welcoming entrance hall, a generously proportioned, bright and airy living room, and a well-appointed fitted kitchen. There are three versatile bedrooms, one of which is currently utilised as a dining room, along with a modern shower room and separate W.C.
Externally, the property benefits from a driveway providing ample off-street parking, a detached garage, and generous wrap-around gardens, offering excellent outdoor space. Further benefits include gas central heating and full double glazing throughout.
South Anston is a charming and desirable village offering a peaceful lifestyle with excellent links to nearby towns and cities. Full of countryside character, it has a welcoming community and historic touches, including the 12th-century St James’ Church and traditional Methodist chapels. Local life is complemented by popular pubs such as The Loyal Trooper and The Leeds Arms, while families benefit from the well-regarded Anston Hillcrest Primary School, rated Good by Ofsted. Excellent transport links via the M1 and A57 provide easy access to Sheffield, Rotherham, and beyond, making South Anston both convenient and highly sought-after.
Freehold
Council Tax Band C
EPC Grade B
Entrance Hall
A side-facing composite door provides access to the property, leading into a space with fitted carpet and a central heating radiator. There is also access to the loft, which is partially boarded for additional storage.
Living Room
17'5" x 11'9" (5.32m x 3.58m)
A generously sized reception room featuring fitted carpet, a central heating radiator, a side-facing double glazed window, and a front-facing double glazed bow window that allows for plenty of natural light.
Kitchen
12'1" x 8'11" (3.69m x 2.73m)
Fitted with a range of matching wall and base units complemented by work surfaces, the kitchen includes an inset one-and-a-half bowl sink with drainer and mixer tap, along with complementary splashback tiling. Integrated appliances include a Neff electric oven and a gas hob with cooker hood over, with additional space for a fridge freezer, washing machine, and tumble dryer.The room also benefits from tiled flooring, a side-facing double glazed window, and a side-facing composite door providing access to the driveway.
Master Bedroom
11'7" x 11'1" (3.53m x 3.37m)
Featuring fitted carpet, a central heating radiator, and a rear-facing double glazed window.
Bedroom 2
12'11" x 8'11" (3.93m x 2.73m)
Featuring fitted carpet, a central heating radiator, and a front-facing double glazed window.
Bedroom 3
8'12" x 8'2" (2.74m x 2.48m)
Fitted carpet, a central heating radiator, and a rear-facing double glazed window.
Shower Room
6'11" x 5'7" (2.10m x 1.69m)
Comprising a double shower enclosure with an electric shower, a wash hand basin set within a vanity unit, and a central heating radiator. The room also features tiled flooring and a side-facing double glazed obscure window.
Seperate WC
A separate W.C. fitted with a wash hand basin set within a vanity unit, complemented by fitted carpet and a side-facing double glazed obscure window.
Garage
16'3" x 8'5" (4.95m x 2.57m)
A detached garage fitted with an up-and-over door, complete with lighting and power sockets.
Storage
5'12" x 5'5" (1.82m x 1.64m)
To the rear of the garage is additional storage space, with a side-facing door providing access from the rear garden.
Solar Panels
The property further benefits from fully owned solar panels, enhancing energy efficiency and generating on average approximately 3,250 kWh of electricity per year, contributing towards reduced utility costs.
Exterior
The property occupies a generous corner plot, offering fantastic potential to further extend or enhance the outdoor space, subject to the necessary planning permissions.To the front is a beautifully maintained lawned garden, well stocked with a variety of shrubs and trees, which wraps around to the side of the property and is enclosed by hedging. A large driveway provides ample off-street parking and leads to a detached garage.The rear garden features a spacious patio area, ideal for outdoor dining and entertaining, and is fully enclosed with fencing.
Agents Notes
To be able to purchase a property in the United Kingdom all agents have a legal requirement to conduct Identity checks on all customers involved in the transaction to fulfil their obligations under Anti Money Laundering regulations. We outsource this check to a third party and a charge will apply. Ask the branch for further details.
Read full description
In brief, the property comprises a welcoming entrance hall, a generously proportioned, bright and airy living room, and a well-appointed fitted kitchen. There are three versatile bedrooms, one of which is currently utilised as a dining room, along with a modern shower room and separate W.C.
Externally, the property benefits from a driveway providing ample off-street parking, a detached garage, and generous wrap-around gardens, offering excellent outdoor space. Further benefits include gas central heating and full double glazing throughout.
South Anston is a charming and desirable village offering a peaceful lifestyle with excellent links to nearby towns and cities. Full of countryside character, it has a welcoming community and historic touches, including the 12th-century St James’ Church and traditional Methodist chapels. Local life is complemented by popular pubs such as The Loyal Trooper and The Leeds Arms, while families benefit from the well-regarded Anston Hillcrest Primary School, rated Good by Ofsted. Excellent transport links via the M1 and A57 provide easy access to Sheffield, Rotherham, and beyond, making South Anston both convenient and highly sought-after.
Freehold
Council Tax Band C
EPC Grade B
Entrance Hall
A side-facing composite door provides access to the property, leading into a space with fitted carpet and a central heating radiator. There is also access to the loft, which is partially boarded for additional storage.
Living Room
17'5" x 11'9" (5.32m x 3.58m)
A generously sized reception room featuring fitted carpet, a central heating radiator, a side-facing double glazed window, and a front-facing double glazed bow window that allows for plenty of natural light.
Kitchen
12'1" x 8'11" (3.69m x 2.73m)
Fitted with a range of matching wall and base units complemented by work surfaces, the kitchen includes an inset one-and-a-half bowl sink with drainer and mixer tap, along with complementary splashback tiling. Integrated appliances include a Neff electric oven and a gas hob with cooker hood over, with additional space for a fridge freezer, washing machine, and tumble dryer.The room also benefits from tiled flooring, a side-facing double glazed window, and a side-facing composite door providing access to the driveway.
Master Bedroom
11'7" x 11'1" (3.53m x 3.37m)
Featuring fitted carpet, a central heating radiator, and a rear-facing double glazed window.
Bedroom 2
12'11" x 8'11" (3.93m x 2.73m)
Featuring fitted carpet, a central heating radiator, and a front-facing double glazed window.
Bedroom 3
8'12" x 8'2" (2.74m x 2.48m)
Fitted carpet, a central heating radiator, and a rear-facing double glazed window.
Shower Room
6'11" x 5'7" (2.10m x 1.69m)
Comprising a double shower enclosure with an electric shower, a wash hand basin set within a vanity unit, and a central heating radiator. The room also features tiled flooring and a side-facing double glazed obscure window.
Seperate WC
A separate W.C. fitted with a wash hand basin set within a vanity unit, complemented by fitted carpet and a side-facing double glazed obscure window.
Garage
16'3" x 8'5" (4.95m x 2.57m)
A detached garage fitted with an up-and-over door, complete with lighting and power sockets.
Storage
5'12" x 5'5" (1.82m x 1.64m)
To the rear of the garage is additional storage space, with a side-facing door providing access from the rear garden.
Solar Panels
The property further benefits from fully owned solar panels, enhancing energy efficiency and generating on average approximately 3,250 kWh of electricity per year, contributing towards reduced utility costs.
Exterior
The property occupies a generous corner plot, offering fantastic potential to further extend or enhance the outdoor space, subject to the necessary planning permissions.To the front is a beautifully maintained lawned garden, well stocked with a variety of shrubs and trees, which wraps around to the side of the property and is enclosed by hedging. A large driveway provides ample off-street parking and leads to a detached garage.The rear garden features a spacious patio area, ideal for outdoor dining and entertaining, and is fully enclosed with fencing.
Agents Notes
To be able to purchase a property in the United Kingdom all agents have a legal requirement to conduct Identity checks on all customers involved in the transaction to fulfil their obligations under Anti Money Laundering regulations. We outsource this check to a third party and a charge will apply. Ask the branch for further details.
Read full description
What's it like to live here?
Nearby businesses open now
More properties nearby
£325,000 Asking price
Lilac Close, South Anston, South Yorkshire, S25
£250,000 Offers over
Yeomans Way, South Anston, South Yorkshire, S25
£280,000 Asking price
Hawthorne Avenue, South Anston, South Yorkshire, S25
£315,000 Offers over
Comments (0)
Log in to like, comment or share to your feed.
Start the conversation about this listing.