 Available
Photo 1 of 13
£165,000 Guide price
Long Lane, Dalton, Huddersfield, West Yorkshire, HD5
Long Lane, Dalton, West Yorkshire, Huddersfield, HD5
- 🏠 House
- 📋 For sale
- 🛏 5 beds
- 🛁 2 baths
- 👁 8 views
About this property
FOR SALE MODERN METHOD OF AUCTION - STARTING BID £190,000 PLUS RESERVATION FEE.
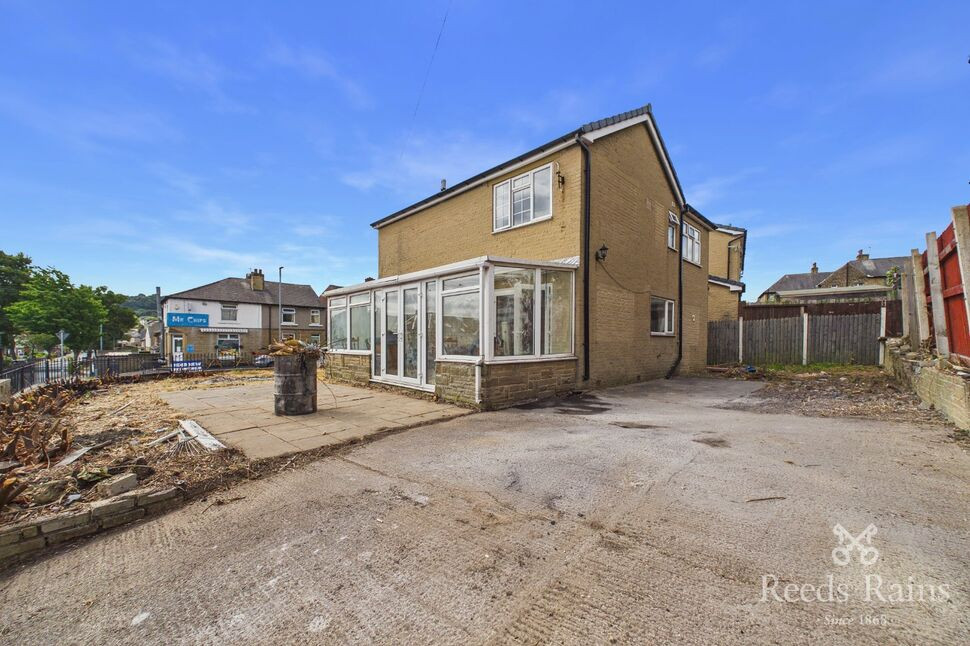
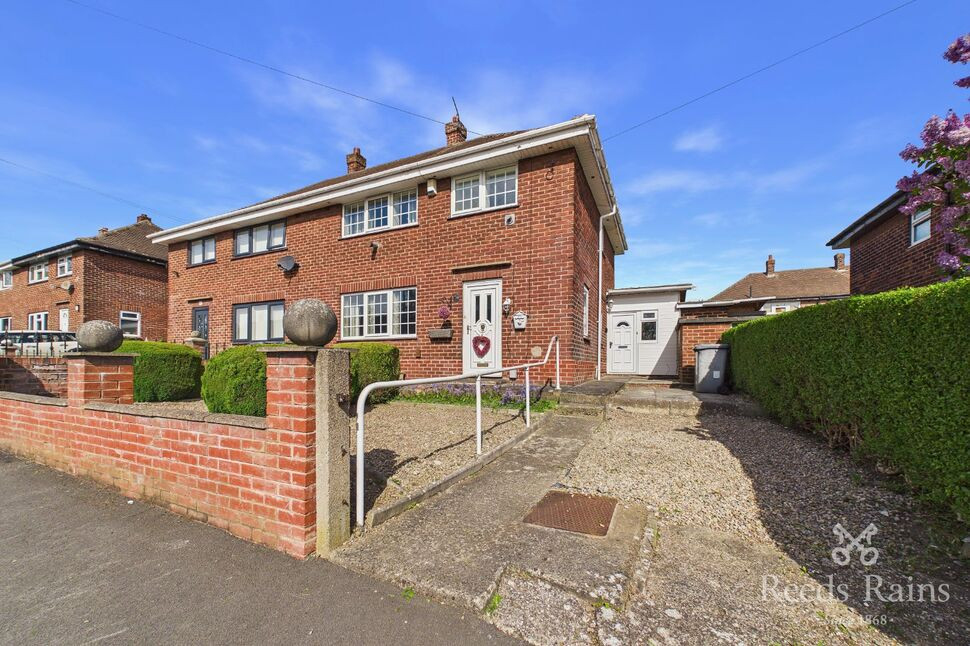
A GENEROUS 5 bedroom DETACHED FAMILY HOME, which occupies a corner plot with enclosed gardens and driveway, located within this POPULAR and CONVENIENT RESIDENTIAL LOCATION. AVAILABLE WITH NO VENDOR CHAIN and IMMEDIATE VACANT POSSESSION.
Requiring a general program of modernisation, refurbishment and finishing work, the property does offer an excellent opportunity for any YOUNG FAMILY to acquire a sizeable home to complete to their own specification. In brief the property comprises: Ent.Hall, Living Room, Kitchen/Diner, Study/GF Bedroom with En-Suite. 5 First Floor Bedrooms and House Bathroom. Externally, uncultivated gardens extend mainly to three sides and off-road parking is available to the side/rear. Conveniently placed for numerous local amenities, Schools, Public Transport links and for access to the Town Centre and M62.
Auctioneers Comments
This property is for sale by the Modern Method of Auction, meaning the buyer and seller are to Complete within 56 days (the `Reservation Period`). Interested parties personal data will be shared with the Auctioneer (iamsold). If considering buying with a mortgage, inspect and consider the property carefully with your lender before bidding. A Buyer Information Pack is provided. The winning bidder will pay £ 349.00 including VAT for this pack which you must view before bidding. The buyer signs a Reservation Agreement and makes payment of a non-refundable Reservation Fee of 4.50% of the purchase price including VAT, subject to a minimum of £ 6,600.00 including VAT. This is paid to reserve the property to the buyer during the Reservation Period and is paid in addition to the purchase price. This is considered within calculations for Stamp Duty Land Tax. Services may be recommended by the Agent or Auctioneer in which they will receive payment from the service provider if the service is taken. Payment varies but will be no more than £ 450.00. These services are optional.
Entrance Hall
Opening with a uPVC door, fitted with a single radiator and providing a staircase which rises to the First Floor.
Living Room
15'8" x 10'10" (4.78m x 3.31m)
Fitted with a double radiator and a uPVC double glazed bay window.
Kitchen / Diner
26'1" x 8'8" (7.94m x 2.63m)
Fitted with a selection of modern base and wall units with a working area incorporating a stainless steel sink with mixer taps. Including an integrated oven, 4 ring stainless steel hob and extractor hood above, integrated fridge/freezer, a single radiator, a uPVC double glazed window and uPVC French doors leading into the Conservatory.
Conservatory
19'9" x 7'11" (6.02m x 2.41m)
A uPVC Conservatory constructed on a cavity base with French doors opening to the side garden.
Study / GF Bedroom 6
11'5" x 7'10" (3.49m x 2.39m)
Fitted with a uPVC double glazed window.
En-Suite Shower Room
7'8" x 5'0" (2.34m x 1.53m)
Partially fitted with a three piece suite comprising step in Shower unit, low flush WC and pedestal wash basin but requiring work to complete the suite.
First Floor Landing
Providing access to the roofspace.
Bedroom 1
12'9" x 9'7" (3.89m x 2.93m)
Fitted with a single radiator and a uPVC double glazed window.
Bedroom 2
11'7" x 10'1" (3.54m x 3.07m)
Fitted with a single radiator and a uPVC double glazed window.
Bedroom 3
11'1" x 8'2" (3.37m x 2.48m)
Fitted with a single radiator and a uPVC double glazed window.
Bedroom 4
12'6" x 7'11" (3.81m x 2.42m)
Fitted with a single radiator and sliding patio doors opening to a Juliet style balcony.
Bedroom 5
9'10" x 7'2" (2.99m x 2.19m)
Fitted with a bulkhead store cupboard, a single radiator and a uPVC double glazed window.
Bathroom
8'0" x 5'5" (2.44m x 1.66m)
Partially fitted with a three piece suite comprising panelled bath with mixer taps and side screen above, low flush WC and hand wash basin but requiring work to complete the suite. Fitted with a chrome heated towel rail and a uPVC double glazed window.
Outside
The property occupies a corner plot with enclosed gardens extending mainly to three sides. The gardens are currently uncultivated. A driveway extends to the side/rear, with hard-standing providing off-road parking.
Tenure & Council Tax Band
FreeholdCouncil Tax Band - B
Agents Notes
To be able to purchase a property in the United Kingdom all agents have a legal requirement to conduct Identity checks on all customers involved in the transaction to fulfil their obligations under Anti Money Laundering regulations. We outsource this check to a third party and a charge will apply. Ask the branch for further details.
Read full description
A GENEROUS 5 bedroom DETACHED FAMILY HOME, which occupies a corner plot with enclosed gardens and driveway, located within this POPULAR and CONVENIENT RESIDENTIAL LOCATION. AVAILABLE WITH NO VENDOR CHAIN and IMMEDIATE VACANT POSSESSION.
Requiring a general program of modernisation, refurbishment and finishing work, the property does offer an excellent opportunity for any YOUNG FAMILY to acquire a sizeable home to complete to their own specification. In brief the property comprises: Ent.Hall, Living Room, Kitchen/Diner, Study/GF Bedroom with En-Suite. 5 First Floor Bedrooms and House Bathroom. Externally, uncultivated gardens extend mainly to three sides and off-road parking is available to the side/rear. Conveniently placed for numerous local amenities, Schools, Public Transport links and for access to the Town Centre and M62.
Auctioneers Comments
This property is for sale by the Modern Method of Auction, meaning the buyer and seller are to Complete within 56 days (the `Reservation Period`). Interested parties personal data will be shared with the Auctioneer (iamsold). If considering buying with a mortgage, inspect and consider the property carefully with your lender before bidding. A Buyer Information Pack is provided. The winning bidder will pay £ 349.00 including VAT for this pack which you must view before bidding. The buyer signs a Reservation Agreement and makes payment of a non-refundable Reservation Fee of 4.50% of the purchase price including VAT, subject to a minimum of £ 6,600.00 including VAT. This is paid to reserve the property to the buyer during the Reservation Period and is paid in addition to the purchase price. This is considered within calculations for Stamp Duty Land Tax. Services may be recommended by the Agent or Auctioneer in which they will receive payment from the service provider if the service is taken. Payment varies but will be no more than £ 450.00. These services are optional.
Entrance Hall
Opening with a uPVC door, fitted with a single radiator and providing a staircase which rises to the First Floor.
Living Room
15'8" x 10'10" (4.78m x 3.31m)
Fitted with a double radiator and a uPVC double glazed bay window.
Kitchen / Diner
26'1" x 8'8" (7.94m x 2.63m)
Fitted with a selection of modern base and wall units with a working area incorporating a stainless steel sink with mixer taps. Including an integrated oven, 4 ring stainless steel hob and extractor hood above, integrated fridge/freezer, a single radiator, a uPVC double glazed window and uPVC French doors leading into the Conservatory.
Conservatory
19'9" x 7'11" (6.02m x 2.41m)
A uPVC Conservatory constructed on a cavity base with French doors opening to the side garden.
Study / GF Bedroom 6
11'5" x 7'10" (3.49m x 2.39m)
Fitted with a uPVC double glazed window.
En-Suite Shower Room
7'8" x 5'0" (2.34m x 1.53m)
Partially fitted with a three piece suite comprising step in Shower unit, low flush WC and pedestal wash basin but requiring work to complete the suite.
First Floor Landing
Providing access to the roofspace.
Bedroom 1
12'9" x 9'7" (3.89m x 2.93m)
Fitted with a single radiator and a uPVC double glazed window.
Bedroom 2
11'7" x 10'1" (3.54m x 3.07m)
Fitted with a single radiator and a uPVC double glazed window.
Bedroom 3
11'1" x 8'2" (3.37m x 2.48m)
Fitted with a single radiator and a uPVC double glazed window.
Bedroom 4
12'6" x 7'11" (3.81m x 2.42m)
Fitted with a single radiator and sliding patio doors opening to a Juliet style balcony.
Bedroom 5
9'10" x 7'2" (2.99m x 2.19m)
Fitted with a bulkhead store cupboard, a single radiator and a uPVC double glazed window.
Bathroom
8'0" x 5'5" (2.44m x 1.66m)
Partially fitted with a three piece suite comprising panelled bath with mixer taps and side screen above, low flush WC and hand wash basin but requiring work to complete the suite. Fitted with a chrome heated towel rail and a uPVC double glazed window.
Outside
The property occupies a corner plot with enclosed gardens extending mainly to three sides. The gardens are currently uncultivated. A driveway extends to the side/rear, with hard-standing providing off-road parking.
Tenure & Council Tax Band
FreeholdCouncil Tax Band - B
Agents Notes
To be able to purchase a property in the United Kingdom all agents have a legal requirement to conduct Identity checks on all customers involved in the transaction to fulfil their obligations under Anti Money Laundering regulations. We outsource this check to a third party and a charge will apply. Ask the branch for further details.
Read full description
What's it like to live here?
Nearby businesses open now
More properties nearby
£140,000 Offers over
Mount Pleasant Street, Dalton, Huddersfield, West Yorkshire, HD5
£130,000 Asking price
Dalton Fold Road, Dalton, Huddersfield, West Yorkshire, HD5
£165,000 Asking price
Knowle Avenue, Moldgreen, Huddersfield, West Yorkshire, HD5
£170,000 Asking price
Comments (0)
Log in to like, comment or share to your feed.
Start the conversation about this listing.