 Available
Photo 1 of 17
£210,000 Offers over
Longridge Road, Ribbleton, Lancashire, PR2
Longridge Road, Lancashire, Ribbleton, PR2
- 🏠 House
- 📋 For sale
- 🛏 3 beds
- 🛁 1 bath
- 👁 10 views
About this property
This well presented family home is ready for its new owners to move in.
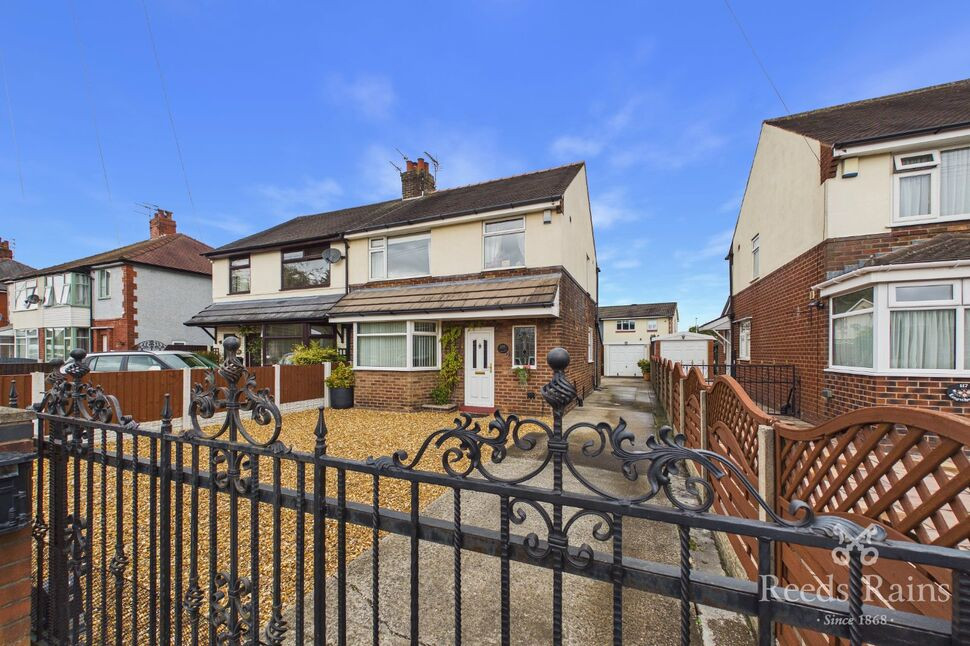
Internal the property offers spacious living accommodation including an entrance hall, downstairs WC, Dual aspect Lounge with access to the rear garden and space for a dining table, Breakfast Kitchen with space for various appliances and integrated breakfast bar.
To the first floor there is a landing with three bedrooms, two are doubles and a good size single, family three piece bathroom and access to the loft room which provides excellent storage space.
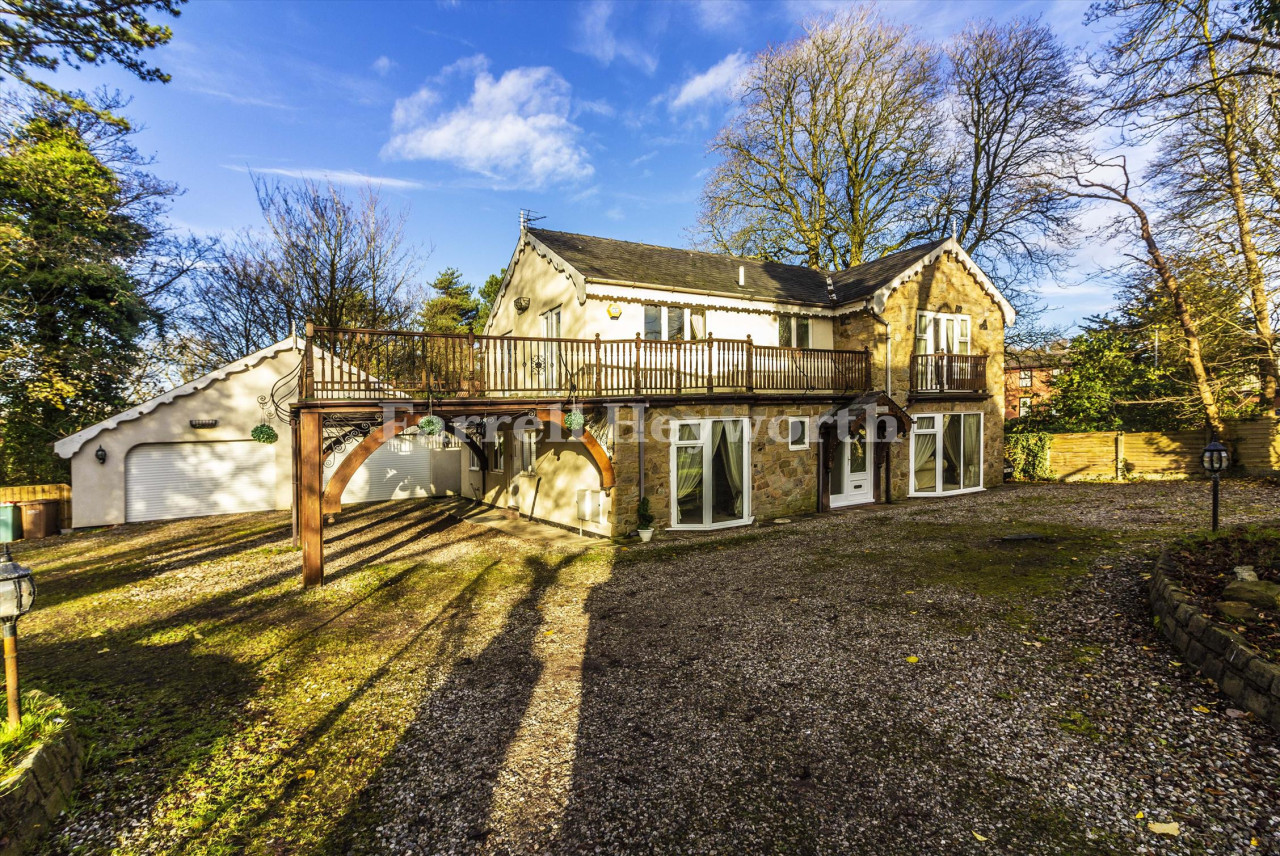
Externally you will be greeted with electric gates, driveway and a stoned front providing excellent space for off road parking. Access to the detached garage and rear garden. To the rear there is a well maintained garden which benefits from a lawn, patio area and a decked area. Perfect for a hot tub or children's outside toys.
The location is great for local amenities and access to the motorway connections.
This property must be viewed to fully appreciate its beauty. Call the office on 01772 561666 to book your viewing appointment. EPC Grade - C.
Entrance Hall
Stairs leading to the first floor. Radiator and ceiling light point.
Downstairs WC
Two piece suite comprising of a low level WC and vanity wash hand basin. Built in cupboard housing the meters. Ceiling light point. Double glazed window to the front aspect.
Lounge
Dual aspect lounge with a double glazed bay window to the front aspect and Patio doors leading out to the rear garden. Feature fire place. Space for a dining table. Radiator, ceiling light point, wall lights and coving.
Breakfast Kitchen
Good range of wall and base units with contrasting work surfaces incorporating single bowl sink and drainer. Space for a washing machine, dryer, fridge freezer, electric cooker. Integrated breakfast bar. Stainless steel extractor hood. Ceiling light point. Built in cupboard providing additional storage space. Feature upstands. Double glazed windows to the rear and side aspects. Door leading out to the rear.
Landing
Double glazed window to the side aspect. Built in storage cupboard. Ceiling light point. Stairs leading to the loft room.
Bedroom 1
Double glazed window to the front aspect. Ceiling light point with fan. Radiator.
Bedroom 2
Double glazed window to the rear aspect. Built in cupboard. Radiator and ceiling light point.
Bedroom 3
Double glazed window to the front aspect. Radiator and ceiling light point.
Bathroom
Three piece suite comprising of panelled with a shower over, pedestal wash hand basin and low level WC. Tiled walls. Spotlights and radiator. Double glazed window to the rear aspect.
Loft Room
Loft room with plenty of storage space and storage in the eaves. Velux window.
Front
To the front there is an electric gate opening into the driveway. The front is stoned providing additional off road parking. Open to the side with access to the garage and rear garden.
Rear
Well maintained garden with a lawned area, patio perfect for sitting out and a decked area which provides a great space for a hot tub. The rear garden benefits from mature shrubs and water feature.
Garage
Detached garage with an up and over door. The garage also benefits from power and lighting.
Tenure
The property is Freehold.
Agents Notes
To be able to purchase a property in the United Kingdom all agents have a legal requirement to conduct Identity checks on all customers involved in the transaction to fulfil their obligations under Anti Money Laundering regulations. We outsource this check to a third party and a charge will apply. Ask the branch for further details.
Read full description
Internal the property offers spacious living accommodation including an entrance hall, downstairs WC, Dual aspect Lounge with access to the rear garden and space for a dining table, Breakfast Kitchen with space for various appliances and integrated breakfast bar.
To the first floor there is a landing with three bedrooms, two are doubles and a good size single, family three piece bathroom and access to the loft room which provides excellent storage space.
Externally you will be greeted with electric gates, driveway and a stoned front providing excellent space for off road parking. Access to the detached garage and rear garden. To the rear there is a well maintained garden which benefits from a lawn, patio area and a decked area. Perfect for a hot tub or children's outside toys.
The location is great for local amenities and access to the motorway connections.
This property must be viewed to fully appreciate its beauty. Call the office on 01772 561666 to book your viewing appointment. EPC Grade - C.
Entrance Hall
Stairs leading to the first floor. Radiator and ceiling light point.
Downstairs WC
Two piece suite comprising of a low level WC and vanity wash hand basin. Built in cupboard housing the meters. Ceiling light point. Double glazed window to the front aspect.
Lounge
Dual aspect lounge with a double glazed bay window to the front aspect and Patio doors leading out to the rear garden. Feature fire place. Space for a dining table. Radiator, ceiling light point, wall lights and coving.
Breakfast Kitchen
Good range of wall and base units with contrasting work surfaces incorporating single bowl sink and drainer. Space for a washing machine, dryer, fridge freezer, electric cooker. Integrated breakfast bar. Stainless steel extractor hood. Ceiling light point. Built in cupboard providing additional storage space. Feature upstands. Double glazed windows to the rear and side aspects. Door leading out to the rear.
Landing
Double glazed window to the side aspect. Built in storage cupboard. Ceiling light point. Stairs leading to the loft room.
Bedroom 1
Double glazed window to the front aspect. Ceiling light point with fan. Radiator.
Bedroom 2
Double glazed window to the rear aspect. Built in cupboard. Radiator and ceiling light point.
Bedroom 3
Double glazed window to the front aspect. Radiator and ceiling light point.
Bathroom
Three piece suite comprising of panelled with a shower over, pedestal wash hand basin and low level WC. Tiled walls. Spotlights and radiator. Double glazed window to the rear aspect.
Loft Room
Loft room with plenty of storage space and storage in the eaves. Velux window.
Front
To the front there is an electric gate opening into the driveway. The front is stoned providing additional off road parking. Open to the side with access to the garage and rear garden.
Rear
Well maintained garden with a lawned area, patio perfect for sitting out and a decked area which provides a great space for a hot tub. The rear garden benefits from mature shrubs and water feature.
Garage
Detached garage with an up and over door. The garage also benefits from power and lighting.
Tenure
The property is Freehold.
Agents Notes
To be able to purchase a property in the United Kingdom all agents have a legal requirement to conduct Identity checks on all customers involved in the transaction to fulfil their obligations under Anti Money Laundering regulations. We outsource this check to a third party and a charge will apply. Ask the branch for further details.
Read full description
What's it like to live here?
Nearby businesses open now
More properties nearby
£1,200,000 Asking price
Fulwood Row, Fulwood, Lancashire, PR2
For sale: Price On Application / To let: £100,000 per annum, exclusive
2 Wyder Court, Millennium City Park, Off Bluebell Way, Preston
£675,000



Comments (0)
Log in to like, comment or share to your feed.
Start the conversation about this listing.