 Available
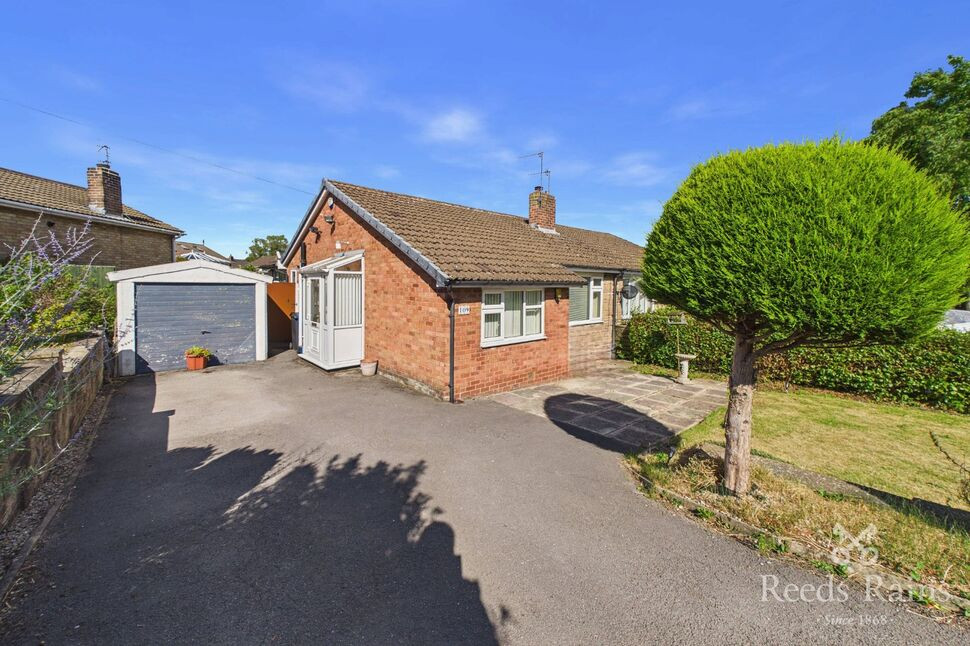
Photo 1 of 24
£210,000 Asking price
Loundes Road, Unstone, Derbyshire, S18
Loundes Road, Derbyshire, Unstone, S18
- 🏠 House
- 📋 For sale
- 🛏 3 beds
- 🛁 1 bath
- 👁 4 views
About this property
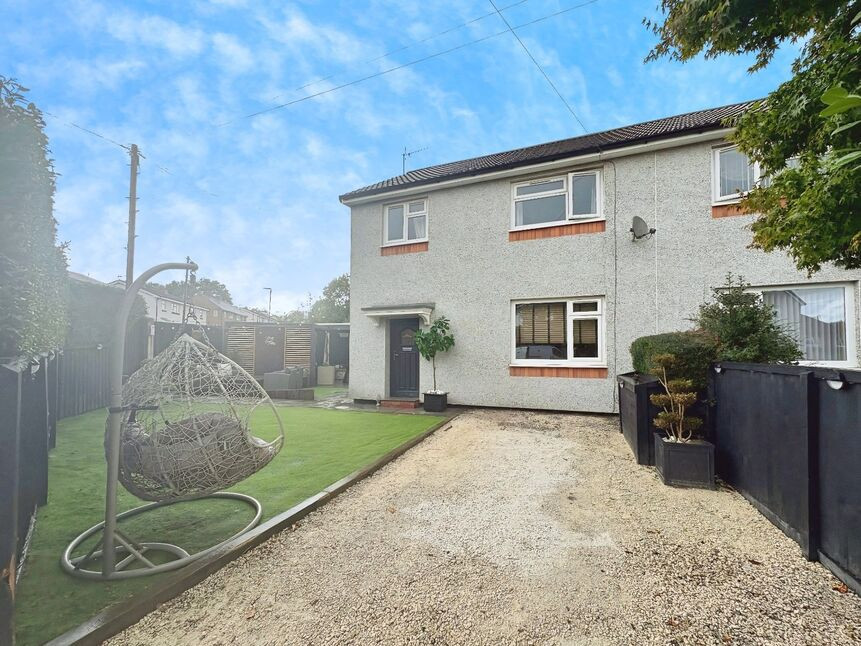
Looking for a property which is ready to move into? Then look no further than this THREE BEDROOM SEMI DETACHED which is located within the sought after area on Unstone. As well as the spacious accommodation on offer, this property boasts a driveway and gardens as well as a modern kitchen and bathroom making this property 'Ready to Move into'. CALL US NOW TO ARRANGE YOUR APPOINTMENT TO VIEW!
Please note: This property is Non-Standard Construction. Contact us for further information.
Entrance Hall
Entered via a double glazed front door with stairs leading to the first floor, vertical radiator and opens up into the lounge.
Living Room
With a contemporary electric living flame fire inset into the chimney breast, laminate wooden flooring, TV point and a double glazed window to the front. Glass double doors lead into the Kitchen.
Dining Kitchen
A modern fitted kitchen with a range of fitted wall, drawer and base units and ample work surfaces over, a single drainer sink unit with mixer tap, built in double oven and induction hob with extractor hood, built in fridge freezer, vertical radiator, breakfast bar, tiled floor and a double glazed window to the rear.
Breakfast Room
With a door leading out to the rear and a double glazed side window. Vertical radiator and a tiled floor. Door leading into the downstairs WC.
Downstairs WC
Comprising of a WC and wash hand basin.
Bedroom 1
A double bedroom with built in wardrobes, radiator and a double glazed window to the front.
Bedroom 2
A double bedroom with a built in cupboard, radiator and a double glazed window to the rear.
Bedroom 3
With a double glazed window to the front and a radiator.
Bathroom
A modern white bathroom suite with a bath and shower over, vanity w.c and sink unit, two double glazed windows and a heated towel rail.
External
To the front there is a driveway and garden area with artificial grass. This leads to the side garden which has a built in BBQ and outside dining area to include covered seating area or ideal space for a hot tub. To the rear there is a purpose built office/storage room with power, lighting and electric heater.
Agent Notes
To be able to purchase a property in the United Kingdom all agents have a legal requirement to conduct Identity checks on all customers involved in the transaction to fulfil their obligations under Anti Money Laundering regulations. We outsource this check to a third party and a charge will apply. Ask the branch for further details.
Read full description
Please note: This property is Non-Standard Construction. Contact us for further information.
Entrance Hall
Entered via a double glazed front door with stairs leading to the first floor, vertical radiator and opens up into the lounge.
Living Room
With a contemporary electric living flame fire inset into the chimney breast, laminate wooden flooring, TV point and a double glazed window to the front. Glass double doors lead into the Kitchen.
Dining Kitchen
A modern fitted kitchen with a range of fitted wall, drawer and base units and ample work surfaces over, a single drainer sink unit with mixer tap, built in double oven and induction hob with extractor hood, built in fridge freezer, vertical radiator, breakfast bar, tiled floor and a double glazed window to the rear.
Breakfast Room
With a door leading out to the rear and a double glazed side window. Vertical radiator and a tiled floor. Door leading into the downstairs WC.
Downstairs WC
Comprising of a WC and wash hand basin.
Bedroom 1
A double bedroom with built in wardrobes, radiator and a double glazed window to the front.
Bedroom 2
A double bedroom with a built in cupboard, radiator and a double glazed window to the rear.
Bedroom 3
With a double glazed window to the front and a radiator.
Bathroom
A modern white bathroom suite with a bath and shower over, vanity w.c and sink unit, two double glazed windows and a heated towel rail.
External
To the front there is a driveway and garden area with artificial grass. This leads to the side garden which has a built in BBQ and outside dining area to include covered seating area or ideal space for a hot tub. To the rear there is a purpose built office/storage room with power, lighting and electric heater.
Agent Notes
To be able to purchase a property in the United Kingdom all agents have a legal requirement to conduct Identity checks on all customers involved in the transaction to fulfil their obligations under Anti Money Laundering regulations. We outsource this check to a third party and a charge will apply. Ask the branch for further details.
Read full description
More properties nearby
£395,000 Offers over
Main Road, Unstone, Derbyshire, S18
£240,000 Asking price
Lindale Road, Chesterfield, Derbyshire, S41
£200,000 Asking price
Comments (0)
Log in to like, comment or share to your feed.
Start the conversation about this listing.