 Available
Photo 1 of 41
£535,000
Low Lane, Middlesbrough, CLEVELAND, TS5
Low Lane, CLEVELAND, Middlesbrough, TS5
- 🏠 Bungalow
- 📋 For sale
- 🛏 3 beds
- 🛁 2 baths
- 👁 7 views
About this property
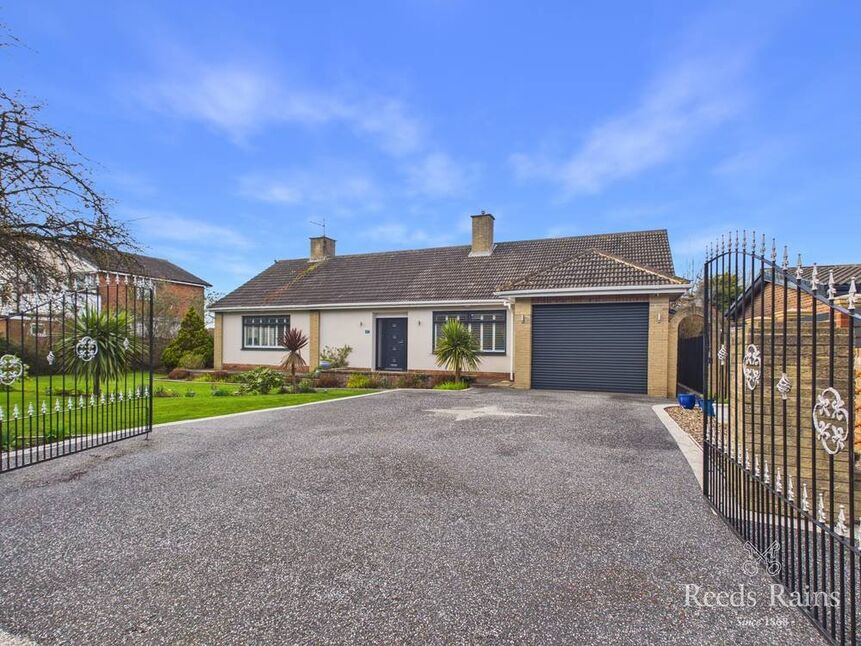
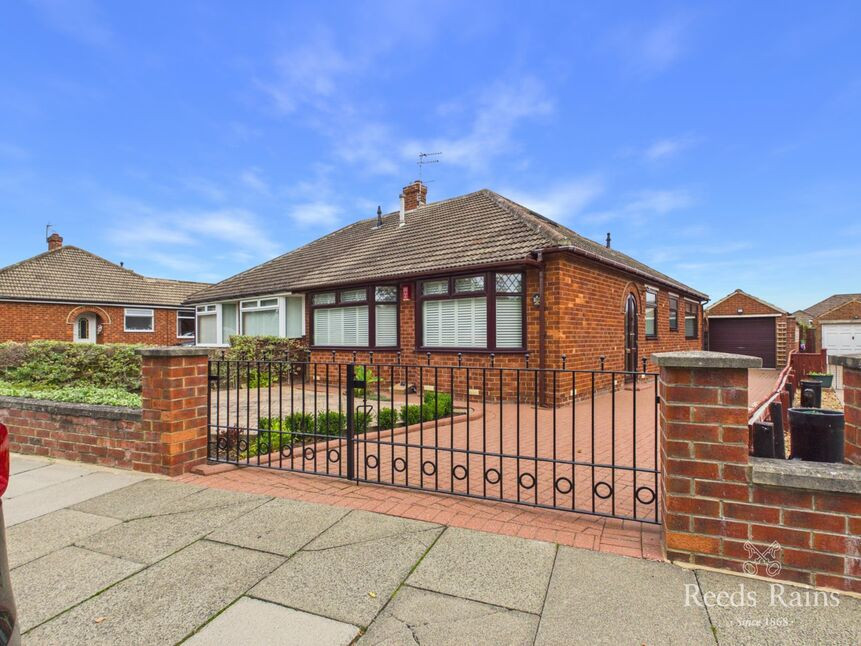
Located on one of Brookfield's most highly regarded settings and occupying a generous plot. This stunning bungalow has been significantly upgraded to the highest of standards. The property has been taken back to brick and cleverly re -designed and upgraded to the highest of standards and fitted with high quality fittings. The bungalow offers well proportioned room sizes making this the perfect family home. Accommodation comprises grand entrance hall, large comfortable lounge. Outstanding high quality kitchen with a range of base and wall mounted units with Quartz work surfaces above and a range of Integrated appliances. Feature breakfast bar. A significant feature of this beautiful property is the garden room "Ambient Glass Room" which has been handcrafted in Germany. This stunning feature accommodates all seasons and can be opened from all elevations with the main access via Bi-Folding doors. There are three double bedrooms with the master bedroom benefitting from an en- suite Shower Room. Family bathroom which has been fitted with a contemporary white suite. The property sit's on an extensive plot with larger than average gardens to both the front, side and rear elevations. The gardens are well established and are stocked with a wide range of plants and shrubs. Double gates give access to the driveway which provides ample parking for a number of cars. Half garage. An early internal viewing is undeservedly recommended for the size and quality of the property to be fully appreciated. EPC RATING IS C. TENURE IS FREEHOLD. COUNCIL TAX BAND IS E.
Grand Entrance Hall
Loft hatch to roof space. Wood flooring and radiator.
Spacious Lounge
Two picture windows overlook the side and rear elevations, Two radiators. Wood flooring. High Quality shutters to windows.
Large Kitchen / Dining Area
High quality fitted kitchen which has been fitted with a range of base and wall mounted units. The base units have Quartz work surfaces above which incorporate a sink unit with mixer tap over. A range of Integrated appliances which include a wine cooler and an instant hot water tap. Central Island which is perfect for family gatherings and entertaining. Bi- fold doors give access to the Garden Room. Radiator. Ceiling spotlights. Bi-Folding doors give access to the Garden Room.
Garden Room
Superb garden room, Handcrafted in Germany, the glass doors open from all elevations. Decked steps give access to the garden.
Utility Room
Quartz work surfaces, plumbing for automatic washing machine and plumbing for dryer. Ceiling spotlights and door gives access to the side elevation.
Bedroom 1
Double glazed window overlooks the front elevation. Radiator. Wood flooring. High quality shutter to the window.
En-Suite Shower Room
Walk in larger than average shower with decorative shower. Fully tiled walls, low level wc and vanity wash hand basin. Ceiling spotlights and chrome heated towel rail.
Bedroom 2
Double glazed window overlooks the rear elevation. High Quality shutter. Wood flooring, radiator. Fitted wardrobes with sliding doors.
Bedroom 3
Double glazed window and radiator. Wood flooring. High Quality shutters.
Family Bathroom
Suite comprises panel bath with hand shower over, vanity wash hand basin and low level wc. Fully tiled walls with feature tiling. Double glazed window and chrome heated towel rail.
Extensive Gardens
Set in extensive gardens to both the front and rear elevations, laid to lawn with borders being heavily stocked with a variety of plants, trees and shrubs. Patio area, summer house. Fenced to boundaries. Gates access to the front of the property.
Ample Parking
The property provides off street parking for a number of cars and gives access to the garage.
Large Garage
With up and over door.
Agents Notes
EPC RATING IS TBCCOUNCIL TAX BAND IS ETENURE FREEHOLDProperty construction - BrickElectricity supply - MainsWater supply - MainsSewerage - MainsHeating - GasParking - Parking and garageBuilding Safety - Contact SolicitorRestrictions - please refer to council websiteRights and easements - Contact SolicitorFlood risk - Very LowCoastal erosion - Very LowPlanning permission - Refer to Council WebsiteAccessibility / adaptions - Refer to CouncilCoalfield or mining area - See SolicitorBT, SKY VIRGIN Available Broadband (estimated speeds)Standard 15 mbpsSuperfast 80 mbpsUltrafast 1000 mbps
Additional Information
HMRC is a supervisory body for money laundering regulations, of which all estate agents need to be registered with. As part of this, there are multiple requirements that agents must rigorously and consistently meet to ensure they stay compliant with the regulations and protect their clients. To do this, we use an identity verification service, approved by the Government as part of the Digital Identity and Attributes Trust Framework (DIATF). This method and the process we follow to ensure compliance for your transaction come with significant time, financial and legal implications hence a portion of this is passed on to our clients. We elected for this verification process due to the speed, certainty, and accuracy it delivers. This helps us to protect all our client's interests by using the most advanced verification process to help prevent the impacts of money laundering alongside our internal manual policies and procedures while staying compliant with HMRC.£40.00 + VAT for a sole purchaser£65.00 + VAT for two purchasers 75.00 + VAT for 3 or more purchasers.
Read full description
Grand Entrance Hall
Loft hatch to roof space. Wood flooring and radiator.
Spacious Lounge
Two picture windows overlook the side and rear elevations, Two radiators. Wood flooring. High Quality shutters to windows.
Large Kitchen / Dining Area
High quality fitted kitchen which has been fitted with a range of base and wall mounted units. The base units have Quartz work surfaces above which incorporate a sink unit with mixer tap over. A range of Integrated appliances which include a wine cooler and an instant hot water tap. Central Island which is perfect for family gatherings and entertaining. Bi- fold doors give access to the Garden Room. Radiator. Ceiling spotlights. Bi-Folding doors give access to the Garden Room.
Garden Room
Superb garden room, Handcrafted in Germany, the glass doors open from all elevations. Decked steps give access to the garden.
Utility Room
Quartz work surfaces, plumbing for automatic washing machine and plumbing for dryer. Ceiling spotlights and door gives access to the side elevation.
Bedroom 1
Double glazed window overlooks the front elevation. Radiator. Wood flooring. High quality shutter to the window.
En-Suite Shower Room
Walk in larger than average shower with decorative shower. Fully tiled walls, low level wc and vanity wash hand basin. Ceiling spotlights and chrome heated towel rail.
Bedroom 2
Double glazed window overlooks the rear elevation. High Quality shutter. Wood flooring, radiator. Fitted wardrobes with sliding doors.
Bedroom 3
Double glazed window and radiator. Wood flooring. High Quality shutters.
Family Bathroom
Suite comprises panel bath with hand shower over, vanity wash hand basin and low level wc. Fully tiled walls with feature tiling. Double glazed window and chrome heated towel rail.
Extensive Gardens
Set in extensive gardens to both the front and rear elevations, laid to lawn with borders being heavily stocked with a variety of plants, trees and shrubs. Patio area, summer house. Fenced to boundaries. Gates access to the front of the property.
Ample Parking
The property provides off street parking for a number of cars and gives access to the garage.
Large Garage
With up and over door.
Agents Notes
EPC RATING IS TBCCOUNCIL TAX BAND IS ETENURE FREEHOLDProperty construction - BrickElectricity supply - MainsWater supply - MainsSewerage - MainsHeating - GasParking - Parking and garageBuilding Safety - Contact SolicitorRestrictions - please refer to council websiteRights and easements - Contact SolicitorFlood risk - Very LowCoastal erosion - Very LowPlanning permission - Refer to Council WebsiteAccessibility / adaptions - Refer to CouncilCoalfield or mining area - See SolicitorBT, SKY VIRGIN Available Broadband (estimated speeds)Standard 15 mbpsSuperfast 80 mbpsUltrafast 1000 mbps
Additional Information
HMRC is a supervisory body for money laundering regulations, of which all estate agents need to be registered with. As part of this, there are multiple requirements that agents must rigorously and consistently meet to ensure they stay compliant with the regulations and protect their clients. To do this, we use an identity verification service, approved by the Government as part of the Digital Identity and Attributes Trust Framework (DIATF). This method and the process we follow to ensure compliance for your transaction come with significant time, financial and legal implications hence a portion of this is passed on to our clients. We elected for this verification process due to the speed, certainty, and accuracy it delivers. This helps us to protect all our client's interests by using the most advanced verification process to help prevent the impacts of money laundering alongside our internal manual policies and procedures while staying compliant with HMRC.£40.00 + VAT for a sole purchaser£65.00 + VAT for two purchasers 75.00 + VAT for 3 or more purchasers.
Read full description
What's it like to live here?
Nearby businesses open now
More properties nearby
£260,000 Asking price
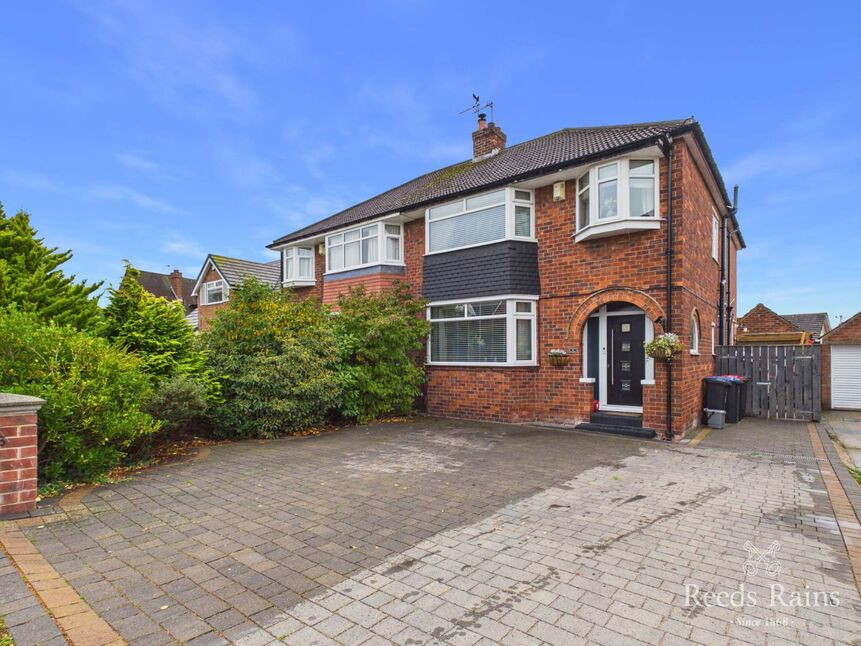
Lincombe Drive, Middlesbrough, North Yorkshire, TS5
£220,000 Asking price
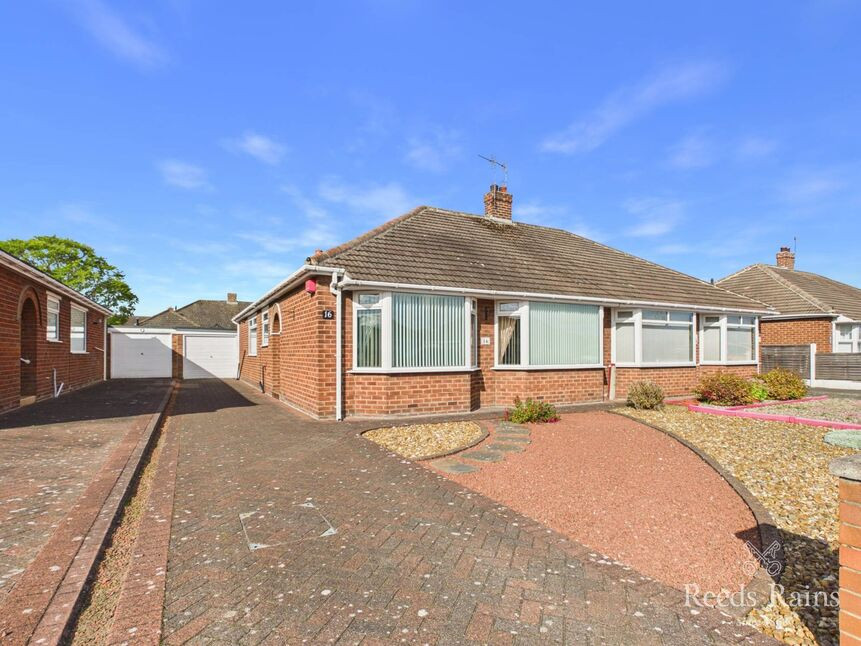
Cradley Drive, Middlesbrough, North Yorkshire, TS5
£275,000 Asking price
Comments (0)
Log in to like, comment or share to your feed.
Start the conversation about this listing.