 Available
Photo 1 of 13
£270,000 Asking price
Lucas Avenue, York, North Yorkshire, YO30
Lucas Avenue, North Yorkshire, York, YO30
- 🏠 House
- 📋 For sale
- 🛏 3 beds
- 🛁 1 bath
- 👁 8 views
About this property
Main Description
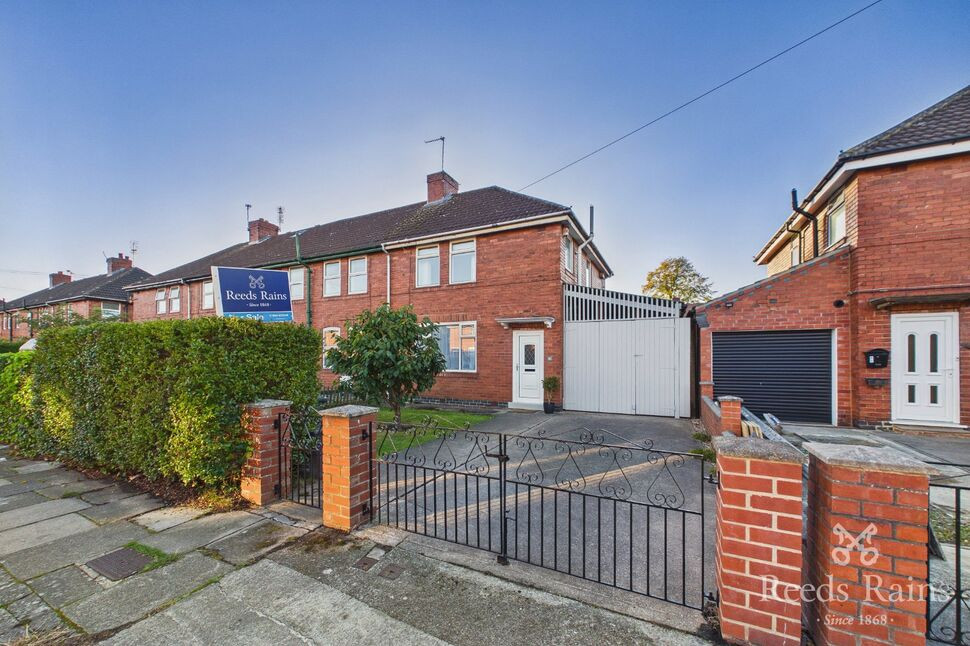
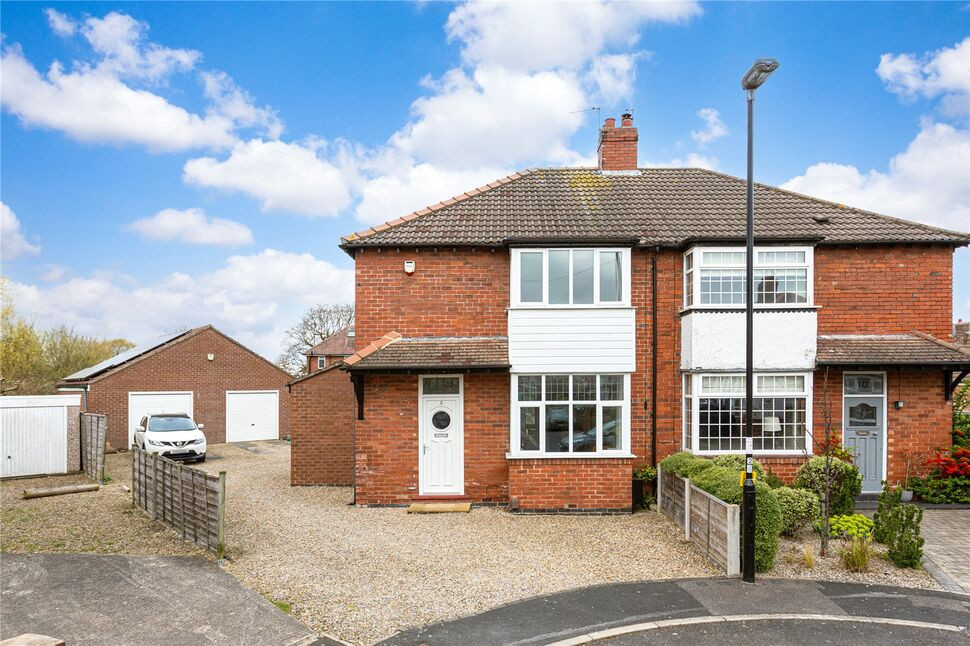
A very well-presented three-bedroom semi detached home with driveway and garden, ideally located close to York city centre and local amenities. Situated just off Burton Stone Lane, this attractive three-bedroom semi, offers easy access to York city centre, York Hospital, local schools, shops, and a wide range of amenities. With its well-proportioned rooms, excellent condition, and convenient location, this home is ideal for first-time buyers or young families and is not to be missed.
Living Room 15' x 10'11" (4.57m x 3.33m)
With large double glazed window to the front aspect and underfloor heating.
Kitchen Dining Room 18'4" x 11'1" (5.6m x 3.38m)
A natural light & airy kitchen dining room with two double glazed windows and external door leading to the rear garden area. A range of wall and base units with matching preparation work surfaces, inset sink unit, integrated oven with electric hob, space for white goods, laminate flooring with under floor heating. There is also a useful understairs storage cupboard.
First Floor Landing
Double glazed window to the side aspect and access to:
Bedroom One 11'10" x 10'11" (3.6m x 3.33m)
Two double glazed windows to the front aspect and central heating radiator.
Bedroom Two 10'2" x 11'1" (3.1m x 3.38m)
Two double glazed windows to the rear aspect and central heating radiator.
Bedroom Three 7'10" x 8'1" (2.4m x 2.46m)
Double glazed window to the rear aspect and central heating radiator.
Bathroom 6'2" x 8'2" (1.88m x 2.5m)
Fitted with a three piece suite comprising; Corner bath with electric shower over, wash hand basin, low level w/c, towel radiator, central heating radiator, frosted double glazed window to side aspect.
External
Externally, the property boasts a generous driveway providing off-street parking to the front. A covered car port offers side access to the enclosed rear garden, which includes a lawned area, a patio area ideal for outdoor dining, and useful storage outbuildings, all enclosed by planted mature boarders.
Agents Notes
To be able to purchase a property in the United Kingdom all agents have a legal requirement to conduct Identity checks on all customers involved in the transaction to fulfil their obligations under Anti Money Laundering regulations. We outsource this check to a third party and a charge will apply. Ask the branch for further details.
Living Room
14'12" x 10'11" (4.56m x 3.32m)
With large double glazed window to the front aspect and underfloor heating.
Kitchen Dining Room
18'4" x 11'1" (5.59m x 3.39m)
A natural light & airy kitchen dining room with two double glazed windows and external door leading to the rear garden area. A range of wall and base units with matching preparation work surfaces, inset sink unit, integrated oven with electric hob, space for white goods, laminate flooring with under floor heating. There is also a useful understairs storage cupboard.
First Floor Landing
Double glazed window to the side aspect and access to:
Bedroom 1
11'10" x 10'11" (3.61m x 3.32m)
Two double glazed windows to the front aspect and central heating radiator.
Bedroom 2
10'2" x 11'1" (3.11m x 3.39m)
Two double glazed windows to the rear aspect and central heating radiator.
Bedroom 3
7'10" x 8'1" (2.40m x 2.47m)
Double glazed window to the rear aspect and central heating radiator.
Bathroom
6'2" x 8'2" (1.89m x 2.49m)
Fitted with a three piece suite comprising; Corner bath with electric shower over, wash hand basin, low level w/c, towel radiator, central heating radiator, frosted double glazed window to side aspect.
External
Externally, the property boasts a generous driveway providing off-street parking to the front. A covered car port offers side access to the enclosed rear garden, which includes a lawned area, a patio area ideal for outdoor dining, and useful storage outbuildings, all enclosed by planted mature boarders.
Agents Notes
To be able to purchase a property in the United Kingdom all agents have a legal requirement to conduct Identity checks on all customers involved in the transaction to fulfil their obligations under Anti Money Laundering regulations. We outsource this check to a third party and a charge will apply. Ask the branch for further details.
Read full description
A very well-presented three-bedroom semi detached home with driveway and garden, ideally located close to York city centre and local amenities. Situated just off Burton Stone Lane, this attractive three-bedroom semi, offers easy access to York city centre, York Hospital, local schools, shops, and a wide range of amenities. With its well-proportioned rooms, excellent condition, and convenient location, this home is ideal for first-time buyers or young families and is not to be missed.
Living Room 15' x 10'11" (4.57m x 3.33m)
With large double glazed window to the front aspect and underfloor heating.
Kitchen Dining Room 18'4" x 11'1" (5.6m x 3.38m)
A natural light & airy kitchen dining room with two double glazed windows and external door leading to the rear garden area. A range of wall and base units with matching preparation work surfaces, inset sink unit, integrated oven with electric hob, space for white goods, laminate flooring with under floor heating. There is also a useful understairs storage cupboard.
First Floor Landing
Double glazed window to the side aspect and access to:
Bedroom One 11'10" x 10'11" (3.6m x 3.33m)
Two double glazed windows to the front aspect and central heating radiator.
Bedroom Two 10'2" x 11'1" (3.1m x 3.38m)
Two double glazed windows to the rear aspect and central heating radiator.
Bedroom Three 7'10" x 8'1" (2.4m x 2.46m)
Double glazed window to the rear aspect and central heating radiator.
Bathroom 6'2" x 8'2" (1.88m x 2.5m)
Fitted with a three piece suite comprising; Corner bath with electric shower over, wash hand basin, low level w/c, towel radiator, central heating radiator, frosted double glazed window to side aspect.
External
Externally, the property boasts a generous driveway providing off-street parking to the front. A covered car port offers side access to the enclosed rear garden, which includes a lawned area, a patio area ideal for outdoor dining, and useful storage outbuildings, all enclosed by planted mature boarders.
Agents Notes
To be able to purchase a property in the United Kingdom all agents have a legal requirement to conduct Identity checks on all customers involved in the transaction to fulfil their obligations under Anti Money Laundering regulations. We outsource this check to a third party and a charge will apply. Ask the branch for further details.
Living Room
14'12" x 10'11" (4.56m x 3.32m)
With large double glazed window to the front aspect and underfloor heating.
Kitchen Dining Room
18'4" x 11'1" (5.59m x 3.39m)
A natural light & airy kitchen dining room with two double glazed windows and external door leading to the rear garden area. A range of wall and base units with matching preparation work surfaces, inset sink unit, integrated oven with electric hob, space for white goods, laminate flooring with under floor heating. There is also a useful understairs storage cupboard.
First Floor Landing
Double glazed window to the side aspect and access to:
Bedroom 1
11'10" x 10'11" (3.61m x 3.32m)
Two double glazed windows to the front aspect and central heating radiator.
Bedroom 2
10'2" x 11'1" (3.11m x 3.39m)
Two double glazed windows to the rear aspect and central heating radiator.
Bedroom 3
7'10" x 8'1" (2.40m x 2.47m)
Double glazed window to the rear aspect and central heating radiator.
Bathroom
6'2" x 8'2" (1.89m x 2.49m)
Fitted with a three piece suite comprising; Corner bath with electric shower over, wash hand basin, low level w/c, towel radiator, central heating radiator, frosted double glazed window to side aspect.
External
Externally, the property boasts a generous driveway providing off-street parking to the front. A covered car port offers side access to the enclosed rear garden, which includes a lawned area, a patio area ideal for outdoor dining, and useful storage outbuildings, all enclosed by planted mature boarders.
Agents Notes
To be able to purchase a property in the United Kingdom all agents have a legal requirement to conduct Identity checks on all customers involved in the transaction to fulfil their obligations under Anti Money Laundering regulations. We outsource this check to a third party and a charge will apply. Ask the branch for further details.
Read full description
What's it like to live here?
Nearby businesses open now
More properties nearby
£775 PCM Available Now
Rose Street, City Centre, York, YO31
£675 PCM Available Now
Rose Street, City Centre, York, YO31
£1,100 PCM Available from: 8th Dec, 2026
Upper Newborough Street, Bootham, York, YO30
£475,000 Guide price

Comments (0)
Log in to like, comment or share to your feed.
Start the conversation about this listing.